This is a carousel with tiles that activate property listing cards. Use the previous and next buttons to navigate.
1/41
$399,900
This is a carousel with tiles that activate property listing cards. Use the previous and next buttons to navigate.
1/41
Property Description
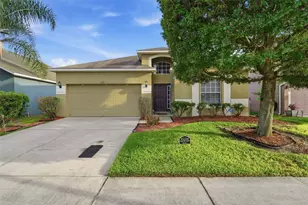
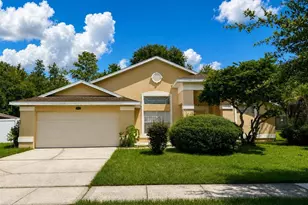
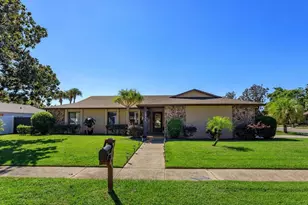
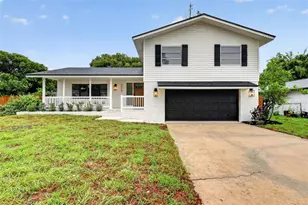
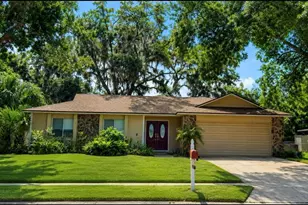
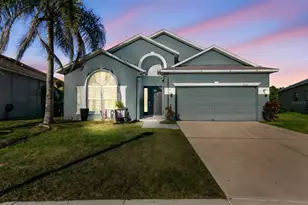
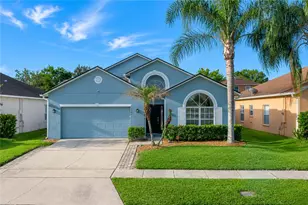
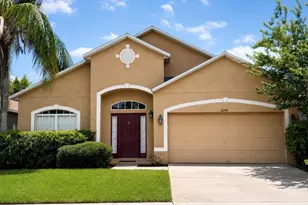
This property is located in an eligible area for a special financing option that may allow qualified buyers to finance up to the full purchase price with no mortgage insurance or PMI. Welcome to 1676 Canoe Creek Falls Dr, a spacious 4-bedroom, 2-bath single-story home located in the Beacon Park community of Orlando. Offering 1,960 square feet of living space, this home features a comfortable and functional layout with multiple living areas, tile flooring throughout the main spaces, ceiling fans, and plenty of room to relax, gather, or entertain. The kitchen includes rich wood cabinetry, a tile backsplash, recessed lighting, breakfast bar seating, and a casual dining area that connects naturally to the main living space. The bedrooms include warm wood-look flooring and flexible space for family, guests, or a home office. Out back, enjoy a large fully fenced yard featuring well-maintained St. Augustine grass and plenty of room for outdoor living, play, pets, gardening, or weekend entertaining. Additional highlights include a two-car garage, mature curb appeal, and a convenient southeast Orlando location near Lake Nona, Orlando International Airport, major roadways, shopping, dining, and everyday amenities. Schedule your private showing today.
Full Property Details
Full Property Details for 1676 Canoe Creek Falls Dr
General
- Price: $399,900
- HOA FEE: $26/month
- Taxes: $2,409 (2025)
- Status: Active
- Type: Single Family
- Source: MidFloridaRegionalMLS
- MLS ID: O6407938
- Updated: 6/12/2026
- Added to Site: 48 day(s) ago
Rental Information
- Min. Lease: 7 Months
Interior
- Number of Rooms: 8
- Interior Features: Ceiling Fan(s), Eating Space In Kitchen, High Ceilings, Kitchen and Family Room Combination, Living Room/Dining Room Combo, Open Floorplan, Vaulted Ceiling(s)
- Appliances: Dishwasher, Microwave, Range, Refrigerator
- Furnishings: Unfurnished
- Flooring: Ceramic Tile
Rooms
Bathrooms
- Total Bathrooms: 2
- Full Bathrooms: 2
Bedrooms
- Total Bedrooms: 4
Other Rooms
- Laundry: Laundry Room
Exterior
- Exterior Features: Private Mailbox, Sidewalk
- Deck/Patio: Patio
- Porch/Patio/Deck: Patio
Parking
- Garage: Yes
- Attached garage: Yes
- Garage Spaces: 2
- Covered Spaces: 2
- Parking Features: Driveway, Garage Door Opener
Location
- Area: 32824 - Orlando/Taft / Meadow woods
- County: Orange
- Development Name: 32824 - Orlando/Taft / Meadow woods
- Subdivision: BEACON PARK PH 02
- Driving Directions: BOGGY CREEK RD TO WEST ON J LAWSON BLVB TO RIGHT ON CANOE CREEK FALLS DR
- Direction Faces: South
School Information
- Elementary School: Stonewyck Elementary
- Middle School: South Creek Middle
- High School: Cypress Creek High
Community
- Community Name: 32824 - Orlando/Taft / Meadow woods
- Association: Yes
- Assoc. Name: Artemis Lifestyles - Mary James
- Pet Restrictions: Check with Orange County or HOA
Heating & Cooling
- Cooling Type: Central Air
- Heating Type: Central, Electric
Utilities
- Sewer: Public Sewer
- Water: Public
- Utility Description: Electricity Connected
Structural Information
- Builder: D.R Horton
- Exterior Const.: Block
- Roof: Shingle
- Windows: Blinds
- Stories/Levels: One
- Square Feet: 1,960
- Sq. Ft. Source: Public Records
- Year Built: 2007
Lot Features
- Lot Size (Acres): 0.13
- Lot Size (Sq. Ft.): 5,749
- Lot Size: 5749
- Street/Road Desc.: Paved
- Fencing (Description): Vinyl
Financial Considerations
- Association Fee: $26
- Assoc Fee Freq.: Monthly
- Assoc Fee Desc.: Required
- Tax Amount: $2,409
- Tax Year: 2025
Disclosures and Reports
- Ownership: Fee Simple
- Special Conditions: None
- Legal Description: BEACON PARK PHASE 2 65/102 LOT 130
- Flood Zone Info: X
- APN: 292430033001300
- Property ID: 292430033001300
- Block/Lot/Section: 1
Listed by Henthorn Real Estate
Get Pre-Approved Today
Schools
Schools serving 1676 Canoe Creek Falls Dr
School District:Orange County School District
| Name | Grades | Distance |
|---|---|---|
Stonewyck Elementary-1481 3001 Stonewyck Street, Orlando, FL 32824 | K-5 | 1.3 mi |
South Creek Middle School 3801 Wetherbee Road, Orlando, FL 32824 | 6-8 | 1.5 mi |
Cypress Creek High School 1101 Bear Crossing Drive, Orlando, FL 32824 | 9-12 | 2.6 mi |
Disclaimer:
School attendance boundaries provided by ATTOM Data Solutions and are for reference only. Contact the school directly to verify enrollment eligibility.
Price & Sales History for 1676 Canoe Creek Falls Dr
Date
Details
Price
Change
Source
6/12/2026
Price Reduced
$399,900
-3.64%
MLS
5/31/2026
Listed
$415,000
52.01%
MLS
6/06/2007
Sold
$273,000
—
Public Record
Disclaimer: Historical sales information is derived from public records provided by the county offices. Information is not guaranteed and should be independently verified.
Tax History
Tax History for 1676 Canoe Creek Falls Dr
Year
Property Taxes
Change
Tax Assessment
Change
2025
$2,409
7%
$145,822
6%
2024
$2,253
6%
$137,986
3%
2023
$2,123
11%
$133,967
6%
2021
$1,915
-4%
$126,277
-3%
2022
$1,996
4%
$130,065
4%
2021
$1,915
1%
$124,534
2%
2019
$1,889
1%
$121,734
2%
2018
$1,871
4%
$119,464
2%
2017
$1,806
4%
$117,007
2%
2016
$1,742
-4%
$114,600
1%
2015
$1,810
-4%
$113,803
1%
2014
$1,888
2%
$112,900
1%
2013
$1,857
—
$111,232
—
Disclaimer: Historical tax information is derived from public records provided by the county offices. Information is not guaranteed and should be independently verified.
Estimate the Cost
Estimate the Cost for 1676 Canoe Creek Falls Dr
1676 Canoe Creek Falls Drive, Orlando, FL 32824 (MLS# O6407938) is a Single Family property with 4 bedrooms and 2 full bathrooms. 1676 Canoe Creek Falls Drive is currently listed for $399,900 and was received on May 31, 2026. Want to learn more about 1676 Canoe Creek Falls Drive? Do you have questions about finding other Single Family real estate for sale in Orlando? You can browse all Orlando real estate or contact a Coldwell Banker agent to request more information.