This is a carousel with tiles that activate property listing cards. Use the previous and next buttons to navigate.
1/16
$499,900 Just Listed
This is a carousel with tiles that activate property listing cards. Use the previous and next buttons to navigate.
1/16
Property Description
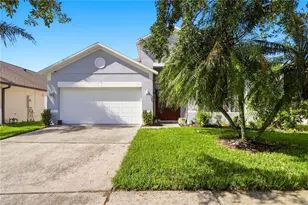
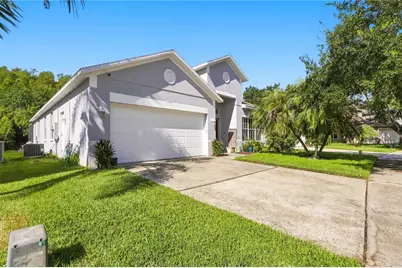
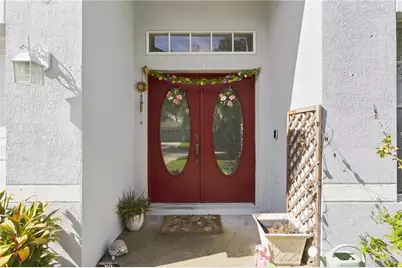
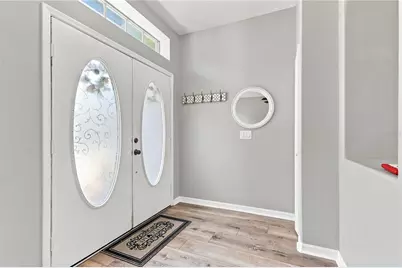
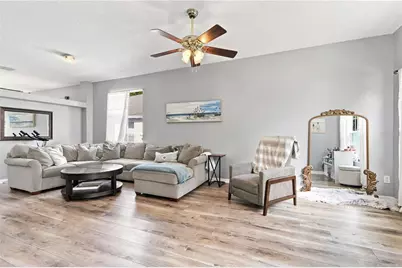
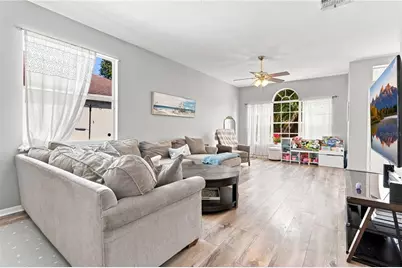
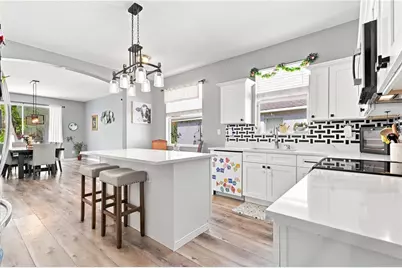
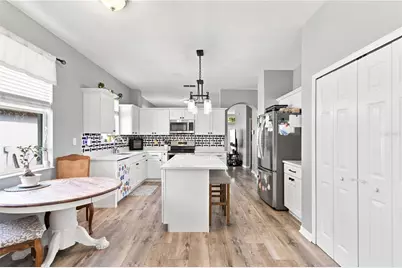
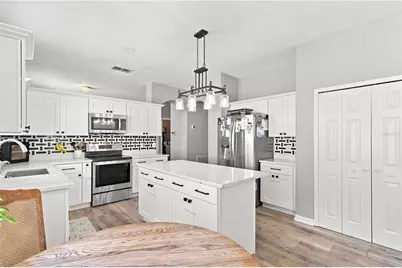
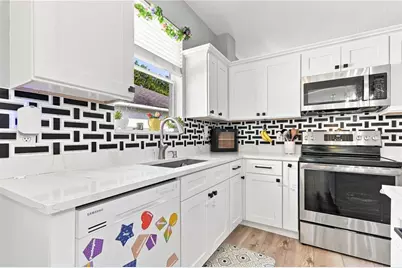
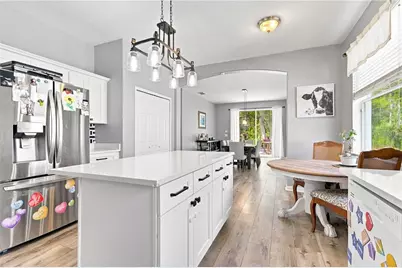
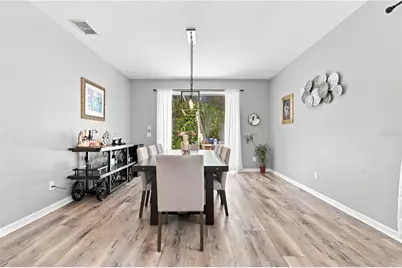
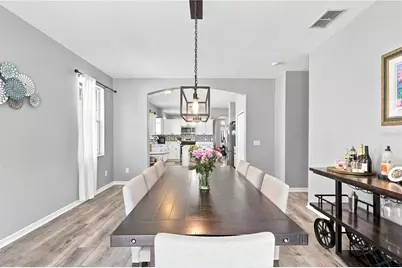
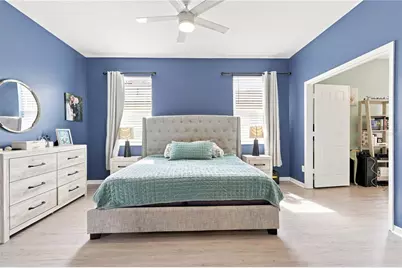
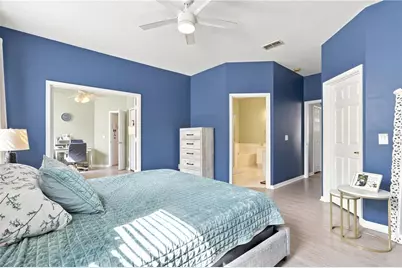
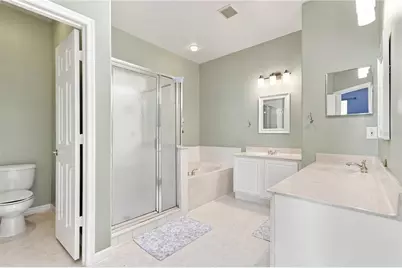
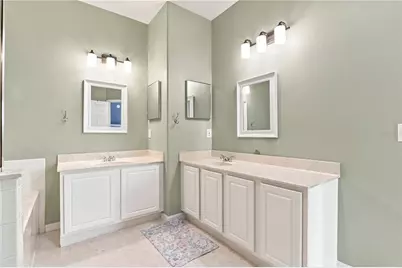
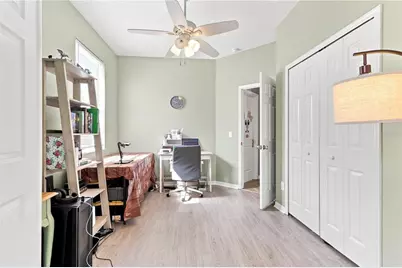
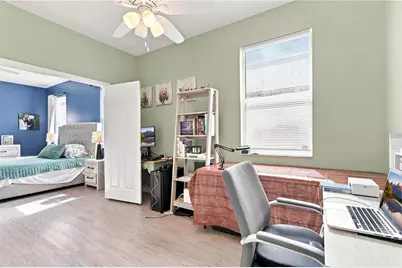
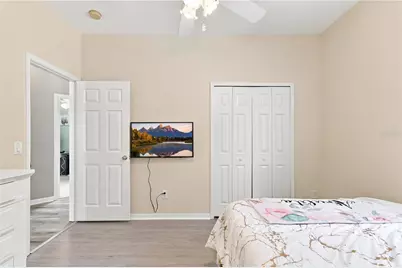
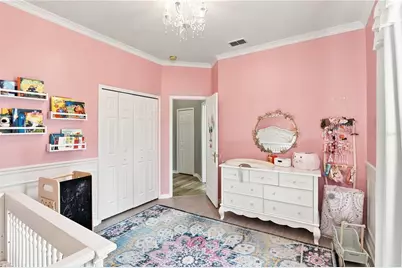
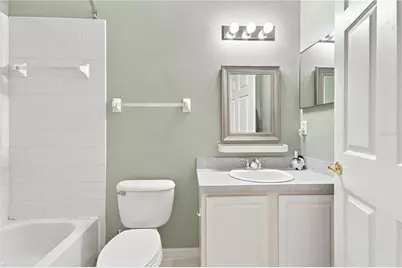
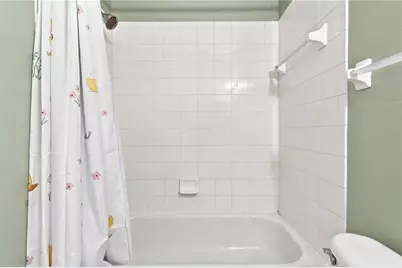
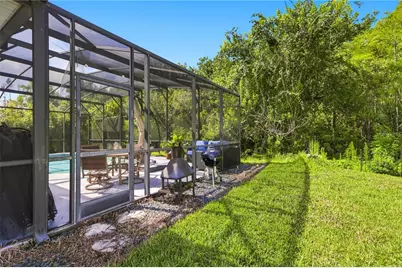
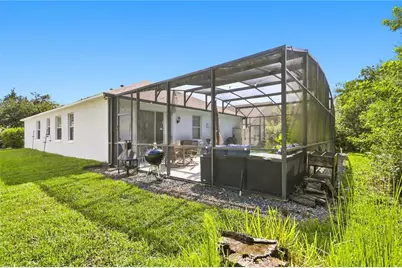
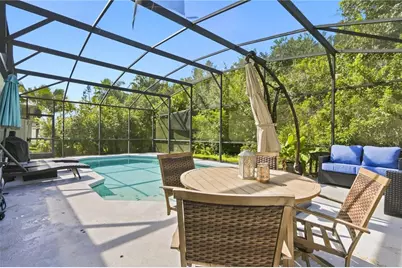
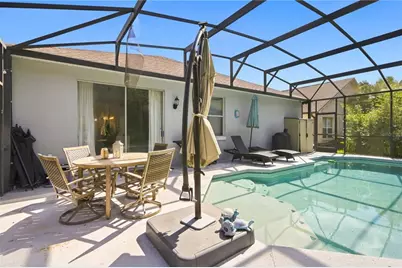
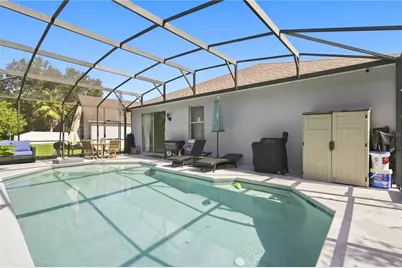
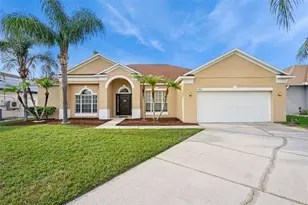
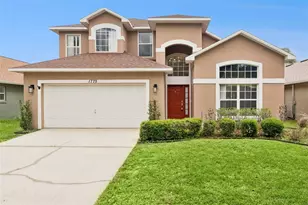
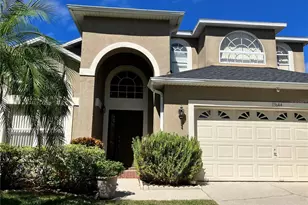
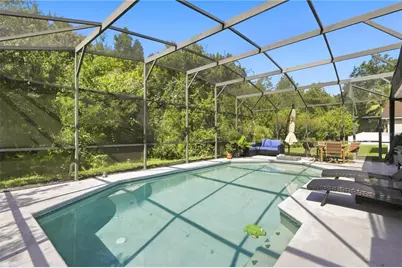
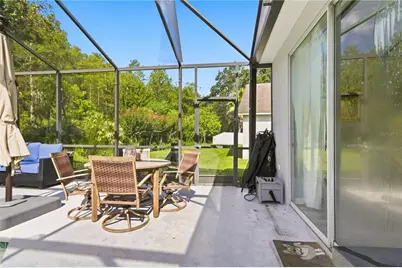
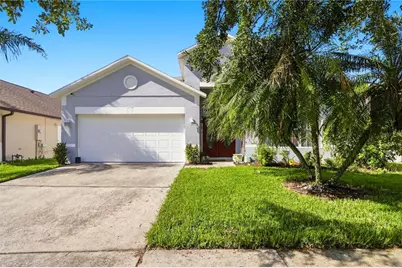
Welcome to this beautifully updated 4-bedroom, 2-bath pool home in Falcon Trace, ideally located just minutes from Disney, Universal, Restaurant Row, shopping, dining, entertainment, SR 417, SR 528 and so much more. Upon arrival, you'll notice the oversized driveway and inviting entry area. Inside, the home features luxury vinyl flooring, neutral paint, high ceilings and an open great-room floor plan that offers flexibility for everyday living and entertaining. The updated kitchen features quartz countertops, a stylish backsplash and stainless steel appliances, including a dishwasher that complements the countertops. A cozy breakfast nook provides casual dining, while the adjacent dining area offers a convenient pass-through to the screened-in pool area overlooking peaceful conservation woods. The private, serene setting creates a relaxing outdoor retreat. The primary suite features a convenient pass-through to the fourth bedroom, making it ideal as an office, nursery, sitting room or flex space, while the additional bedrooms share a centrally located bathroom. With thoughtful updates, a great layout, private pool setting and an unbeatable location, this Falcon Trace home offers the perfect combination of comfort, convenience and Florida living. Roof was updated in 2018 and HVAC in 2019.
Full Property Details
Full Property Details for 1732 Nestlewood Trail
General
- Price: $499,900
- HOA FEE: $42/month
- HOA FEE FREQ.: Semi-Annually
- Taxes: $7,270 (2025)
- Status: Active
- Type: Single Family
- Source: MidFloridaRegionalMLS
- MLS ID: O6433362
- Updated: 8/14/2026
- Added to Site: 4 day(s) ago
Rental Information
- Min. Lease: 8-12 Months
Interior
- Number of Rooms: 9
- Interior Features: Ceiling Fan(s), Eating Space In Kitchen, High Ceilings, Kitchen and Family Room Combination, Living Room/Dining Room Combo, Open Floorplan, Solid Surface Counters, Split Bedroom, Stone Counters, Thermostat, Walk-In Closet(s), Window Treatments
- Appliances: Dishwasher, Disposal, Electric Water Heater, Microwave, Range, Refrigerator
- Furnishings: Unfurnished
- Flooring: Linoleum, Luxury Vinyl
Rooms
Bathrooms
- Total Bathrooms: 2
- Full Bathrooms: 2
Bedrooms
- Total Bedrooms: 4
Other Rooms
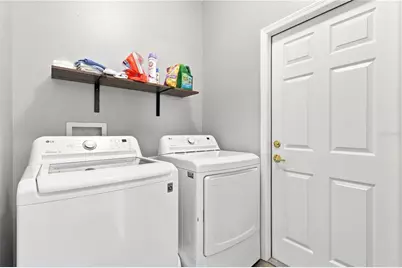
- Laundry: Inside, Laundry Room
Additional Information
- Pool: Yes
- Private Pool: Yes
- Pool Description: Gunite, Lighting, Screen Enclosure
Exterior
- Exterior Features: Lighting, Sidewalk, Sliding Doors
- Deck/Patio: Deck, Rear Porch, Screened
- Porch/Patio/Deck: Deck, Rear Porch, Screened
Parking
- Garage: Yes
- Attached garage: Yes
- Garage Spaces: 2
- Covered Spaces: 2
- Parking Features: Curb Parking, Driveway, Garage Door Opener, Guest, On Street, Open, Oversized, Parking Pad
Location
- Area: 32837 - Orlando/Hunters Creek/Southchase
- County: Orange
- Development Name: 32837 - Orlando/Hunters Creek/Southchase
- Subdivision: FALCON TRACE
- Driving Directions: turnpike to 417 W to 441 south to L at town Center Traffic Light to Falcon Trace
- Direction Faces: South
Community
- Community Name: 32837 - Orlando/Hunters Creek/Southchase
- Community Features: Playground, Pool, Sidewalks, Tennis Court(s)
- Association: Yes
- Assoc. Name: Linda Johnston
- Pet Restrictions: Please contact the association for any restriction questions
Heating & Cooling
- Cooling Type: Central Air
- Heating Type: Central, Electric, Heat Pump
Utilities
- Sewer: Public Sewer
- Water: Public
- Utility Description: BB/HS Internet Available, Cable TV Available, Cable Connected, Electricity Available, Electricity Connected, Public, Sewer Available, Sewer Connected, Street Lights, Water Available, Water Connected
Structural Information
- Architectural Info: Contemporary
- Architectural Style: Contemporary
- Exterior Const.: Block, Stucco
- Roof: Shingle
- Windows: Blinds
- Stories/Levels: One
- Square Feet: 1,952
- Sq. Ft. Source: Public Records
- Year Built: 1998
Lot Features
- Property View: Trees/Woods
- Lot Size (Acres): 0.13
- Lot Size (Sq. Ft.): 5,708
- Lot Size: 5708
- Street/Road Desc.: Paved
Financial Considerations
- Association Fee: $250
- Assoc Fee Freq.: Semi-Annually
- Assoc Fee Desc.: Required
- CDD: Yes
- Tax Amount: $7,270.58
- Tax Year: 2025
Disclosures and Reports
- Ownership: Fee Simple
- Special Conditions: None
- Legal Description: FALCON TRACE UNIT 3 38/65 LOT 23
- Flood Zone Info: X*
- APN: 272429266300230
- Property ID: 272429266300230
- Block/Lot/Section: xxxxx
Listed by Redfin Corporation

Get Pre-Approved Today
Schools
Schools serving 1732 Nestlewood Trail
School District:Orange County School District
| Name | Grades | Distance |
|---|---|---|
Endeavor Elementary School, Orlando, FL 13501 Balcombe Road, Orlando, FL 32837 | PK-5 | 0.4 mi |
Meadow Woods Middle School 1800 Rhode Island Woods Circle, Orlando, FL 32824 | 6-8 | 3.5 mi |
Cypress Creek High School 1101 Bear Crossing Drive, Orlando, FL 32824 | 9-12 | 1.8 mi |
Disclaimer:
School attendance boundaries provided by ATTOM Data Solutions and are for reference only. Contact the school directly to verify enrollment eligibility.
Price & Sales History for 1732 Nestlewood Trail
Date
Details
Price
Change
Source
8/14/2026
Listed
$499,900
6.59%
MLS
4/19/2022
Sold
$469,000
—
Public Record
Disclaimer: Historical sales information is derived from public records provided by the county offices. Information is not guaranteed and should be independently verified.
Tax History
Tax History for 1732 Nestlewood Trail
Year
Property Taxes
Change
Tax Assessment
Change
2025
$7,271
—
$426,660
-1%
2025
$7,271
4%
$432,280
4%
2024
$6,981
—
$417,019
6%
2023
$6,968
65%
$394,282
54%
2021
$4,225
-1%
$256,123
-3%
2022
$4,285
1%
$263,807
69%
2021
$4,225
36%
$156,169
2%
2019
$3,102
1%
$152,658
2%
2018
$3,081
2%
$149,812
2%
2017
$3,030
1%
$146,731
2%
2016
$2,999
-1%
$143,713
1%
2015
$3,029
-1%
$142,714
1%
2014
$3,072
1%
$141,581
1%
2013
$3,037
—
$139,489
—
Disclaimer: Historical tax information is derived from public records provided by the county offices. Information is not guaranteed and should be independently verified.
Estimate the Cost
Estimate the Cost for 1732 Nestlewood Trail
1732 Nestlewood Trail, Orlando, FL 32837 (MLS# O6433362) is a Single Family property with 4 bedrooms and 2 full bathrooms. 1732 Nestlewood Trail is currently listed for $499,900 and was received on August 14, 2026. Want to learn more about 1732 Nestlewood Trail? Do you have questions about finding other Single Family real estate for sale in Orlando? You can browse all Orlando real estate or contact a Coldwell Banker agent to request more information.