This is a carousel with tiles that activate property listing cards. Use the previous and next buttons to navigate.
1/1
$1,140,000
This is a carousel with tiles that activate property listing cards. Use the previous and next buttons to navigate.
1/1
Property Description
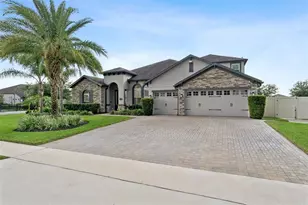
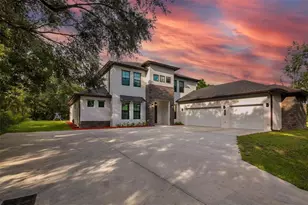
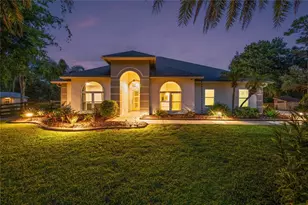
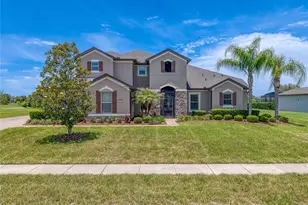
Refined elegance awaits in this luxury home in The Estates at Lake Pickett. A bright, open entry showcases the architectural sophistication found throughout much of the home. The plantation shutters and oversized 12x24 tile found across the entire first floor. The great room and kitchen create an open and inviting area built for entertainment and is comprised of luxury fixtures and finishes. The primary suite continues more details, tray ceiling, layered crown molding. The ensuite bath with a soaking tub and tile inlays in the spa-like bath. Bedrooms 2, 3, and 4 all feature crown molding - 2 and 3 share a Jack and Jill bath, while 4 has its own that doubles as the pool bath. Upstairs, a 20x24 media/bonus room with crown molding and built-in storage, plus an additional storage closet and 5th bedroom with full bath - perfect for guests or multigenerational living. Walk out through the enclosed lanai to large and beautiful luxury pool and entertainment complex, complete with two pergolas - one for conversations, the other housing a bar, outdoor kitchen, and covered gathering space. The expansive 50x40 paver pool deck is framed by privacy landscaping, with an astroturf play and games area. A 3-car garage completes this exceptional home. The community has private access to Lake Pickett, known for its array of water sport activities. There is so much more, must be seen to be appreciated! Call for your private showing.
Full Property Details
Full Property Details for 17626 Sailfin Dr
General
- Sold For: $1,140,000
- HOA FEE: $150/month
- Taxes: $16,358 (2025)
- Status: Closed
- Type: Single Family
- Source: MidFloridaRegionalMLS
- MLS ID: O6422165
- Added to Site: 43 day(s) ago
Rental Information
- Min. Lease: 8-12 Months
Interior
- Number of Rooms: 10
- Interior Features: Cathedral Ceiling(s), Ceiling Fan(s), Central Vacuum, Eating Space In Kitchen, High Ceilings, Kitchen and Family Room Combination, Open Floorplan, Primary Bedroom Main Floor, Solid Surface Counters, Walk-In Closet(s)
- Fireplace: Yes
- Fireplace(s): Electric
- Appliances: Built-In Oven, Cooktop, Dishwasher, Exhaust Fan, Microwave, Range Hood, Refrigerator, Tankless Water Heater
- Furnishings: Unfurnished
- Flooring: Engineered Hardwood, Tile
Rooms
Bathrooms
- Total Bathrooms: 4
- Full Bathrooms: 4
Bedrooms
- Total Bedrooms: 5
Other Rooms
- Laundry: Inside
Additional Information
- Pool: Yes
- Private Pool: Yes
- Pool Description: Child Safety Fence, Deck, Gunite, Heated, In Ground, Lighting, Salt Water
- Spa: Yes
- Spa Description: Heated, In Ground
Exterior
- Exterior Features: Fire Pit, Irrigation System, Outdoor Grill, Outdoor Kitchen, Shade Shutter(s)
Parking
- Garage: Yes
- Attached garage: Yes
- Garage Spaces: 3
- Covered Spaces: 3
Location
- Area: 32820 - Orlando/Bithlo
- County: Orange
- Development Name: 32820 - Orlando/Bithlo
- Subdivision: ESTATES/LK PICKETT PH 1
- Driving Directions: East on Colonial from the 408 interchange 4 miles to Chuluota Rd. Turn left to second stoplight at Lake Pickett rd and turn right to Old Lake Pickett and turn left to the community Estates at Lake Pickett, turn right into community and go straight to the property.
- Direction Faces: North
Community
- Community Name: 32820 - Orlando/Bithlo
- Association: Yes
- Assoc. Name: Kevin
- Pet Restrictions: buyer to confirm with HOA, city, and county.
Heating & Cooling
- Cooling Type: Central Air
- Heating Type: Central, Electric
Utilities
- Sewer: Septic Tank
- Water: Public
- Utility Description: Electricity Connected, Propane, Public, Water Connected
Structural Information
- Exterior Const.: Block, Stucco
- Roof: Shingle
- Stories/Levels: Two
- Square Feet: 3,953
- Sq. Ft. Source: Public Records
- Living Area: 3,953 Sq. Ft.
- Year Built: 2018
Lot Features
- Lot Size (Acres): 0.56
- Lot Size (Sq. Ft.): 24,534
- Lot Size: 24534
- Street/Road Desc.: Asphalt
- Fencing (Description): Other
Water Features
- Water Front: Yes
- Water Access: Yes
- Water Access Desc: Lake
- Water Extras: Yes
- Water Front Desc.: Pond
Green Features
- Energy Generation: Solar
Financial Considerations
- Association Fee: $150
- Assoc Fee Freq.: Monthly
- Assoc Fee Desc.: Required
- Tax Amount: $16,358
- Tax Year: 2025
Disclosures and Reports
- Ownership: Fee Simple
- Special Conditions: None
- Legal Description: ESTATES AT LAKE PICKETT - PHASE 1 91/79LOT 21
- Flood Zone Info: X
- APN: 92232250000210
- Property ID: 92232250000210
- Block/Lot/Section: 191/21
Listed by Keller Williams Advantage Iii
Sold by Keller Williams Advantage Realty

Get Pre-Approved Today
Schools
Schools serving 17626 Sailfin Dr
School District:Orange County School District
| Name | Grades | Distance |
|---|---|---|
East Lake Elementary School, Orlando, FL 3971 North Tanner Road, Orlando, FL 32826 | PK-5 | 3.2 mi |
Corner Lake Middle School 1700 Chuluota Road, Orlando, FL 32820 | 6-8 | 2.3 mi |
East River High School 650 East River Falcons Way, Orlando, FL 32833 | 9-12 | 2.8 mi |
Disclaimer:
School attendance boundaries provided by ATTOM Data Solutions and are for reference only. Contact the school directly to verify enrollment eligibility.
Price & Sales History for 17626 Sailfin Dr
Date
Details
Price
Change
Source
8/26/2026
Sold
$1,140,000
-3.39%
MLS
7/15/2026
Listed
$1,180,000
—
MLS
Disclaimer: Historical sales information is derived from public records provided by the county offices. Information is not guaranteed and should be independently verified.
17626 Sailfin Drive, Orlando, FL 32820 (MLS# O6422165) is a Single Family property that was sold at $1,140,000 on August 26, 2026. Want to learn more about 17626 Sailfin Drive? Do you have questions about finding other Single Family real estate for sale in Orlando? You can browse all Orlando real estate or contact a Coldwell Banker agent to request more information.