This is a carousel with tiles that activate property listing cards. Use the previous and next buttons to navigate.
1/25
$369,000 Just Listed
This is a carousel with tiles that activate property listing cards. Use the previous and next buttons to navigate.
1/25
Property Description
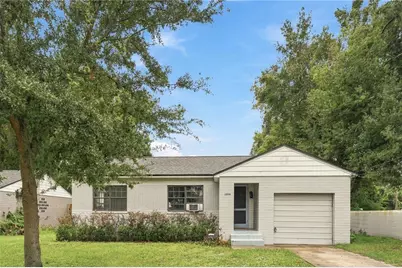
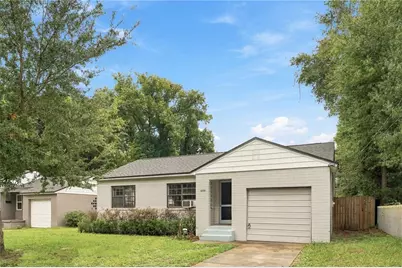
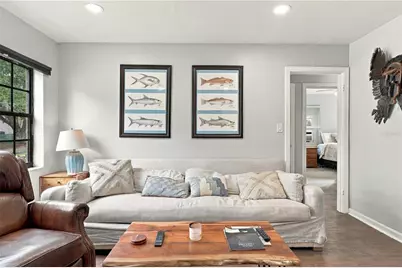
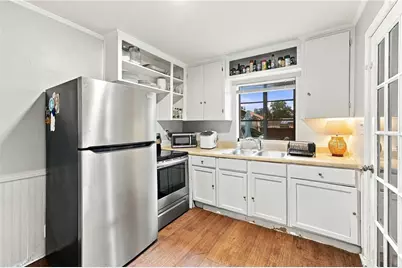
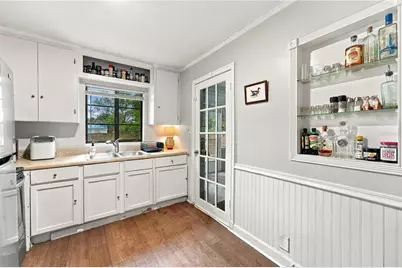
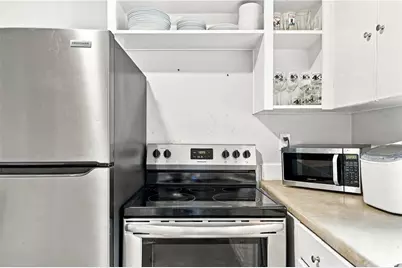
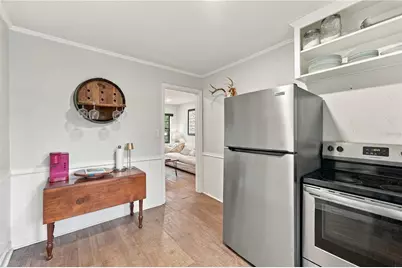
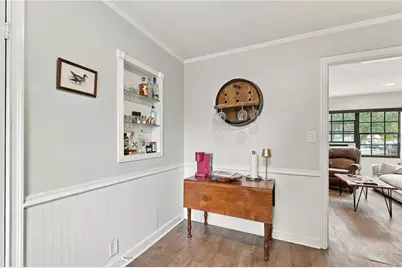
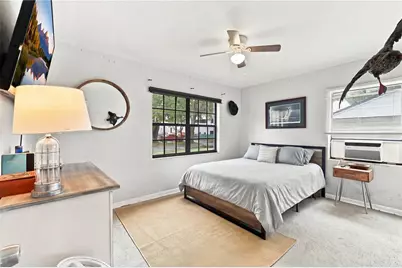
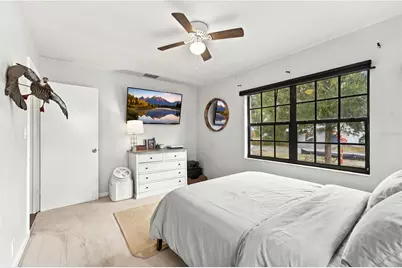
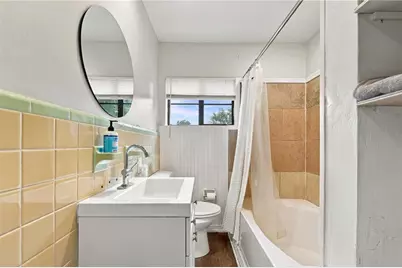
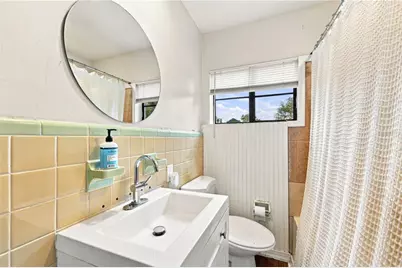
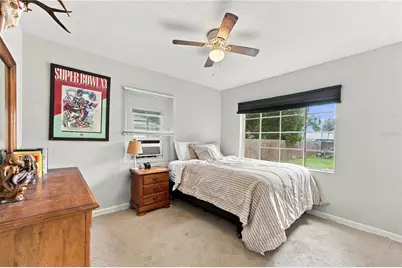
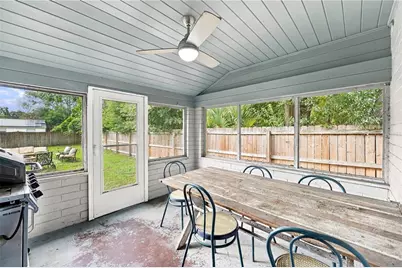
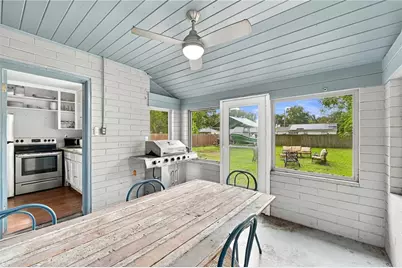
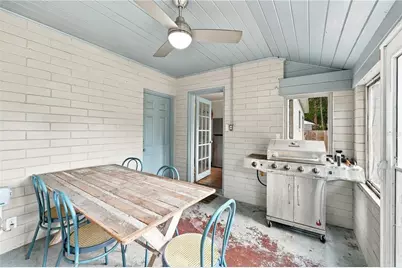
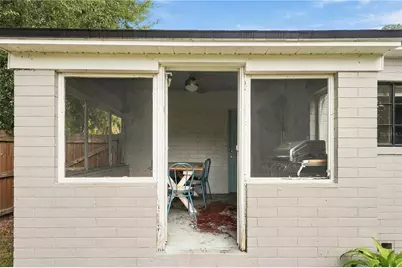
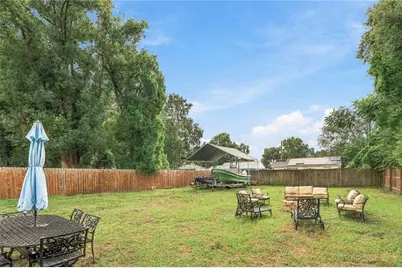
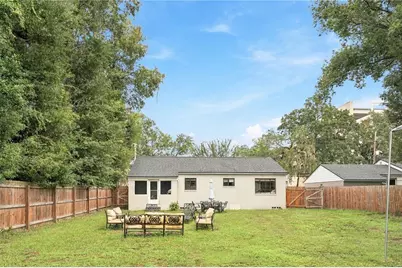
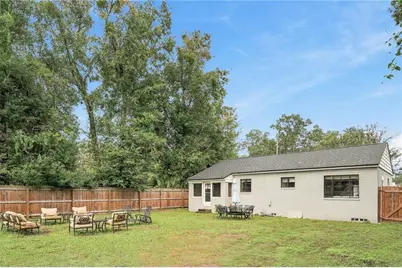
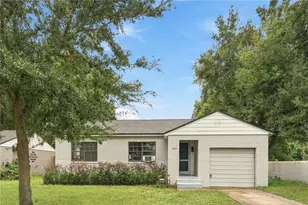
A fully fenced backyard this big, in Orlando's Mills 50 district, with a 2022 roof done, doesn't come along often. This two-bedroom, one-bath painted brick home sits on a generous lot with a one-car garage, minutes from Lake Eola, Leu Gardens, downtown Orlando and the restaurants and coffee shops that make Mills 50 one of the city's sought-after neighborhoods. And with O-1/T zoning, it offers flexibility most homes in the area can't. Inside, fresh interior paint, wood floors and recessed lighting give the living room a bright, clean feel, and black-framed grid windows add character. The kitchen pairs white cabinetry and open shelving with stainless steel appliances, and beadboard wainscoting adds a charming detail. French doors lead from the kitchen to a screened back porch with a painted plank ceiling and a ceiling fan, a great spot for dinner outside or morning coffee. Both bedrooms have ceiling fans and good natural light. The bath features a newer vanity and a tub/shower combination. The backyard is the star. It's fully fenced, with double gates on both sides and space for a fire pit, outdoor dining, gardening, or parking a boat or trailer. There's also room to expand the home or add your finishing touches. Live in it, rent it out or explore the potential of its O-1/T zoning, which may allow for professional office use. Whether you're a first-time buyer, an investor or a business owner looking for a close-in location, this one offers real upside in a spot that's hard to beat. Buyer to verify zoning, permitted uses and all improvements with the City of Orlando.
Full Property Details
Full Property Details for 1806 Hillcrest St
General
- Price: $369,000
- Taxes: $5,891 (2025)
- Status: Active
- Type: Single Family
- Source: MidFloridaRegionalMLS
- MLS ID: O6451331
- Updated: 10/22/2026
- Added to Site: 23 day(s) ago
Rental Information
- Min. Lease: No Minimum
Interior
- Number of Rooms: 4
- Interior Features: Ceiling Fan(s), Primary Bedroom Main Floor
- Appliances: Range, Refrigerator
- Furnishings: Unfurnished
- Flooring: Carpet, Hardwood
Rooms
Bathrooms
- Total Bathrooms: 1
- Full Bathrooms: 1
Bedrooms
- Total Bedrooms: 2
Other Rooms
- Laundry: Other
Exterior
- Exterior Features: Lighting, Private Mailbox, Private Yard
- Deck/Patio: Covered, Enclosed, Rear Porch
- Porch/Patio/Deck: Covered, Enclosed, Rear Porch
Parking
- Garage: Yes
- Attached garage: Yes
- Garage Spaces: 1
- Covered Spaces: 1
- Parking Features: Driveway
Location
- Area: 32803 - Orlando/Colonial Town
- County: Orange
- Development Name: 32803 - Orlando/Colonial Town
- Subdivision: TAVELS SUB
- Driving Directions: From I4, Take exit 84A turning left onto W Colonial Dr; Turn right onto Altaloma Ave; Turn left onto Hillcrest St
- Direction Faces: North
School Information
- Elementary School: Lake Como Elem
- High School: Edgewater High
Community
- Community Name: 32803 - Orlando/Colonial Town
- Number of Pets: 10
- Pet Restrictions: Confirm restrictions with Orange County.
Heating & Cooling
- Cooling Type: Wall/Window Unit(s)
- Heating Type: Heat Pump
Utilities
- Sewer: Public Sewer
- Water: Public
- Utility Description: Electricity Connected, Sewer Connected, Water Connected
Structural Information
- Architectural Info: Ranch
- Architectural Style: Ranch
- Exterior Const.: Block, Concrete
- Roof: Shingle
- Stories/Levels: One
- Square Feet: 754
- Sq. Ft. Source: Public Records
- Year Built: 1950
Lot Features
- Lot Size (Acres): 0.18
- Lot Size (Sq. Ft.): 8,001
- Lot Size: 8001
- Lot Dimensions: 135 x 59
- Street/Road Desc.: Paved
- Fencing (Description): Fenced, Wood
Financial Considerations
- Tax Amount: $5,891
- Tax Year: 2025
Disclosures and Reports
- Ownership: Fee Simple
- Special Conditions: None
- Legal Description: TAVELS SUB R/54 THE W 59.4 FT LOT 4
- Flood Zone Info: X
- APN: 302230858400041
- Property ID: 302230858400041
Listed by Premier Sotheby's Intl. Realty
Get Pre-Approved Today
Schools
Schools serving 1806 Hillcrest St
School District:Orange County School District
| Name | Grades | Distance |
|---|---|---|
Lake Como Elementary School 2450 East Gore Street, Orlando, FL 32806 | PK-8 | 1.5 mi |
Edgewater High School 3100 Edgewater Drive, Orlando, FL 32804 | 9-12 | 3 mi |
Disclaimer:
School attendance boundaries provided by ATTOM Data Solutions and are for reference only. Contact the school directly to verify enrollment eligibility.
Price & Sales History for 1806 Hillcrest St
Date
Details
Price
Change
Source
10/21/2026
Listed
$369,000
84.5%
MLS
5/19/2026
Sold
$200,000
—
Public Record
Disclaimer: Historical sales information is derived from public records provided by the county offices. Information is not guaranteed and should be independently verified.
Tax History
Tax History for 1806 Hillcrest St
Year
Property Taxes
Change
Tax Assessment
Change
2025
$5,891
—
$321,490
-2%
2025
$5,891
7%
$326,580
2%
2024
$5,481
8%
$319,833
3%
2023
$5,054
19%
$310,986
24%
2021
$4,247
-6%
$251,710
-7%
2022
$4,538
7%
$270,903
13%
2021
$4,247
27%
$240,014
41%
2019
$3,351
2%
$170,802
3%
2018
$3,284
7%
$165,465
8%
2017
$3,083
1%
$153,370
2%
2016
$3,064
7%
$149,945
10%
2015
$2,851
4%
$135,802
6%
2014
$2,731
6%
$128,059
1%
2013
$2,573
—
$127,168
—
Disclaimer: Historical tax information is derived from public records provided by the county offices. Information is not guaranteed and should be independently verified.
Estimate the Cost
Estimate the Cost for 1806 Hillcrest St
1806 Hillcrest Street, Orlando, FL 32803 (MLS# O6451331) is a Single Family property with 2 bedrooms and 1 full bathroom. 1806 Hillcrest Street is currently listed for $369,000 and was received on October 21, 2026. Want to learn more about 1806 Hillcrest Street? Do you have questions about finding other Single Family real estate for sale in Orlando? You can browse all Orlando real estate or contact a Coldwell Banker agent to request more information.