This is a carousel with tiles that activate property listing cards. Use the previous and next buttons to navigate.
1/1
$919,000
This is a carousel with tiles that activate property listing cards. Use the previous and next buttons to navigate.
1/1
Property Description
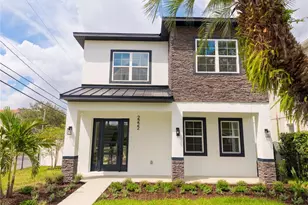
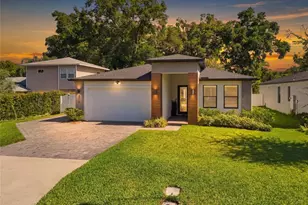
Brand-new construction in Wadeview Park, one of Orlando's most established neighborhoods, and zoned for Boone High School. Homes like this don't come up often here, which makes this a rare opportunity to buy new construction in an area known for its mature trees, quiet streets, and close proximity to downtown.The home sits on a peaceful, tree-lined street just minutes from Orlando's lakes, parks, local restaurants, and everyday conveniences (Kelly's Ice Cream is within walking distance)! Downtown Orlando is a short drive away, making it easy to stay connected without giving up the feel of a residential neighborhood.Inside, the layout is open, bright, and practical. The home features 4 bedrooms, 3.5 bathrooms, and 2,974 square feet of living space designed for real day-to-day use, not just looks. Large windows bring in natural light, and the main living areas flow easily for both everyday living and hosting. The kitchen is centered around a large island with stainless steel appliances and plenty of workspace, making it functional without being overdone.Bathrooms feature clean, modern finishes, and storage has been thoughtfully planned throughout the home. An attached two-car garage provides room for parking, storage, and the things that tend to pile up in real life. The backyard is fully fenced and has so much space to build your dream pool, garden, or expand the already great outdoor living space.Now is your chance to secure a new build in a neighborhood where teardown lots and infill homes are increasingly hard to find.
Full Property Details
Full Property Details for 1812 E Kaley Ave
General
- Sold For: $919,000
- Taxes: $3,001 (2024)
- Status: Closed
- Type: Single Family
- Source: MidFloridaRegionalMLS
- MLS ID: O6377626
- Added to Site: 116 day(s) ago
Interior
- Number of Rooms: 3
- Interior Features: Eating Space In Kitchen, High Ceilings, Kitchen and Family Room Combination, Living Room/Dining Room Combo, Solid Surface Counters, Walk-In Closet(s)
- Appliances: Built-In Oven, Cooktop, Dishwasher, Dryer, Microwave, Refrigerator, Washer
- Furnishings: Unfurnished
- Flooring: Luxury Vinyl, Tile
Rooms
Bathrooms
- Total Bathrooms: 4
- Full Bathrooms: 3
- Half Bathrooms: 1
Bedrooms
- Total Bedrooms: 4
Other Rooms
- Laundry: Inside, Laundry Room
Exterior
- Exterior Features: Sidewalk, Sliding Doors
- Deck/Patio: Covered, Rear Porch
- Porch/Patio/Deck: Covered, Rear Porch
Parking
- Garage: Yes
- Attached garage: Yes
- Garage Spaces: 2
- Covered Spaces: 2
Location
- Area: 32806 - Orlando/Delaney Park/Crystal Lake
- County: Orange
- Development Name: 32806 - Orlando/Delaney Park/Crystal Lake
- Subdivision: RICHMOND TERRACE
- Driving Directions: From I-4 W, take exit toward Ocoee/Titusville. Slight left onto the ramp to Titusville E. Merge onto FL-408 E. Take exit 11B toward Mills Ave. Slight left onto E Anderson St. Turn right onto S Mills Ave. Turn left onto Briercliff Dr. Continue straight onto S Ferncreek Ave. Turn left onto E Kaley St.
- Direction Faces: Northwest
School Information
- Elementary School: Lake Como Elem
- Middle School: Lake Como School K-8
- High School: Boone High
Community
- Community Name: 32806 - Orlando/Delaney Park/Crystal Lake
Heating & Cooling
- Cooling Type: Central Air
- Heating Type: Central
Utilities
- Sewer: Septic Tank
- Water: Public
- Utility Description: Public
Structural Information
- Exterior Const.: Block, Stucco
- Roof: Shingle
- Stories/Levels: Two
- Square Feet: 2,974
- Sq. Ft. Source: Public Records
- Living Area: 2,974 Sq. Ft.
- Year Built: 2025
Lot Features
- Lot Size (Acres): 0.18
- Lot Size (Sq. Ft.): 7,993
- Lot Size: 7993
- Street/Road Desc.: Paved
- Fencing (Description): Vinyl
Financial Considerations
- Tax Amount: $3,001.88
- Tax Year: 2024
Disclosures and Reports
- Ownership: Fee Simple
- Special Conditions: None
- Legal Description: RICHMOND TERRACE J/85 LOT 3 BLK C & SEE06-23-30-7404-01-000 FOR EXCLUSIVE USE IN 12 FT R/W LABELED WALK IN BLK A PER PBJ/85
- Flood Zone Info: X
- APN: 62330740403030
- Property ID: 62330740403030
- Block/Lot/Section: C
Listed by Real Broker, Llc
Sold by Creegan Group

Get Pre-Approved Today
Schools
Schools serving 1812 E Kaley Ave
School District:Orange County School District
| Name | Grades | Distance |
|---|---|---|
Lake Como Elementary School 2450 East Gore Street, Orlando, FL 32806 | PK-8 | 0.8 mi |
William R Boone High School 1000 East Kaley Street, Orlando, FL 32806 | 9-12 | 0.6 mi |
Disclaimer:
School attendance boundaries provided by ATTOM Data Solutions and are for reference only. Contact the school directly to verify enrollment eligibility.
Price & Sales History for 1812 E Kaley Ave
Date
Details
Price
Change
Source
4/17/2026
Sold
$919,000
—
MLS
2/26/2026
Price Reduced
$919,000
-4.17%
MLS
1/30/2026
Listed
$959,000
—
MLS
Disclaimer: Historical sales information is derived from public records provided by the county offices. Information is not guaranteed and should be independently verified.
1812 E Kaley Avenue, Orlando, FL 32806 (MLS# O6377626) is a Single Family property that was sold at $919,000 on April 17, 2026. Want to learn more about 1812 E Kaley Avenue? Do you have questions about finding other Single Family real estate for sale in Orlando? You can browse all Orlando real estate or contact a Coldwell Banker agent to request more information.