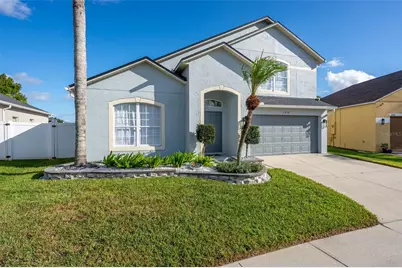
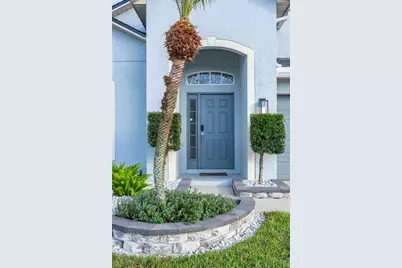
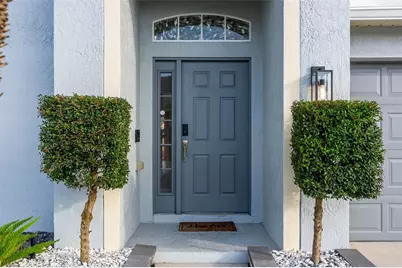
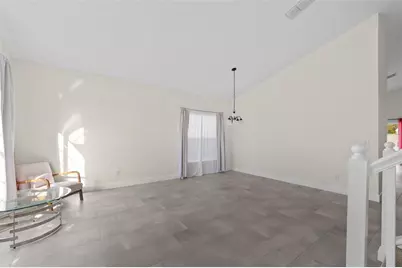
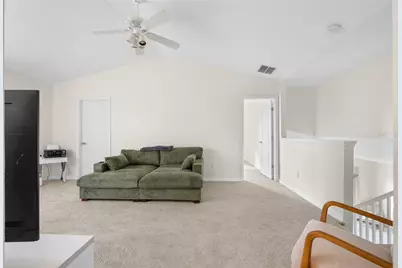
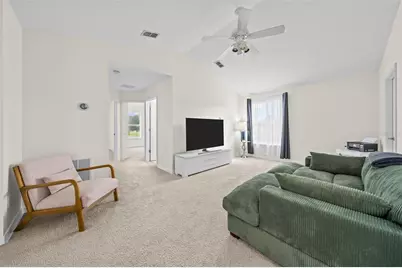
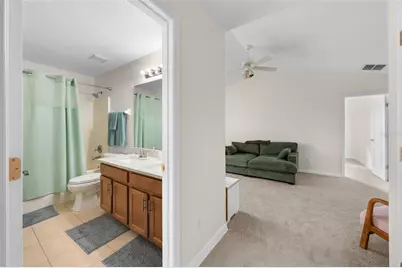
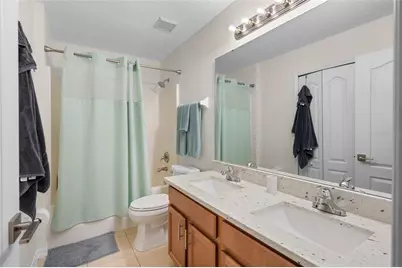
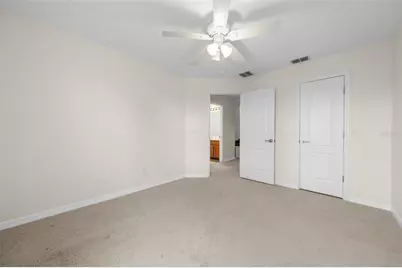
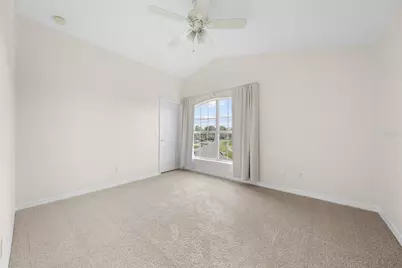
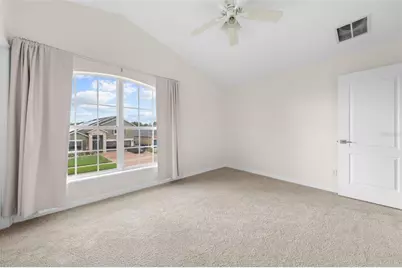
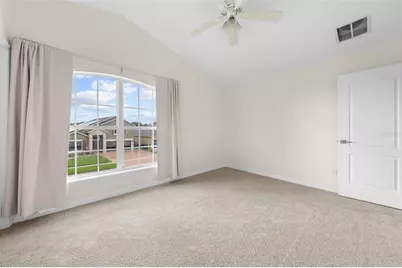
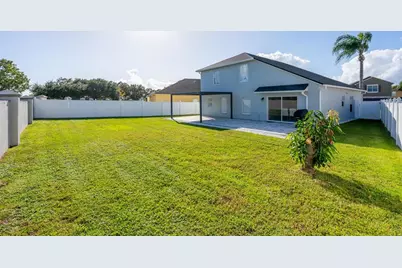
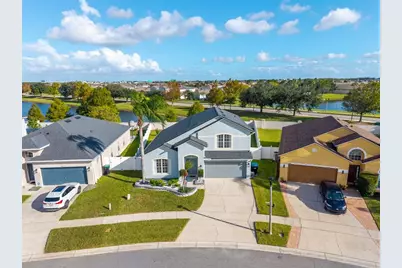
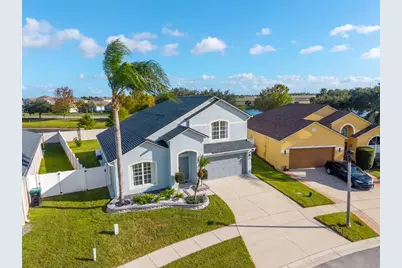
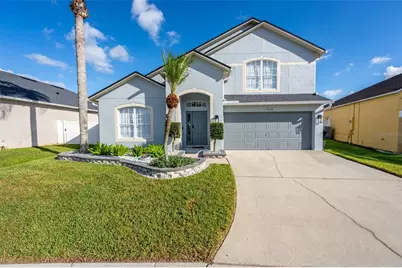
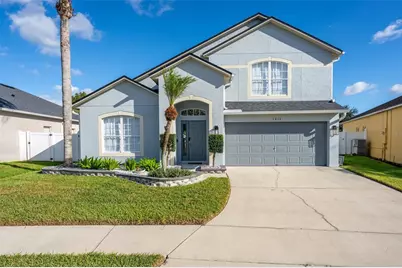
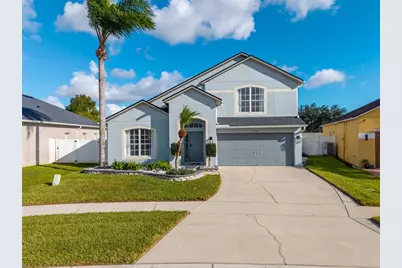
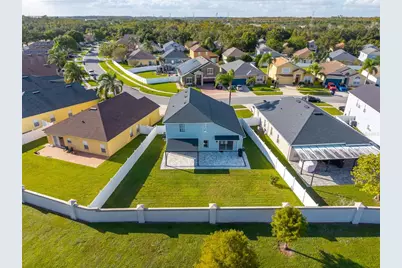
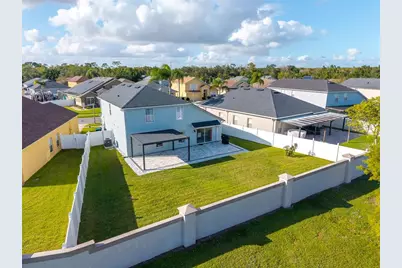
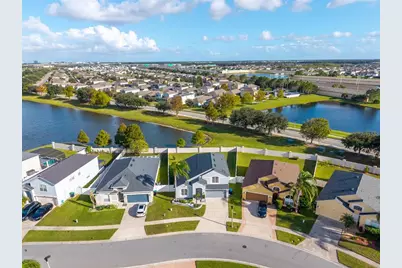
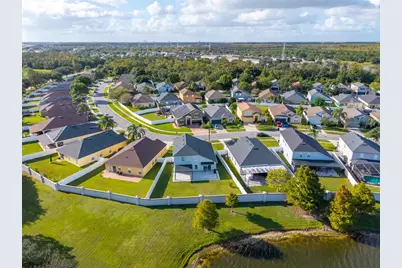
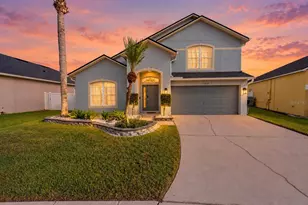
Full Property Details for 1816 Ribbon Falls Pkwy
General
- Price: $539,900
- HOA FEE: $87/month
- HOA FEE FREQ.: Quarterly
- Taxes: $6,652 (2025)
- Status: Active
- Type: Single Family
- Source: MidFloridaRegionalMLS
- MLS ID: O6454740
- Updated: 11/6/2026
- Added to Site: 8 day(s) ago
Rental Information
Interior
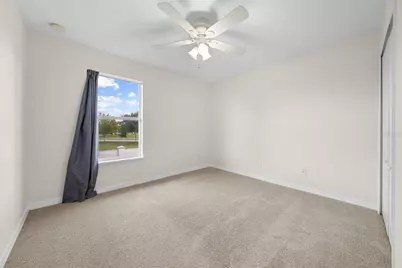
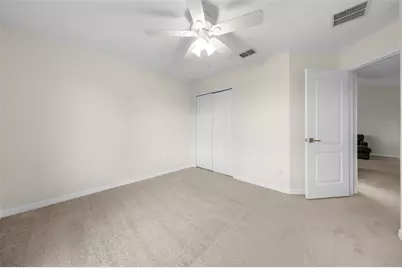
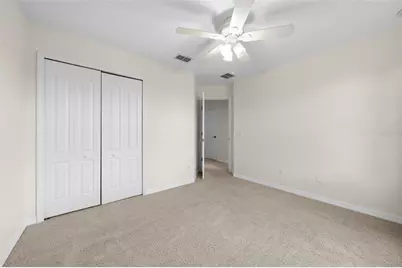
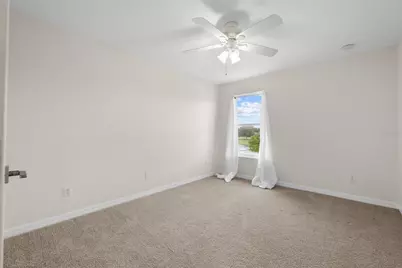
- Number of Rooms: 3
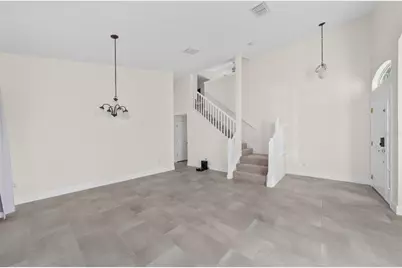
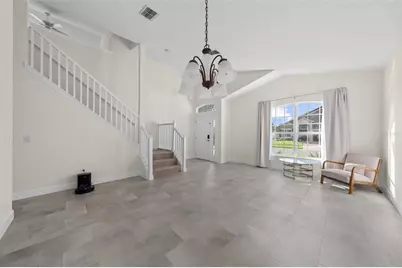
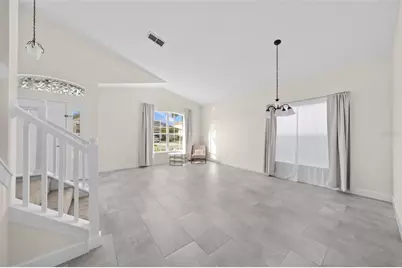
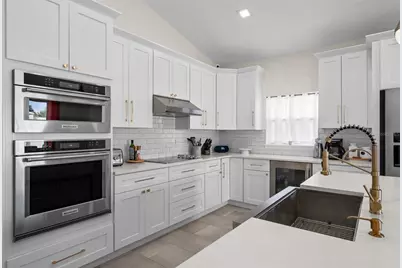
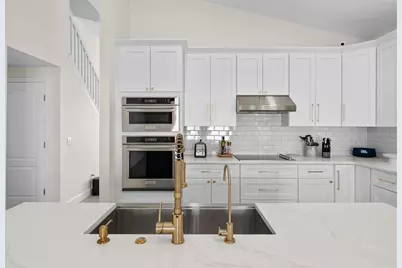
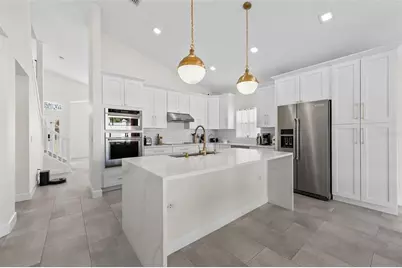
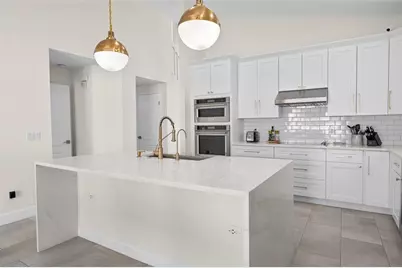
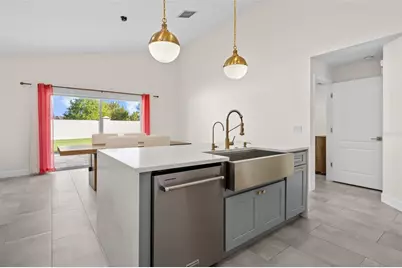
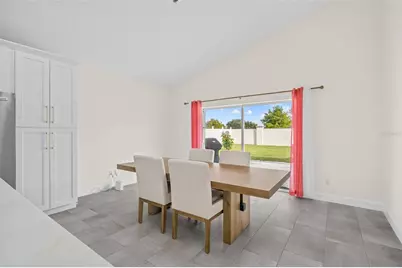
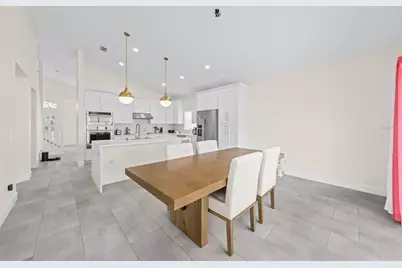
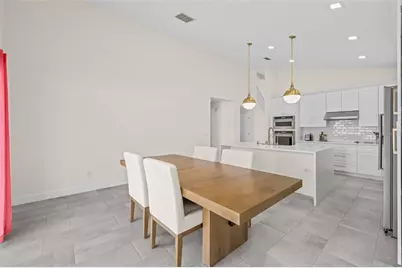
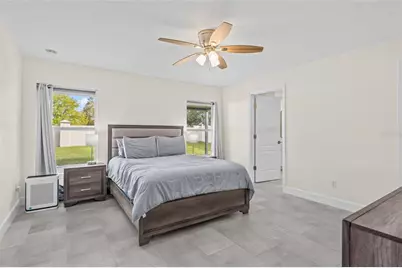
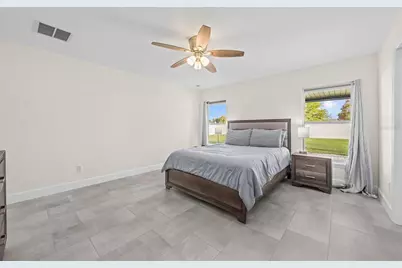
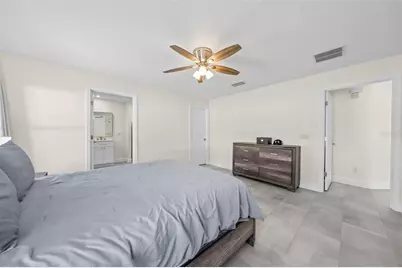
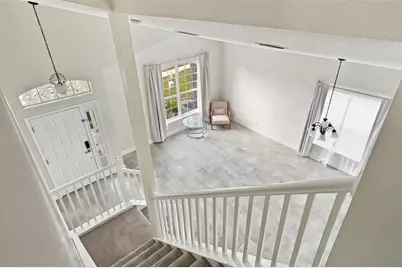
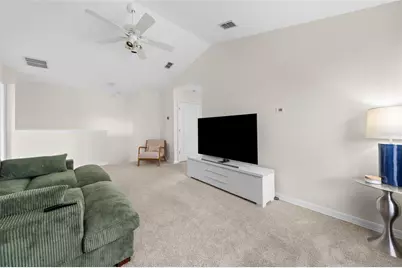
- Interior Features: Ceiling Fan(s), Eating Space In Kitchen, High Ceilings, Living Room/Dining Room Combo, PrimaryBedroom Upstairs, Smart Thermostat, Split Bedroom, Stone Counters, Vaulted Ceiling(s)
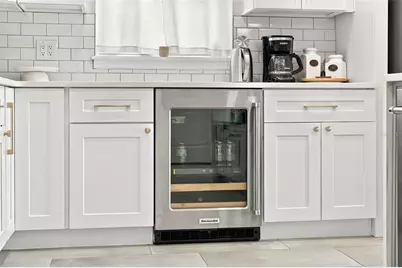
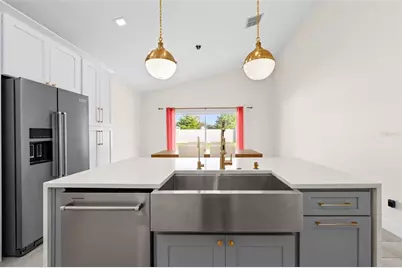
- Appliances: Bar Fridge, Built-In Oven, Convection Oven, Dishwasher, Disposal, Electric Cooktop, Electric Water Heater, Exhaust Fan, Microwave, Range, Range Hood, Refrigerator, Washer, Wine Refrigerator
- Furnishings: Unfurnished
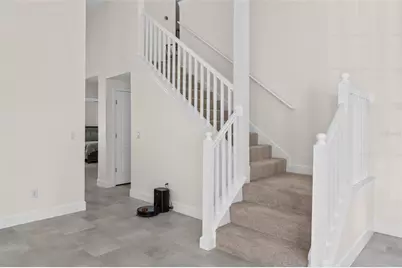
- Flooring: Carpet, Porcelain Tile
Rooms
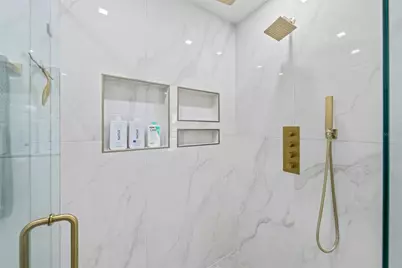
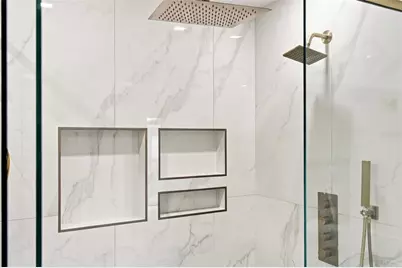
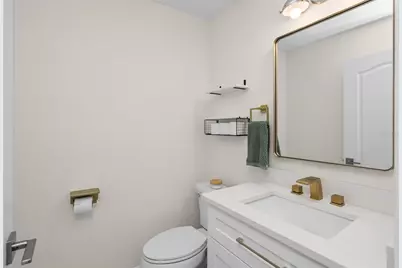
- Total Bathrooms: 3
- Full Bathrooms: 2
- Half Bathrooms: 1
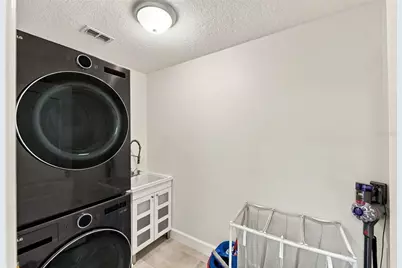
- Laundry: Electric Dryer Hookup, Inside, Sink, Washer Hookup
Exterior
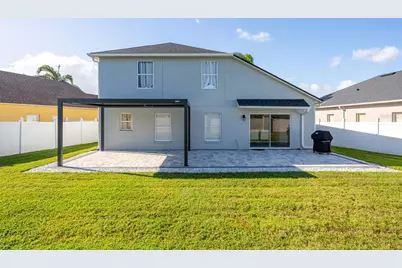
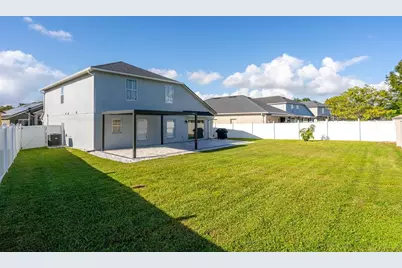
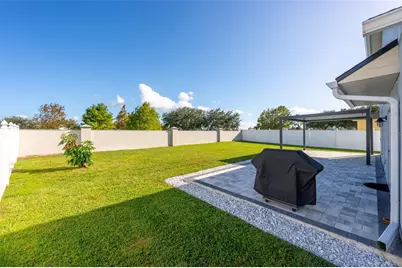
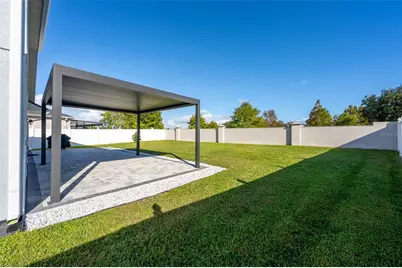
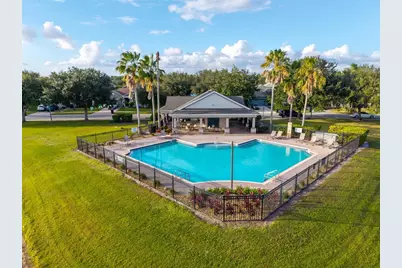
- Exterior Features: Playground, Private Yard, Rain Gutters, Sidewalk, Sliding Doors, Smart Irrigation, Smart Lock(s)
Parking
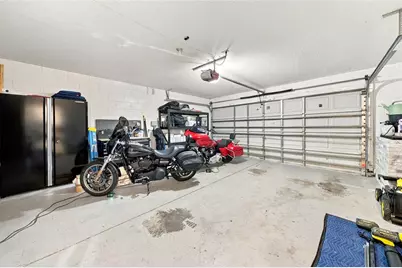
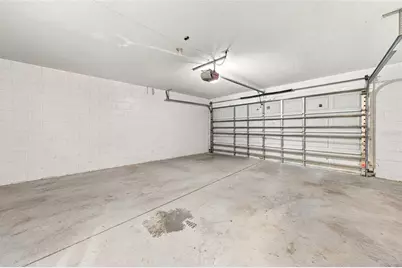
- Garage: Yes
- Attached garage: Yes
Location
- Area: 32824 - Orlando/Taft / Meadow woods
- County: Orange
- Development Name: 32824 - Orlando/Taft / Meadow woods
- Subdivision: LA CASCADA
- Driving Directions: Boggy Creek road (exit 17B) off of 417. From Boggy Creek turn left on J Lawson Blvd. Turn right on Angel Falls Drive. Turn left on Ribbon Falls Pkwy home is on the left.
- Direction Faces: Northwest
School Information
- Elementary School: West Creek Elem
- Middle School: South Creek Middle
- High School: Cypress Creek High
Community
- Community Name: 32824 - Orlando/Taft / Meadow woods
- Association: Yes
- Assoc. Name: Beacon Park Phase 1 HOA
- Pet Restrictions: County restrictions only. Please verify
Heating & Cooling
- Cooling Type: Central Air
- Heating Type: Central
Utilities
- Sewer: Public Sewer
- Water: Public
- Utility Description: Cable Connected, Fiber Optics, Fire Hydrant, Phone Available, Public, Sewer Connected, Sprinkler Recycled, Street Lights, Water Connected
Structural Information
- Exterior Const.: Wood Frame (FSC Certified)
- Roof: Shingle
- Stories/Levels: Two
- Square Feet: 2,287
- Sq. Ft. Source: Public Records
- Year Built: 2006
Lot Features
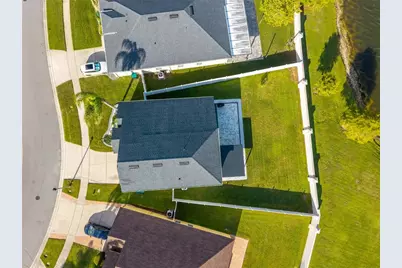
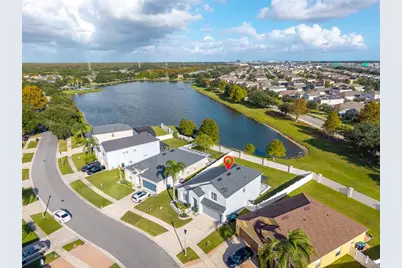
- Lot Size (Acres): 0.17
- Lot Size (Sq. Ft.): 7,235
- Lot Size: 7235
- Street/Road Desc.: Asphalt
Financial Considerations
- Association Fee: $262
- Assoc Fee Freq.: Quarterly
- Assoc Fee Desc.: Required
- Tax Amount: $6,652
- Tax Year: 2025
Disclosures and Reports
- Ownership: Fee Simple
- Special Conditions: None
- Legal Description: LA CASCADA - PHASE 1C 62/98 LOT 263
- Flood Zone Info: X
- APN: 292430394502630
- Property ID: 292430394502630
- Block/Lot/Section: 2
Listed by Market Connect Realty Llc