This is a carousel with tiles that activate property listing cards. Use the previous and next buttons to navigate.
1/71
$479,900
This is a carousel with tiles that activate property listing cards. Use the previous and next buttons to navigate.
1/71
Property Description
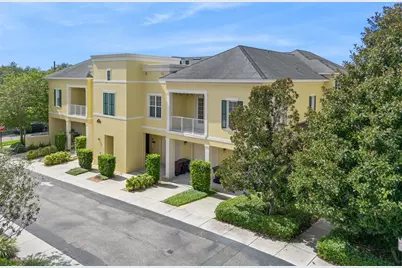
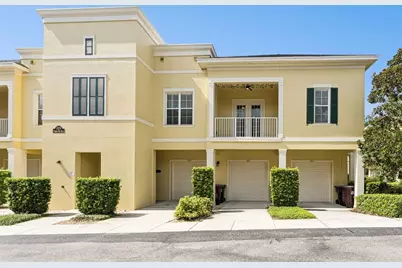
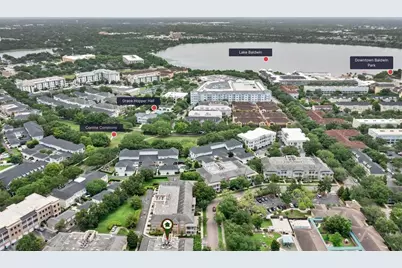
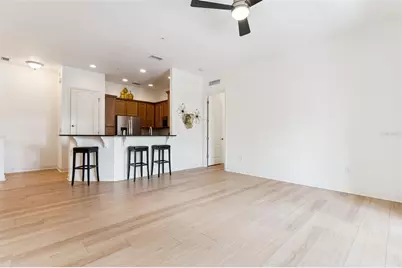
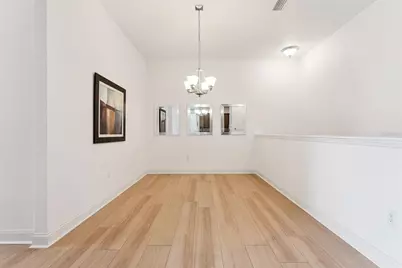
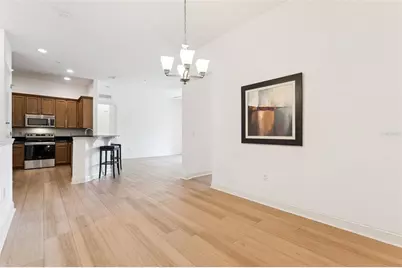
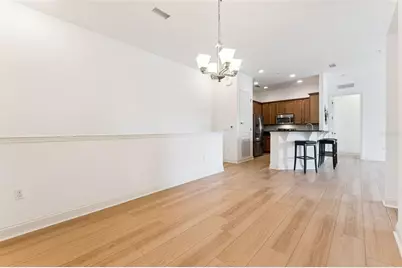
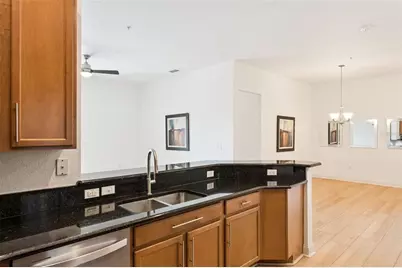
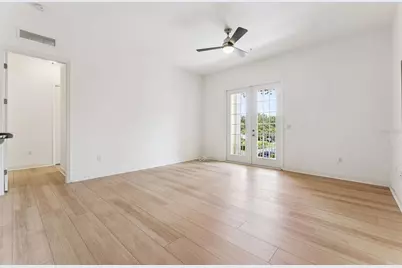
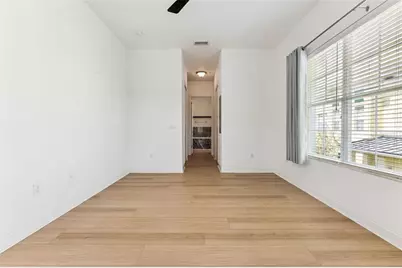
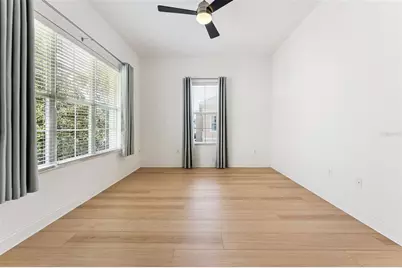
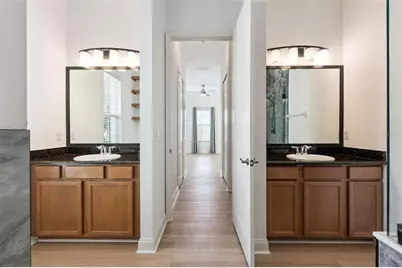
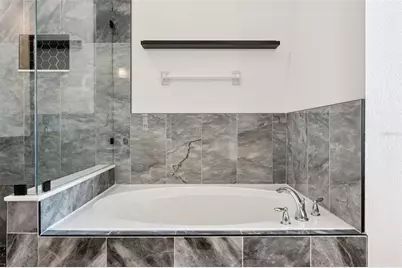
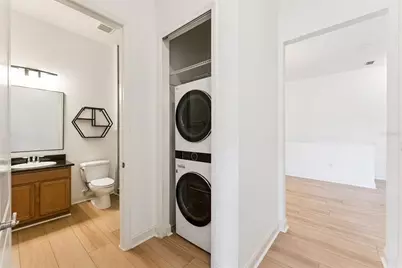
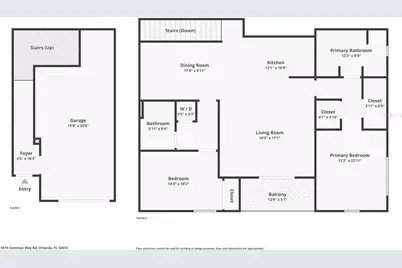
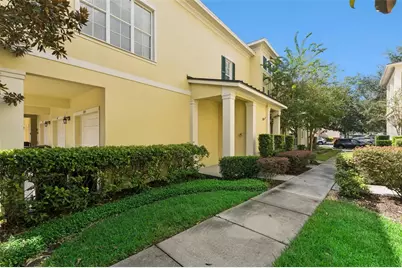
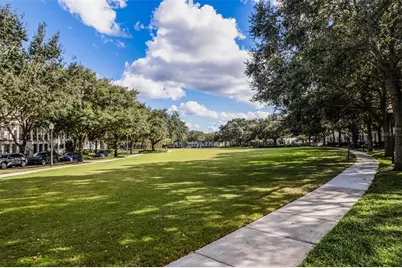
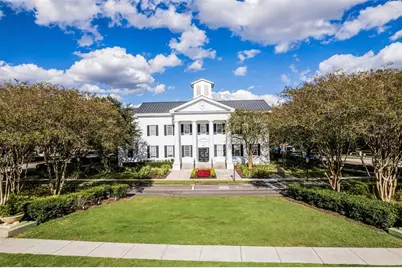
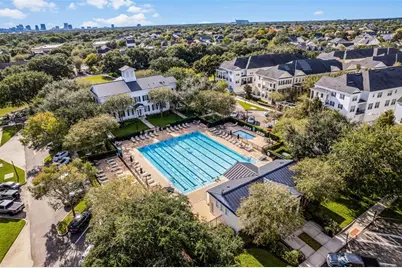
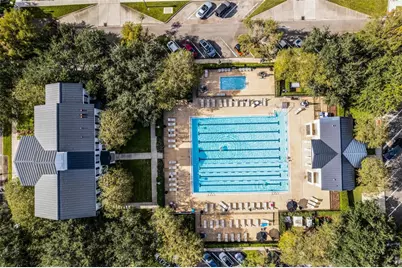
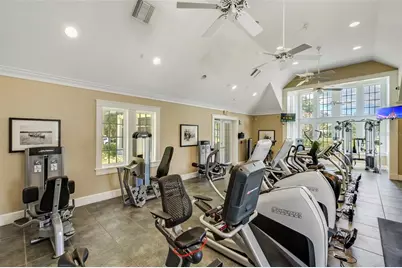
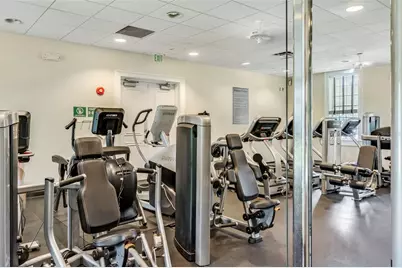
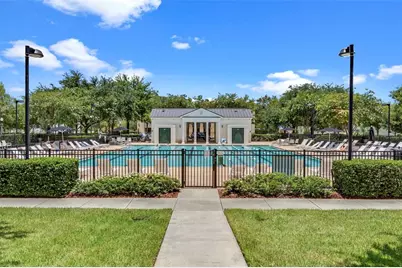
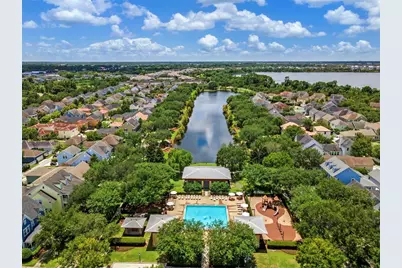
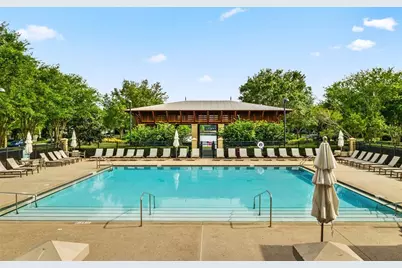
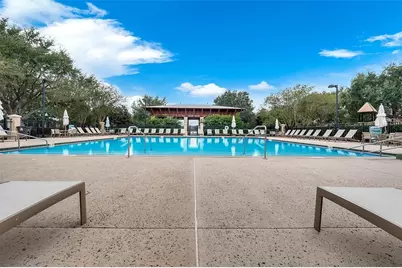
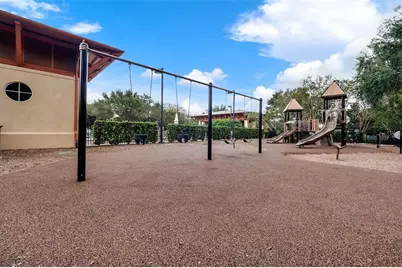
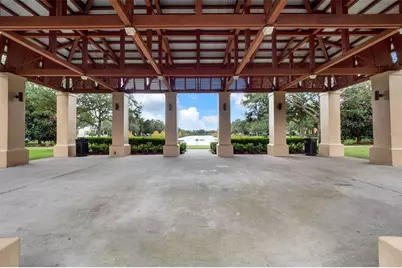
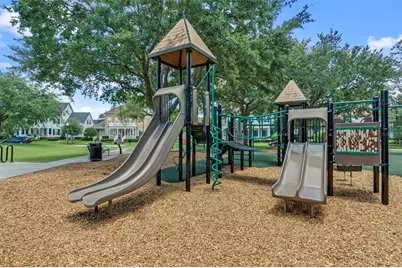
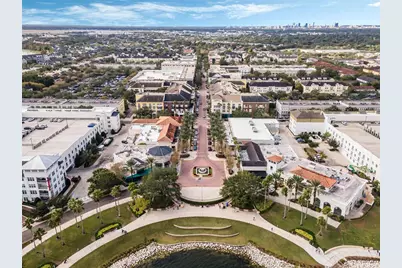
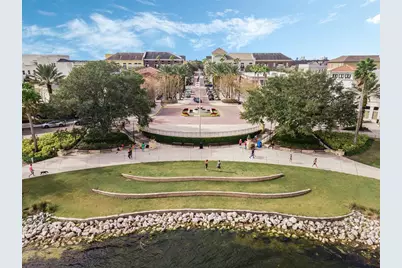
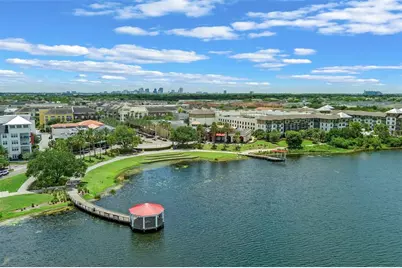
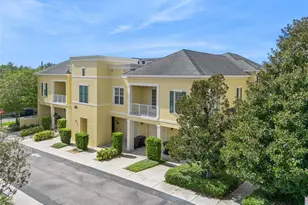
**NEW 15-SEER HVAC INSTALLED 8/25/2026 WITH TRANSFERABLE 10 YEAR WARRANTY!** Exceptional opportunity to own a spacious 1,429 SF, 2 bedroom, 2 bath luxury corner unit condo in Baldwin Park, built by Centerline Homes in 2010. Solid concrete construction, soaring 10 foot ceilings, 8 foot doors, and an attached oversized 1-car garage set this residence apart. The 2-story building design offers the benefit of no elevator and contributes to lower monthly condo dues. The desirable SOHO floor plan features a private covered first-floor entry and foyer, with the garage providing direct access to the unit. Upstairs, the open-concept kitchen, dining, and living areas create a bright, airy, loft-like atmosphere. The kitchen features wood cabinetry, granite countertops, an eat-in bar, and updated stainless-steel appliances, with most replaced between 2023 and 2026. The staircase offers ample wall space for artwork or a custom architectural feature. The split-bedroom layout provides excellent privacy. The spacious primary suite includes TWO WALK-IN CLOSETS and a large ensuite bath with dual vanities, garden tub, and separate shower with seamless glass enclosure. The in-unit laundry includes an updated LG ThinQ high-efficiency washer and dryer. Additional highlights include neutral finishes, luxury vinyl flooring throughout, and a private covered balcony accessed through impressive 8-foot French doors. Exterior painting was completed May 2025. Ideally positioned between Baldwin Park City Center and Corrine Commons/Grace Hopper Hall, this home puts the Baldwin Park lifestyle right outside your door. Residents enjoy 3 resort-style pools, 2 fitness centers, trails, parks, green spaces, playgrounds and currently included 1G base high-speed fiber internet provided by Hotwire Communications. Conveniently located near Rollins College, downtown Winter Park/Park Ave, Audubon Park Garden District, Mills 50, and downtown Orlando with nearby hospitals adding convenience and peace of mind. Zoned for highly coveted Winter Park High School, Glenridge Middle School, and Baldwin Park Elementary. Whether you're seeking a full-time residence, second home, or a true lock-and-leave retreat, this is an exceptional opportunity to enjoy all that Baldwin Park has to offer.
Full Property Details
Full Property Details for 1819 Common Way Rd #203
General
- Price: $479,900
- HOA FEE: $102/month
- HOA FEE FREQ.: Semi-Annually
- Taxes: $4,391 (2025)
- Status: Active
- Type: Condo
- Source: MidFloridaRegionalMLS
- MLS ID: O6440040
- Updated: 9/11/2026
- Added to Site: 62 day(s) ago
Rental Information
- Min. Lease: 8-12 Months
Interior
- Number of Rooms: 8
- Interior Features: Ceiling Fan(s), Eating Space In Kitchen, High Ceilings, Kitchen and Family Room Combination, Open Floorplan, Split Bedroom, Stone Counters, Thermostat, Walk-In Closet(s), Window Treatments
- Appliances: Dishwasher, Disposal, Dryer, Electric Water Heater, Exhaust Fan, Microwave, Range, Refrigerator, Washer
- Furnishings: Unfurnished
- Flooring: Luxury Vinyl
Rooms
Bathrooms
- Total Bathrooms: 2
- Full Bathrooms: 2
Bedrooms
- Total Bedrooms: 2
Other Rooms
- Laundry: Inside, Laundry Closet
Additional Information
- Security/Safety: Fire Sprinkler System, Smoke Detector(s)
Exterior
- Exterior Features: Balcony, French Doors, Irrigation System, Private Entrance, Rain Gutters, Sidewalk
- Deck/Patio: Covered, Porch
- Porch/Patio/Deck: Covered, Porch
Parking
- Garage: Yes
- Attached garage: Yes
- Garage Spaces: 1
- Covered Spaces: 1
- Parking Features: Alley Access, Driveway, Garage Door Opener, Guest, On Street, Oversized
Location
- Area: 32814 - Orlando
- County: Orange
- Development Name: 32814 - Orlando
- Subdivision: BALDWIN PARK 07
- Driving Directions: From New Broad St. and Bennet Road, head east on New Broad St. Turn Left on Common Way Rd. 1819 Common Way Rd. is ahead on your right at the corner of Common Way and Firehouse Lane. Unit 203 entrance is on back side of building facing alley and green space.
- Direction Faces: Northeast
School Information
- Elementary School: Baldwin Park Elementary
- Middle School: Glenridge Middle
- High School: Winter Park High
Community
- Community Name: 32814 - Orlando
- Community Features: Lake, Deed Restrictions, Fitness Center, Park, Playground, Pool, Sidewalks
- Association: Yes
- Assoc. Name: Amanda Lee, CAM/Sovereign & Jacobs
- Assoc. Fees Include: Common Area Taxes, Community Pool, Escrow Reserves Fund, Internet, Maintenance Structure, Maintenance Grounds, Manager, Pest Control, Pool Maintenance
- Pet Restrictions: Buyer/Buyer's agent to verify with HOA and Condo Association., / 100lbs.
Heating & Cooling
- Cooling Type: Central Air
- Heating Type: Central
Utilities
- Sewer: Public Sewer
- Water District: LAKE BALDWIN
- Water: Public
- Utility Description: Cable Connected, Electricity Connected, Fiber Optics, Fire Hydrant, Sewer Connected, Water Connected
Structural Information
- Architectural Info: Traditional
- Architectural Style: Traditional
- Builder: Centerline Homes
- Exterior Const.: Block, Stucco
- Roof: Membrane, Metal, Shingle
- Common Walls: Corner Unit
- Windows: Blinds, Drapes
- Stories/Levels: Two
- Square Feet: 1,429
- Sq. Ft. Source: Public Records
- Year Built: 2010
Lot Features
- Property View: City, Trees/Woods
- Lot Size (Acres): 0.18
- Lot Size (Sq. Ft.): 7,946
- Lot Size: 7946
- Street/Road Desc.: Asphalt
Water Features
- Water Access: Yes
- Water Access Desc: Lake, Limited Access
- Water Front Name: LAKE BALDWIN
- Water Front Desc.: Lake
Financial Considerations
- Association Fee: $612
- Assoc Fee Freq.: Semi-Annually
- Assoc Fee Desc.: Required
- Condo Fee: $490
- Condo Fee Freq: Monthly
- CDD: Yes
- Tax Amount: $4,391.8
- Tax Year: 2025
Disclosures and Reports
- Ownership: Condominium
- Special Conditions: None
- Legal Description: BALDWIN PARK NO 7 CONDOMINIUM PHASE 2 10025/5524 UNIT 27-203
- Flood Zone Info: X
- APN: 202230053727203
- Property ID: 202230053727203
- Block/Lot/Section: 27
Listed by Keller Williams Realty At The Parks
Get Pre-Approved Today
Schools
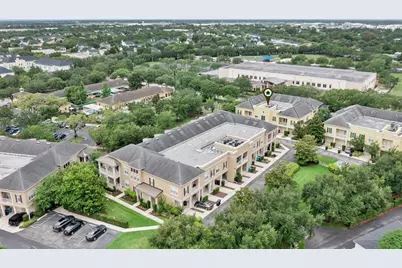
Schools serving 1819 Common Way Rd #203
School District:Orange County School District
| Name | Grades | Distance |
|---|---|---|
Baldwin Park Elementary School 1750 Common Way Road, Orlando, FL 32814 | PK-5 | 0.1 mi |
Glenridge Middle School 2900 Upper Park Road, Orlando, FL 32814 | 6-8 | 0.8 mi |
Winter Park High School 2100 Summerfield Road, Winter Park, FL 32792 | 9-12 | 1.3 mi |
Disclaimer:
School attendance boundaries provided by ATTOM Data Solutions and are for reference only. Contact the school directly to verify enrollment eligibility.
Price & Sales History for 1819 Common Way Rd #203
Date
Details
Price
Change
Source
9/11/2026
Listed
$479,900
72.82%
MLS
6/08/2010
Sold
$277,690
—
Public Record
Disclaimer: Historical sales information is derived from public records provided by the county offices. Information is not guaranteed and should be independently verified.
Tax History
Tax History for 1819 Common Way Rd #203
Year
Property Taxes
Change
Tax Assessment
Change
2025
$2
—
$100
—
2024
$2
—
$100
—
2023
$2
—
$100
—
2022
$2
—
$100
—
2021
$2
—
$100
—
2019
$2
—
$100
—
2018
$2
—
$100
—
2017
$2
—
$100
—
2016
$2
—
$100
—
2015
$2
—
$100
—
2014
$2
—
$100
—
2013
$2
—
$100
—
Disclaimer: Historical tax information is derived from public records provided by the county offices. Information is not guaranteed and should be independently verified.
Estimate the Cost
Estimate the Cost for 1819 Common Way Rd #203
1819 Common Way Road #203, Orlando, FL 32814 (MLS# O6440040) is a Condo property with 2 bedrooms and 2 full bathrooms. 1819 Common Way Road #203 is currently listed for $479,900 and was received on September 11, 2026. Want to learn more about 1819 Common Way Road #203? Do you have questions about finding other Condo real estate for sale in Orlando? You can browse all Orlando real estate or contact a Coldwell Banker agent to request more information.