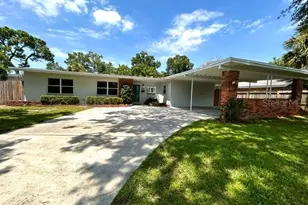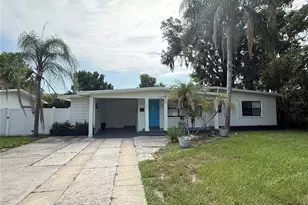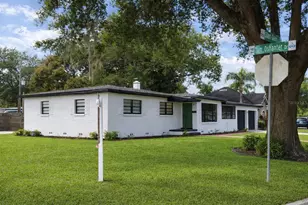
This is a carousel with tiles that activate property listing cards. Use the previous and next buttons to navigate.
1/22
$3,950 Just Listed
This is a carousel with tiles that activate property listing cards. Use the previous and next buttons to navigate.
1/22
Property Description
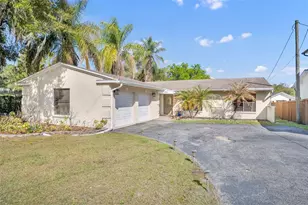
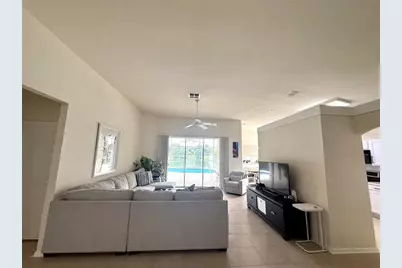
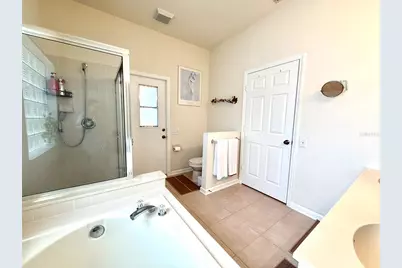
***Stunning move in ready LAKEFRONT 3/2 pool home in the desirable 'Ashbury Park' community. Great location close to downtown Orlando - Ashbury Park is a small enclave of 115 homes centered around Lake Terrace & this home sits on the IDEAL center lot!!! The home has many upgrades & designer features including ***New A/C units 2021*** Kitchen has quartz countertops, and 'Subway' backsplash. Upon arrival of the home, you are greeted by the upgraded custom brick pavers with path to the front of the home. Double doors open to a very functional open plan home that is bright, light & neutral that focuses on the breath-taking views of Lake Terrace through triple glass sliding doors. The home is completely tiled throughout except wood laminate in all 3 bedrooms. The large family room opens to a dining area and a well-designed & planned three quarter height wall divides the family room and the kitchen/dinette area. The spacious master bedroom again opens with double glass sliding doors to the lanai area and boast spectacular lake views. The master closet is spacious, and the ensuite master bathroom features double vanities, roman tub, stand-alone shower and a door allowing access to the lanai and pool area. The front of the home features two bedrooms divided by a full bathroom. There is plenty of space on the covered lanai for dining and relaxing. The community is minutes from downtown Orlando and multiple highways allowing access to all major roads around the Central Florida area. The home can be leased FULLY furnished or unfurnished. The rent includes yard care, lawn treatment and pool service. Only one animal allowed up to 25lb with a pet deposit. Tenants will be required to pay for renters insurance and deep cleaning upon moving out.
Full Property Details
Full Property Details for 1836 Everhart Dr
General
- Rent: $3,950
- Status: Active
- Type: Single Family
- Source: MidFloridaRegionalMLS
- MLS ID: O6447911
- Updated: 10/7/2026
- Added to Site: 3 day(s) ago
Rental Information
- Min. Lease: 8-12 Months
Interior
- Number of Rooms: 6
- Interior Features: Ceiling Fan(s), Open Floorplan, Thermostat, Walk-In Closet(s)
- Appliances: Dishwasher, Disposal, Dryer, Electric Water Heater, Microwave, Range, Refrigerator, Washer
- Furnishings: Negotiable
- Flooring: Ceramic Tile, Laminate
Rooms
Bathrooms
- Total Bathrooms: 2
- Full Bathrooms: 2
Bedrooms
- Total Bedrooms: 3
Other Rooms
- Laundry: Inside
Additional Information
- Shared Amenities: Pool
- Pool: Yes
- Private Pool: Yes
- Pool Description: In Ground, Auto Cleaner, Child Safety Fence, Gunite, Screen Enclosure, Tile
- Security/Safety: Smoke Detector(s)
Exterior
- Exterior Features: Irrigation System, Sidewalk
- Deck/Patio: Rear Porch, Screened
- Porch/Patio/Deck: Rear Porch, Screened
Parking
- Garage: Yes
- Attached garage: Yes
- Parking Features: Driveway, Garage Door Opener
Location
- Area: 32806 - Orlando/Delaney Park/Crystal Lake
- County: Orange
- Development Name: 32806 - Orlando/Delaney Park/Crystal Lake
- Subdivision: ASHBURY PARK
- Driving Directions: From 408 Eastbound take exit 12A toward Bumby Ave, Merge onto E Anderson St, Turn right onto Primrose Drive, Turn left into Ashbury Parkn (Burchstone Dr), Take right onto Burchstone Drive, Turn Left onto Everhart Drive - Home on left.
- Direction Faces: East
School Information
- Elementary School: Lake Como Elem
- Middle School: Lake Como School K-8
- High School: Boone High
Community
- Community Name: 32806 - Orlando/Delaney Park/Crystal Lake
- Community Features: Pool, Sidewalks
- Optional Amenities: Pool
- Association: Yes
- Assoc. Name: Kristi Lambert
- Number of Pets: 1
- Pet Restrictions: 25lbs.
Heating & Cooling
- Cooling Type: Central Air
- Heating Type: Central, Electric
Utilities
- Sewer: Public Sewer
- Water District: LAKE TERRACE
- Water: Public
- Utility Description: Cable TV Available, Electricity Connected, Phone Available, Public, Sewer Connected, Street Lights, Water Connected
Structural Information
- Windows: Blinds
- Stories/Levels: One
- Square Feet: 1,637
- Sq. Ft. Source: Public Records
- Year Built: 1995
Lot Features
- Property View: Water
- Lot Size (Acres): 0.21
- Lot Size (Sq. Ft.): 9,059
- Lot Size: 9059
- Frontage: Street Paved
- Street/Road Desc.: Paved, Asphalt
Water Features
- Water Front: Yes
- Water View: Yes
- Water Front Name: LAKE TERRACE
- Water Front Desc.: Lake Front
Financial Considerations
- Lease Price: $3,950
- Assoc Fee Desc.: None
- Application Fee: $95
- Security Deposit: $3,950
- Pet Deposit: $350
Disclosures and Reports
- Flood Zone Info: X
- APN: 62330032101050
- Property ID: 62330032101050
Listed by Century 21 Carioti
Schools
Schools serving 1836 Everhart Dr
School District:Orange County School District
| Name | Grades | Distance |
|---|---|---|
Lake Como Elementary School 2450 East Gore Street, Orlando, FL 32806 | PK-8 | 0.7 mi |
William R Boone High School 1000 East Kaley Street, Orlando, FL 32806 | 9-12 | 1.2 mi |
Disclaimer:
School attendance boundaries provided by ATTOM Data Solutions and are for reference only. Contact the school directly to verify enrollment eligibility.
Price History for 1836 Everhart Dr
Date
Details
Price
Change
Source
10/07/2026
Listed
$3,950
—
MLS
Disclaimer: Historical sales information is derived from public records provided by the county offices. Information is not guaranteed and should be independently verified.

1836 Everhart Drive, Orlando, FL 32806 (MLS# O6447911) is a Single Family property with 3 bedrooms and 2 full bathrooms. 1836 Everhart Drive is currently listed for rent at $3,950 and was received on October 07, 2026. Want to learn more about 1836 Everhart Drive? Do you have questions about finding other real estate for sale or rent in Orlando? You can browse all Orlando rentals or contact a Coldwell Banker agent to request more information.