This is a carousel with tiles that activate property listing cards. Use the previous and next buttons to navigate.
1/1
$485,000
This is a carousel with tiles that activate property listing cards. Use the previous and next buttons to navigate.
1/1
Property Description
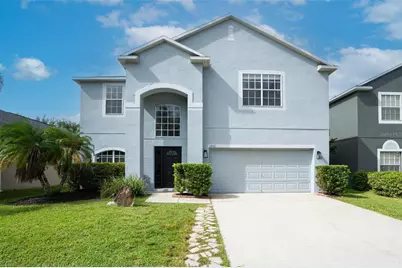
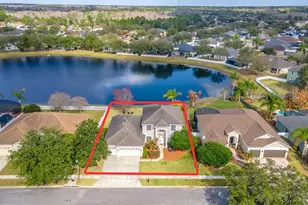
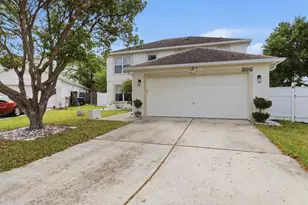
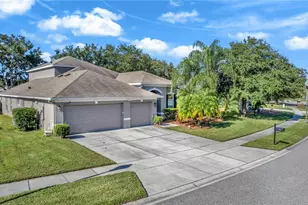
Virtually Staged. Welcome to Your Dream Home in the Highly Desirable Cypress Lakes Community! This beautifully maintained 5-bedroom, 2.5-bathroom home offers the perfect blend of comfort, style, and functionality, nestled in one of the most sought-after neighborhoods around. From the moment you step into the inviting foyer, you'll appreciate the vaulted ceilings, the abundance of natural light, and the welcoming layout. Just off the entryway, a private formal dining room flows seamlessly into the open-concept kitchen and family room, creating the perfect space for entertaining or everyday living. The kitchen features granite countertops, solid wood cabinets, walk in pantry, stainless steel appliances-new double oven range and dishwasher. Eat in space just off the kitchen and spacious family room. Just off the large family room is the guest ensuite with a convenient half bath, that offers private access to the screened-in lanai and pool area-perfect for visitors or for creating a poolside cabana space. The second floor boasts a large primary suite featuring a soaking tub, walk-in shower, dual vanity with double sinks, granite counter tops and oversized walk- in closet. Three additional bedrooms are just down the hall including one that is extra-large with a walk- in closet, ideal for guests, home office, media room or playroom. Separate laundry room and guest bath complete the second floor. The spacious screened-in lanai offers a tranquil setting with peaceful views, featuring a pool with waterfall elements, panoramic pond views, and a fully fenced backyard. Additional features of the home include: NEW Garage Door June 2026, New Pool Screens July 2026, Freshly painted bedrooms upstairs & garage interior, HVAC 16 Seer Rheem still under manufacturer's warranty, ROOF 2021, upstairs bathroom replumbed 2022 and new smart touch keypad lock. The community of Cypress Lakes offers resort style living with low HOA dues, exclusive resort-style amenities featuring a Clubhouse, Fully Equipped Fitness Center, Billard's, Tennis Court, Pickleball, Basketball Court, Dog Park, Two Playgrounds, Resort-Style Pool with lap lanes, splash pad for the littles ones and waterslides. Fun for all ages. Safe Scenic walking & biking trails throughout the neighborhood surrounded mostly by greenery and nature preserves. Centrally located with easy access to major highways, Orlando International Airport, Downtown Orlando, UCF, Full Sail, Research Parkway, and Waterford Lakes Town Center, Siemens. You're just 16 miles from downtown Orlando. Nearby attractions such as NASA, the Kennedy Space Center, and beaches are less than an hour away.
Full Property Details
Full Property Details for 1892 Hammock Moss Dr
General
- Sold For: $485,000
- HOA FEE: $68/month
- HOA FEE FREQ.: Quarterly
- Taxes: $7,090 (2025)
- Status: Closed
- Type: Single Family
- Source: MidFloridaRegionalMLS
- MLS ID: O6345526
- Added to Site: 378 day(s) ago
Rental Information
- Min. Lease: 7 Months
Interior
- Number of Rooms: 11
- Interior Features: Ceiling Fan(s), Eating Space In Kitchen, Kitchen and Family Room Combination, PrimaryBedroom Upstairs, Solid Wood Cabinets, Stone Counters, Thermostat, Tray Ceiling(s), Walk-In Closet(s)
- Appliances: Dishwasher, Disposal, Electric Water Heater, Microwave, Range, Refrigerator
- Furnishings: Unfurnished
- Flooring: Carpet, Tile
Rooms
Bathrooms
- Total Bathrooms: 3
- Full Bathrooms: 2
- Half Bathrooms: 1
Bedrooms
- Total Bedrooms: 5
Other Rooms
- Laundry: Inside, Laundry Room, Upper Level
Additional Information
- Shared Amenities: Basketball Court, Clubhouse, Fitness Center, Park, Pickleball Court(s), Playground, Pool, Tennis Court(s), Trail(s)
- Pool: Yes
- Private Pool: Yes
- Pool Description: Deck, Gunite, In Ground, Screen Enclosure, Tile
Exterior
- Exterior Features: Lighting, Private Mailbox, Sliding Doors
- Deck/Patio: Covered, Rear Porch, Screened
- Porch/Patio/Deck: Covered, Rear Porch, Screened
Parking
- Garage: Yes
- Attached garage: Yes
- Garage Spaces: 2
- Covered Spaces: 2
- Parking Features: Driveway, Garage Door Opener
Location
- Area: 32820 - Orlando/Bithlo
- County: Orange
- Development Name: 32820 - Orlando/Bithlo
- Subdivision: CYPRESS LAKES PH 01 46/82
- Driving Directions: East on 50 from end of 408- Turn Left onto Chuluota Rd, First Right on Cypress Lake Glenn, First Right on Deer Run Dr, First Right on Hammock Moss, House is down on the Right.
- Direction Faces: North
School Information
- Elementary School: Columbia Elem
- Middle School: Corner Lake Middle
- High School: East River High
Community
- Community Name: 32820 - Orlando/Bithlo
- Community Features: Association Recreation - Owned, Clubhouse, Dog Park, Fitness Center, Park, Playground, Pool, Sidewalks, Tennis Court(s)
- Optional Amenities: Basketball Court, Clubhouse, Fitness Center, Park, Pickleball Court(s), Playground, Pool, Tennis Court(s), T
- Association: Yes
- Assoc. Name: Maria Gomez
- Assoc. Fees Include: Community Pool, Recreational Facilities
- Pet Restrictions: REFER TO HOA
Heating & Cooling
- Cooling Type: Central Air
- Heating Type: Central
Utilities
- Sewer: Public Sewer
- Water District: POND
- Water: Public
- Utility Description: Cable TV Available, Electricity Connected, Public, Sewer Connected, Street Lights, Water Connected
Structural Information
- Exterior Const.: Block, Concrete, Stucco
- Roof: Shingle
- Windows: Blinds, Drapes
- Stories/Levels: Two
- Square Feet: 2,572
- Sq. Ft. Source: Public Records
- Living Area: 2,572 Sq. Ft.
- Year Built: 2002
Lot Features
- Property View: Water
- Lot Size (Acres): 0.12
- Lot Size (Sq. Ft.): 5,238
- Lot Size: 5238
- Frontage: Street Paved
- Street/Road Desc.: Paved, Asphalt
- Fencing (Description): Fenced, Wood
Water Features
- Water Front: Yes
- Water View: Yes
- Water Access: Yes
- Water Access Desc: Pond
- Water Front Name: POND
- Water Front Desc.: Pond
Financial Considerations
- Association Fee: $205
- Assoc Fee Freq.: Quarterly
- Assoc Fee Desc.: Required
- Tax Amount: $7,090
- Tax Year: 2025
Disclosures and Reports
- Ownership: Fee Simple
- Special Conditions: None
- Legal Description: CYPRESS LAKES PHASE 1 46/82 LOT 57 BLK B
- Flood Zone Info: X
- APN: 162232142702057
- Property ID: 162232142702057
- Block/Lot/Section: B
Listed by The Real Estate Collection Llc
Sold by The C Smith Real Estate Group Llc

Get Pre-Approved Today
Schools
Schools serving 1892 Hammock Moss Dr
School District:Orange County School District
| Name | Grades | Distance |
|---|---|---|
Columbia Elementary School, Orlando, FL 18501 Cypress Lake Glen Boulevard, Orlando, FL 32820 | PK-5 | 0.9 mi |
Corner Lake Middle School 1700 Chuluota Road, Orlando, FL 32820 | 6-8 | 0.3 mi |
East River High School 650 East River Falcons Way, Orlando, FL 32833 | 9-12 | 0.6 mi |
Disclaimer:
School attendance boundaries provided by ATTOM Data Solutions and are for reference only. Contact the school directly to verify enrollment eligibility.
Price & Sales History for 1892 Hammock Moss Dr
Date
Details
Price
Change
Source
9/24/2026
Sold
$485,000
-1.02%
MLS
8/12/2026
Price Reduced
$489,999
-1.73%
MLS
6/04/2026
Price Reduced
$498,600
-0.2%
MLS
5/27/2026
Price Reduced
$499,600
-0.02%
MLS
4/11/2026
Price Reduced
$499,700
-0.02%
MLS
1/23/2026
Price Reduced
$499,800
-0.02%
MLS
11/14/2025
Price Reduced
$499,900
-1.4%
MLS
10/18/2025
Price Reduced
$507,000
-1.36%
MLS
10/01/2025
Price Reduced
$513,996
-0.19%
MLS
9/19/2025
Listed
$515,000
—
MLS
Disclaimer: Historical sales information is derived from public records provided by the county offices. Information is not guaranteed and should be independently verified.
1892 Hammock Moss Drive, Orlando, FL 32820 (MLS# O6345526) is a Single Family property that was sold at $485,000 on September 24, 2026. Want to learn more about 1892 Hammock Moss Drive? Do you have questions about finding other Single Family real estate for sale in Orlando? You can browse all Orlando real estate or contact a Coldwell Banker agent to request more information.