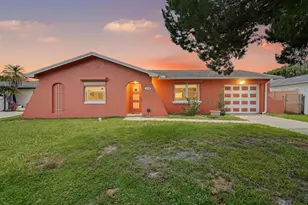
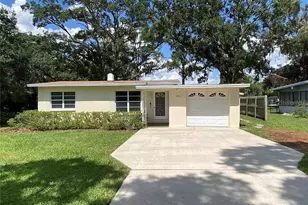
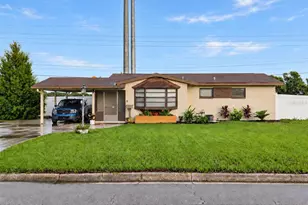
This is a carousel with tiles that activate property listing cards. Use the previous and next buttons to navigate.
1/21
$324,900 -$14,100 (-4.16%) Price Reduced
This is a carousel with tiles that activate property listing cards. Use the previous and next buttons to navigate.
1/21
Property Description
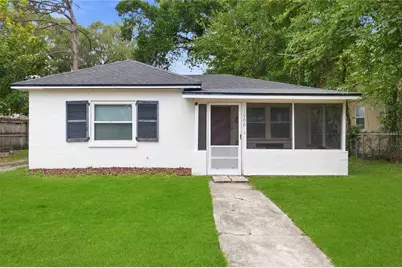
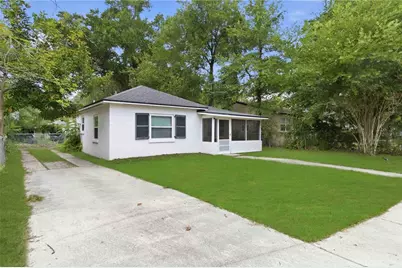
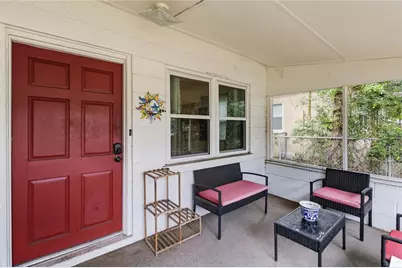
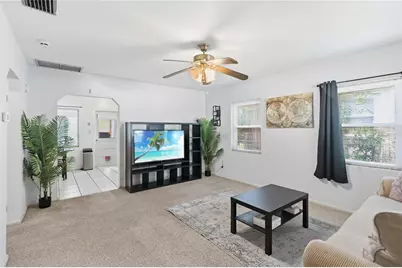
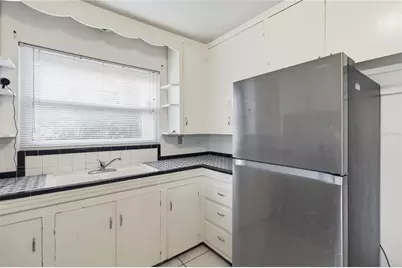
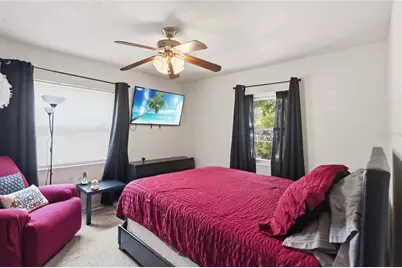
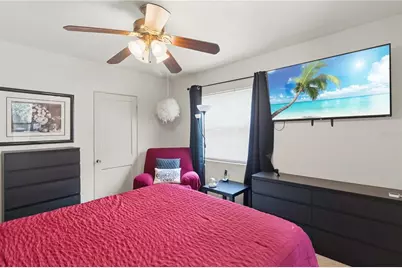
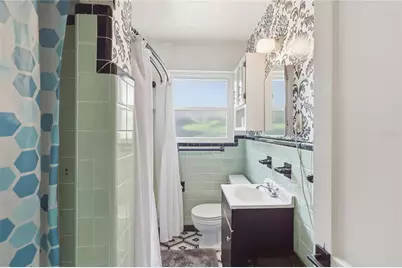
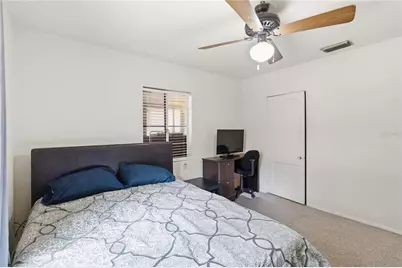
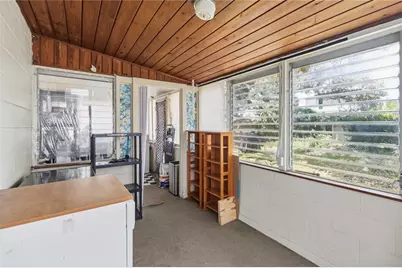
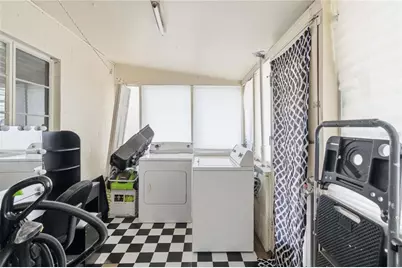
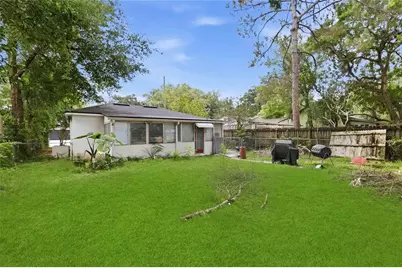
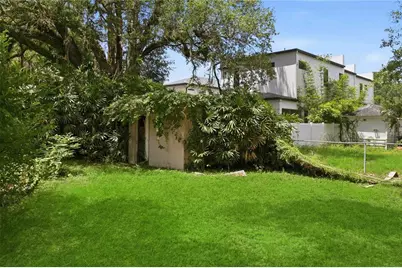
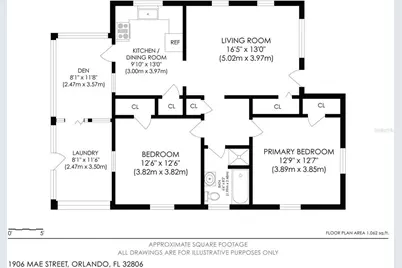
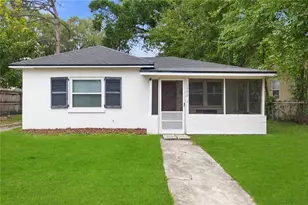
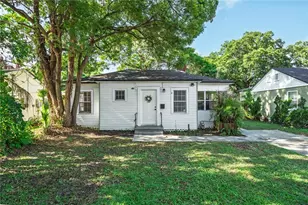
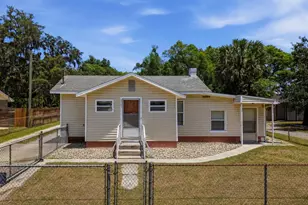
BACK ON MARKET DUE TO BUYER FINANCING - BETTER THAN EVER WITH BRAND-NEW MAJOR UPGRADES! Back on the market through no fault of the seller, this charming 2-bedroom, 1-bathroom Orlando residence returns with high-value peace of mind. Currently undergoing a complete mechanical revamp, the home will feature a brand-new HVAC system, full home re-plumb, upgraded electrical panel, and brand-new hot water heater-offering energy efficiency and zero major maintenance worries for years to come. Step through the welcoming screened front porch into a light-filled, open-concept floor plan designed for effortless daily living. The kitchen features stainless steel appliances and an inviting eat-in dining area, while an extended Florida room offers flexible space ideal for a home office, den, or studio. KEY FEATURES & UPGRADES: Brand-New Systems: New HVAC, complete re-plumb, electrical panel, and hot water heater. Smart Tech & Security: Wi-Fi programmable thermostat, Frontpoint Security system, 3 Blink exterior cameras, and AT&T Fiber optic pre-wiring. Flex Space: Extended Florida room + dedicated indoor laundry room. Outdoor Living: Screened front porch, spacious fully-fenced backyard, and large driveway. Custom Exterior Finish: Active exterior paint contract transfers to the buyer-select your own color! LOCATION: Ideally positioned minutes from Orlando Health facilities, Downtown Orlando, MCO Airport, major expressways, dining, and world-famous attractions including Walt Disney World and Universal Orlando Resort. Mortgage savings may be available for buyers of this listing. . Schedule your showing today!
Full Property Details
Full Property Details for 1906 Mae St
General
- Price: $324,900
- Taxes: $3,220 (2025)
- Status: Active
- Type: Single Family
- Source: MidFloridaRegionalMLS
- MLS ID: O6408409
- Updated: 8/21/2026
- Added to Site: 98 day(s) ago
Rental Information
- Min. Lease: No Minimum
Interior
- Number of Rooms: 3
- Interior Features: Ceiling Fan(s)
- Appliances: Range, Refrigerator
- Furnishings: Unfurnished
- Flooring: Carpet, Tile
Rooms
Bathrooms
- Total Bathrooms: 1
- Full Bathrooms: 1
Bedrooms
- Total Bedrooms: 2
Other Rooms
- Laundry: Laundry Room
Exterior
- Exterior Features: Other, Rain Gutters
- Deck/Patio: Covered, Front Porch, Screened
- Porch/Patio/Deck: Covered, Front Porch, Screened
Parking
- Parking Features: Driveway
Location
- Area: 32806 - Orlando/Delaney Park/Crystal Lake
- County: Orange
- Development Name: 32806 - Orlando/Delaney Park/Crystal Lake
- Subdivision: RICHMOND TERRACE
- Driving Directions: Head east on I-4 E, Take exit 81 toward I-4 E/Orlando/Kaley Ave, Use the right 2 lanes to take the ramp to W Kaley St, Use any lane to turn right onto W Kaley St, Turn right onto Mae St, Destination will be on the right
- Direction Faces: East
Community
- Community Name: 32806 - Orlando/Delaney Park/Crystal Lake
- Pet Restrictions: Buyer To Verify All Pet Restrictions
Heating & Cooling
- Cooling Type: Central Air
- Heating Type: Central, Electric
Utilities
- Sewer: Septic Tank
- Water: Public
- Utility Description: Cable TV Available, Electricity Connected, Water Connected
Structural Information
- Exterior Const.: Block, Concrete
- Roof: Shingle
- Stories/Levels: One
- Square Feet: 1,098
- Sq. Ft. Source: Public Records
- Year Built: 1949
Lot Features
- Lot Size (Acres): 0.16
- Lot Size (Sq. Ft.): 6,807
- Lot Size: 6807
- Street/Road Desc.: Asphalt, Paved
- Fencing (Description): Chain Link, Fenced
Financial Considerations
- Tax Amount: $3,220
- Tax Year: 2025
Disclosures and Reports
- Ownership: Fee Simple
- Special Conditions: None
- Legal Description: RICHMOND TERRACE J/85 THE N 10 FT LOT 12& S 40 FT LOT 13 BLK B & SEE 06-23-30-7404-01-000 FOR EXCLUSIVE USE IN 12 FT R/W LABELED WALK IN BLK A PER PB J/85
- Flood Zone Info: X
- APN: 62330740402121
- Property ID: 62330740402121
- Block/Lot/Section: B
Listed by Redfin Corporation

Get Pre-Approved Today
Schools
Schools serving 1906 Mae St
School District:Orange County School District
| Name | Grades | Distance |
|---|---|---|
Lake Como Elementary School 2450 East Gore Street, Orlando, FL 32806 | PK-8 | 0.8 mi |
William R Boone High School 1000 East Kaley Street, Orlando, FL 32806 | 9-12 | 0.5 mi |
Disclaimer:
School attendance boundaries provided by ATTOM Data Solutions and are for reference only. Contact the school directly to verify enrollment eligibility.
Price & Sales History for 1906 Mae St
Date
Details
Price
Change
Source
8/21/2026
Price Reduced
$324,900
-4.16%
MLS
5/18/2026
Listed
$339,000
—
MLS
Disclaimer: Historical sales information is derived from public records provided by the county offices. Information is not guaranteed and should be independently verified.
Tax History
Tax History for 1906 Mae St
Year
Property Taxes
Change
Tax Assessment
Change
2025
$3,220
—
$216,997
—
2025
$3,220
46%
$217,897
37%
2024
$2,208
7%
$158,484
3%
2023
$2,056
7%
$153,868
6%
2021
$1,921
-2%
$145,035
-3%
2022
$1,964
2%
$149,386
4%
2021
$1,921
3%
$143,033
2%
2019
$1,863
1%
$139,817
2%
2018
$1,844
-3%
$137,210
17%
2017
$1,902
9%
$117,268
14%
2016
$1,737
3%
$102,787
41%
2015
$1,679
10%
$72,943
10%
2014
$1,521
18%
$66,312
10%
2013
$1,293
—
$60,284
—
Disclaimer: Historical tax information is derived from public records provided by the county offices. Information is not guaranteed and should be independently verified.
Estimate the Cost
Estimate the Cost for 1906 Mae St
1906 Mae Street, Orlando, FL 32806 (MLS# O6408409) is a Single Family property with 2 bedrooms and 1 full bathroom. 1906 Mae Street is currently listed for $324,900 and was received on May 18, 2026. Want to learn more about 1906 Mae Street? Do you have questions about finding other Single Family real estate for sale in Orlando? You can browse all Orlando real estate or contact a Coldwell Banker agent to request more information.