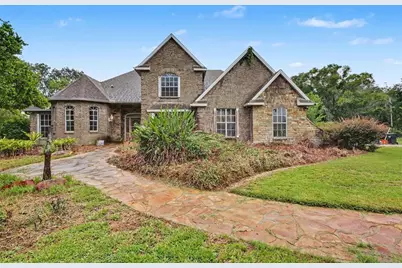
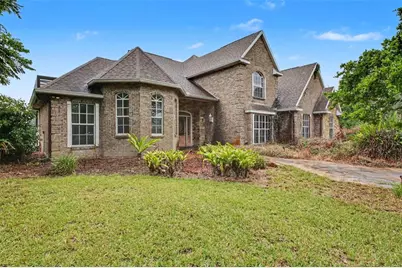
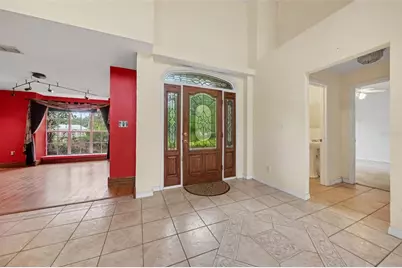
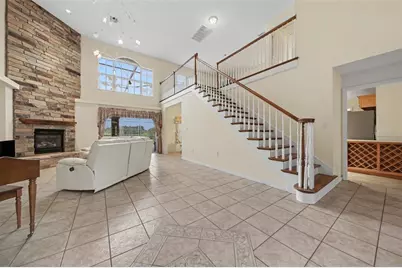
Full Property Details for 19112 Ortega St
General
- Price: $865,000
- Taxes: $5,842 (2025)
- Status: Active
- Type: Single Family
- Source: MidFloridaRegionalMLS
- MLS ID: O6426517
- Updated: 9/4/2026
- Added to Site: 53 day(s) ago
Rental Information
Interior
- Number of Rooms: 11
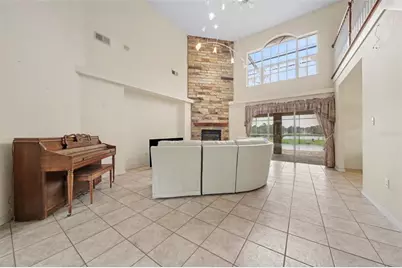
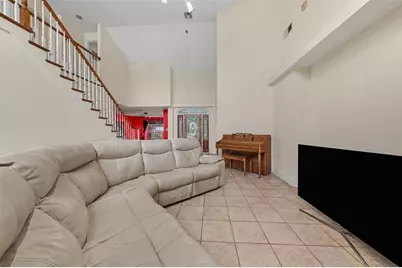
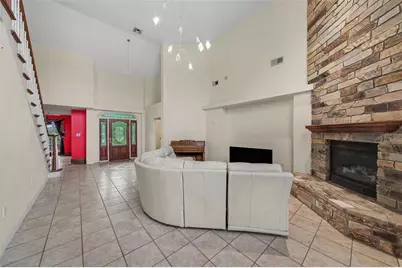
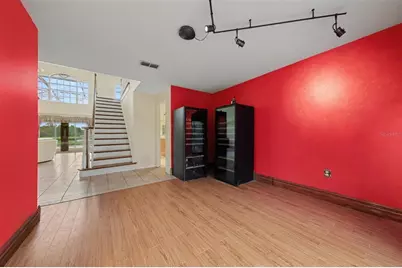
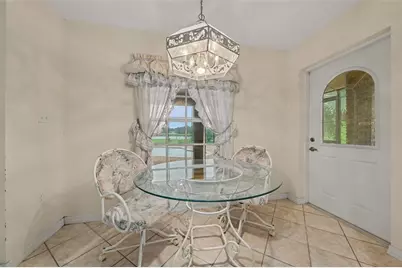
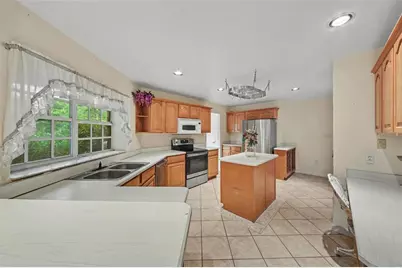
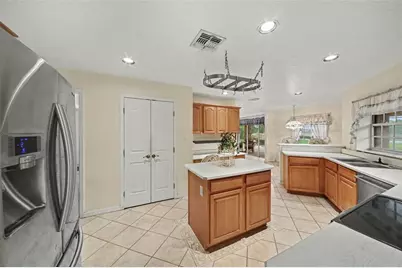
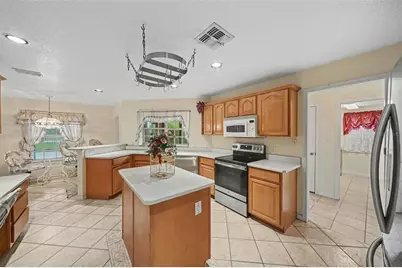
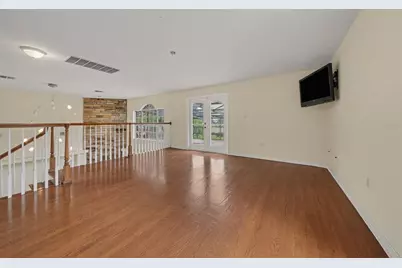
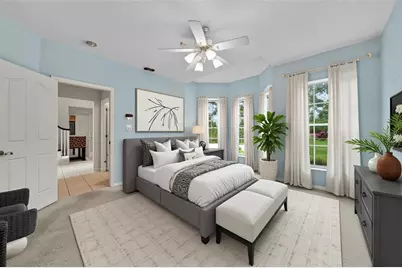
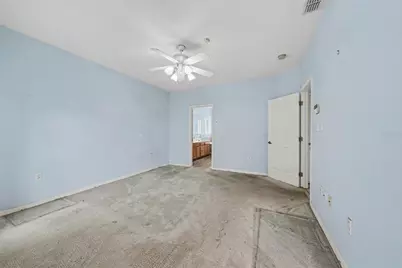
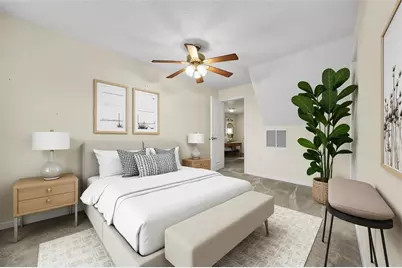
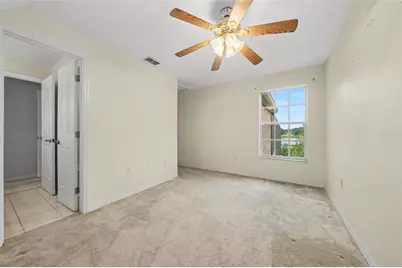
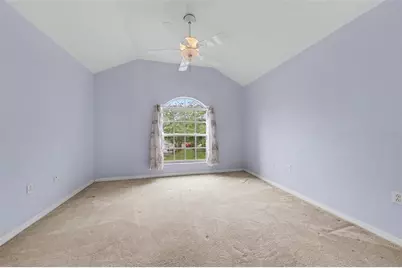
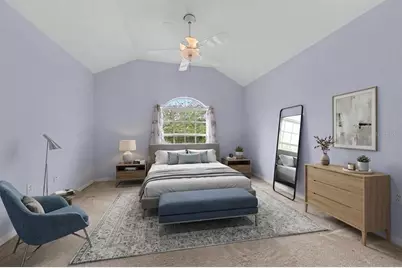
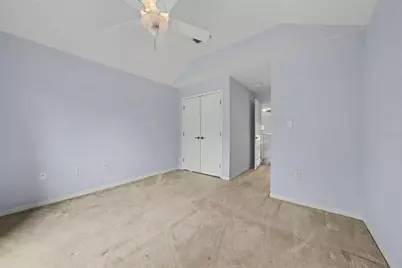
- Interior Features: Cathedral Ceiling(s), Ceiling Fan(s), Eating Space In Kitchen, Primary Bedroom Main Floor, Thermostat, Walk-In Closet(s), Window Treatments
- Fireplace: Yes
- Fireplace(s): Gas, Living Room
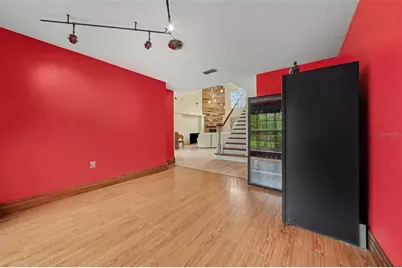
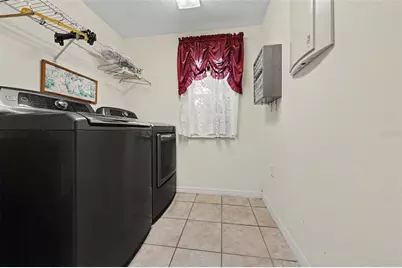
- Appliances: Dishwasher, Disposal, Dryer, Electric Water Heater, Microwave, Range, Washer, Water Softener, Wine Refrigerator
- Furnishings: Unfurnished
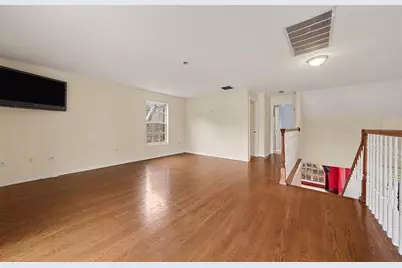
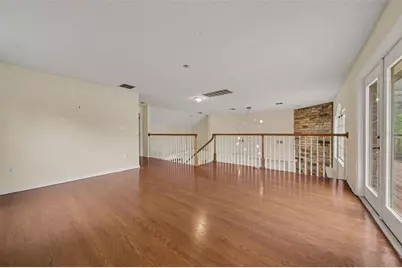
- Flooring: Carpet, Ceramic Tile, Other
Rooms
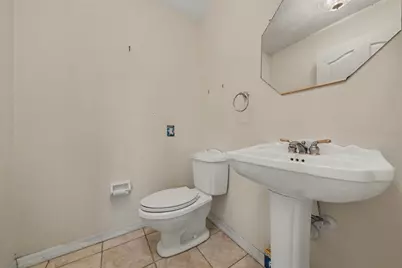
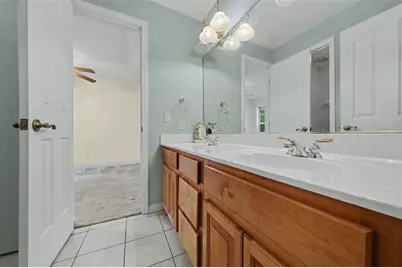
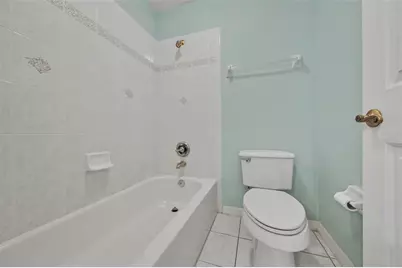
- Total Bathrooms: 3
- Full Bathrooms: 2
- Half Bathrooms: 1
- Laundry: Electric Dryer Hookup, Laundry Closet, Laundry Room, Washer Hookup
Additional Information
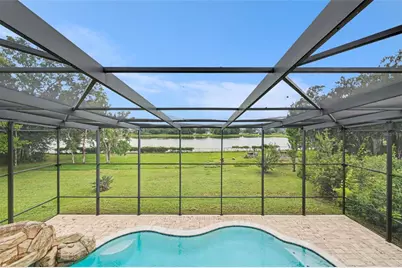
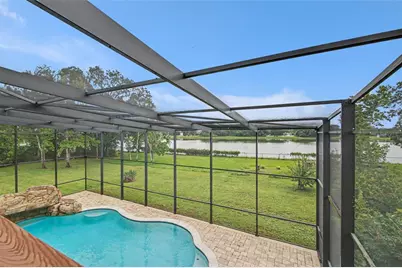
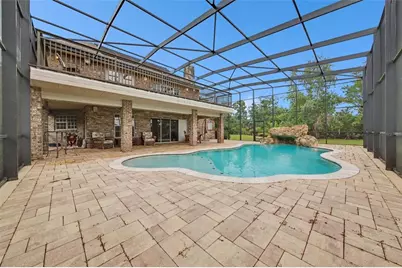
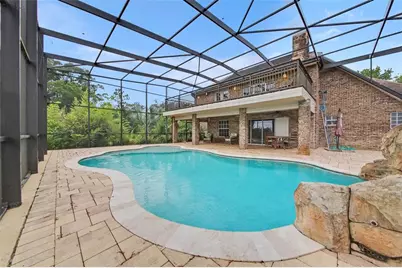
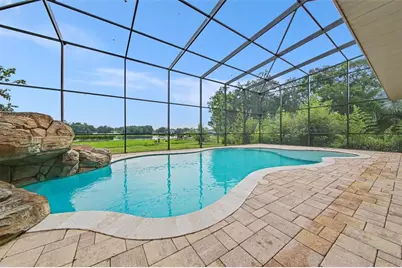
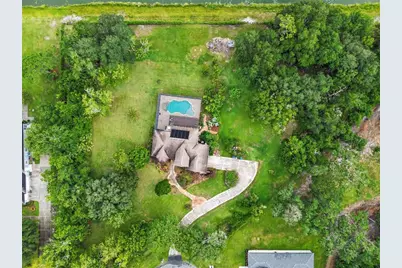
- Pool: Yes
- Private Pool: Yes
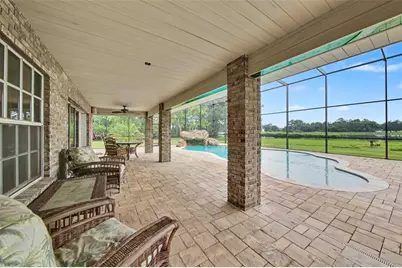
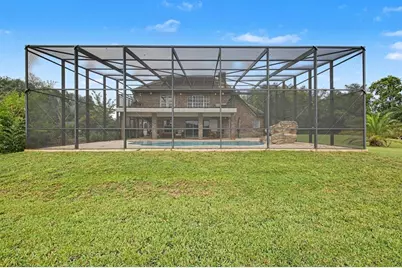
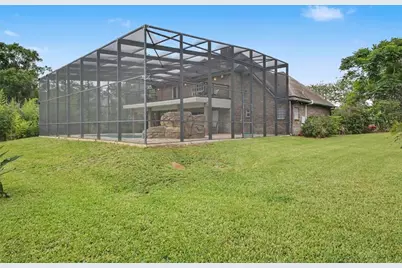
- Pool Description: Child Safety Fence, Deck, Gunite, In Ground, Salt Water, Screen Enclosure, Solar Heat
- Spa Description: Other
- Security/Safety: Security Gate, Smoke Detector(s)
Exterior
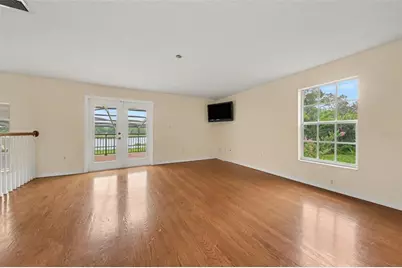
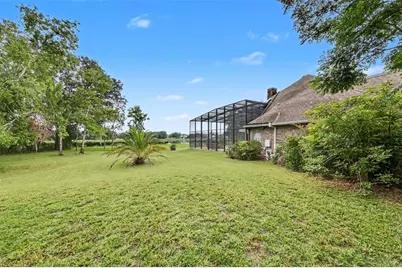
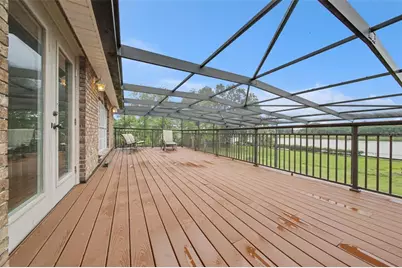
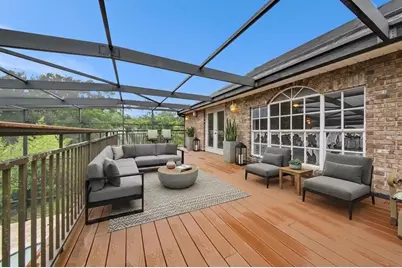
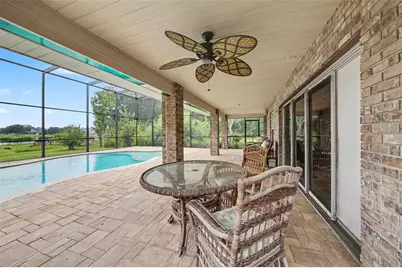
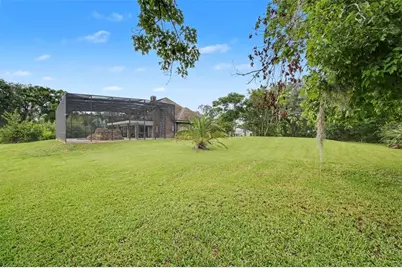
- Exterior Features: Balcony, Fire Pit, French Doors, Outdoor Grill, Outdoor Kitchen, Private Yard, Rain Gutters, Sliding Doors
- Deck/Patio: Deck, Patio, Screened
- Porch/Patio/Deck: Deck, Patio, Screened
Parking
- Garage: Yes
- Attached garage: Yes
- Garage Spaces: 2
- Covered Spaces: 2
- Parking Features: Driveway, Garage Door Opener, Off Street
Location
- Area: 32833 - Orlando/Wedgefield/Rocket City/Cape Orlando
- County: Orange
- Development Name: 32833 - Orlando/Wedgefield/Rocket City/Cape Orlando
- Subdivision: CAPE ORLANDO ESTATES UT 12A
- Driving Directions: Follow FL-50 E/E Colonial Dr for several miles. Right onto RT 520 Turn right onto Maxim Pkwy. Turn left onto Bancroft Blvd. Turn Right onto Ortega St.
- Direction Faces: North
School Information
- Elementary School: Wedgefield
- Middle School: Wedgefield
- High School: East River High
Community
- Community Name: 32833 - Orlando/Wedgefield/Rocket City/Cape Orlando
Heating & Cooling
- Cooling Type: Central Air
- Heating Type: Central, Electric, Heat Pump
Utilities
- Sewer: Septic Tank
- Water District: LAKE JENNIFER
- Water: Well
- Utility Description: Electricity Connected, Fiber Optics, Underground Utilities, Water Connected
Structural Information
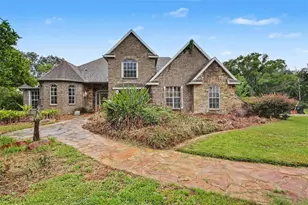
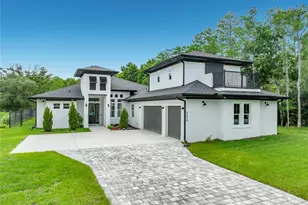
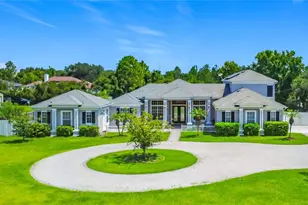
- Architectural Info: Custom
- Architectural Style: Custom
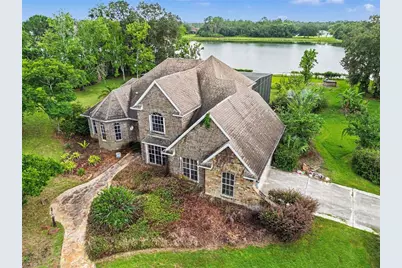
- Exterior Const.: Block, Brick, Stone
- Roof: Shingle
- Windows: Drapes, Window Treatments
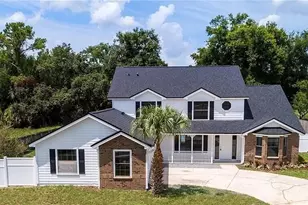
- Stories/Levels: Two
- Square Feet: 2,702
- Sq. Ft. Source: Public Records
- Year Built: 1999
Additional Structures
- Other Structures: Outdoor Kitchen
Lot Features
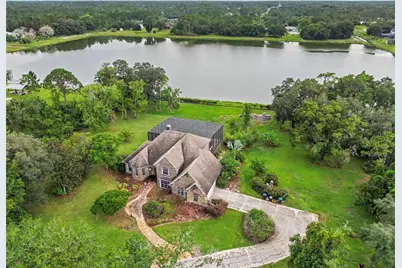
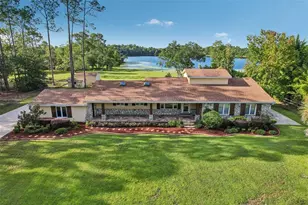
- Property View: Water
- Lot Size (Acres): 3.94
- Lot Size (Sq. Ft.): 171,596
- Lot Size: 3.9393
- Frontage: Street Paved
- Street/Road Desc.: Paved, Asphalt
- Fencing (Description): Chain Link, Fenced, Other
Water Features
- Water Front: Yes
- Water View: Yes
- Water Access: Yes
- Water Access Desc: Lake
- Water Front Name: LAKE JENNIFER
- Water Front Desc.: Lake Front
Green Features
- Indoor Air Quality: Air Filters MERV 10+
Financial Considerations
- Tax Amount: $5,842
- Tax Year: 2025
Disclosures and Reports
- Ownership: Fee Simple
- Special Conditions: None
- Legal Description: CAPE ORLANDO ESTATES UNIT 12A 4/66 LOTS10 & 11 BLK 21 SEE 5567/0527
- Flood Zone Info: X
- APN: 102332118421100
- Property ID: 102332118421100
- Block/Lot/Section: 21
Listed by Mark Spain Real Estate