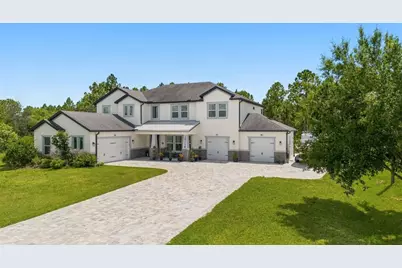
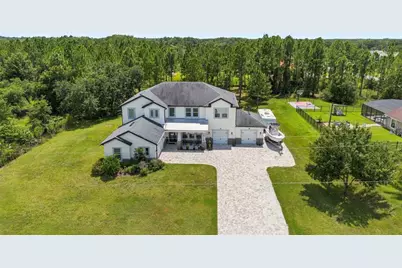
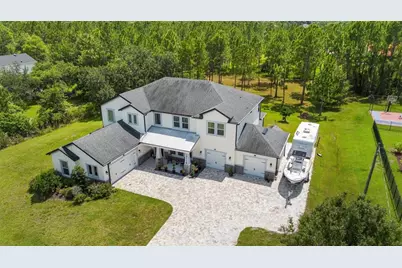
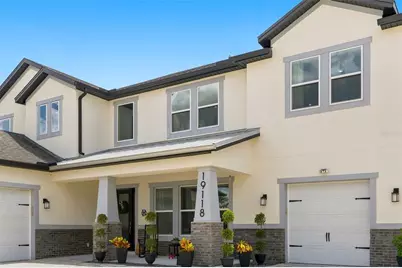
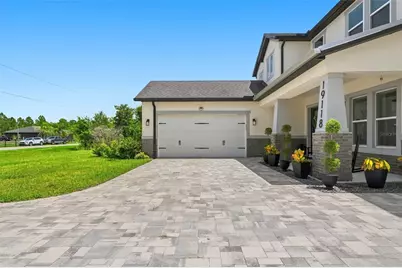
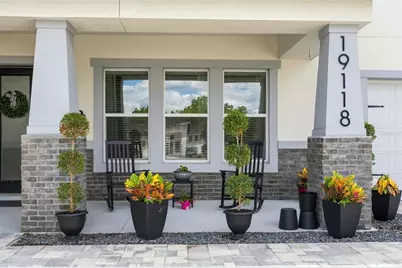
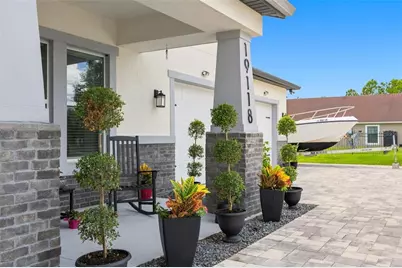
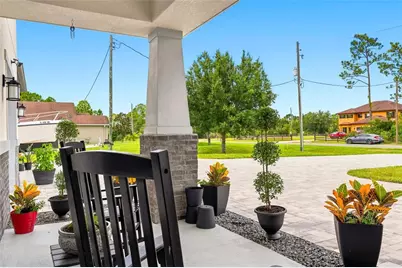
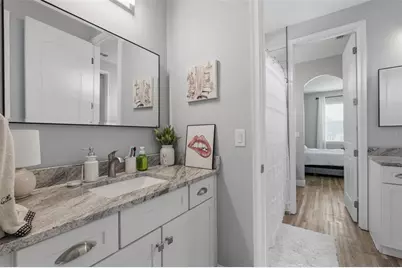
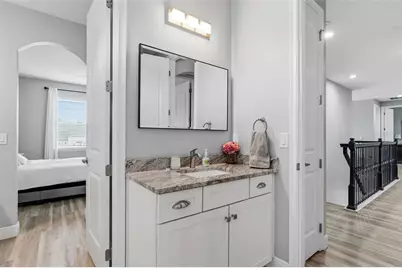
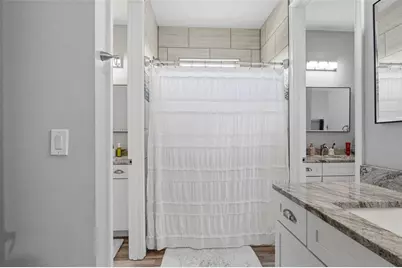
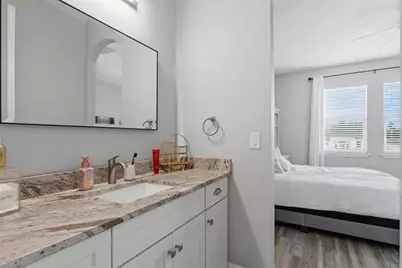
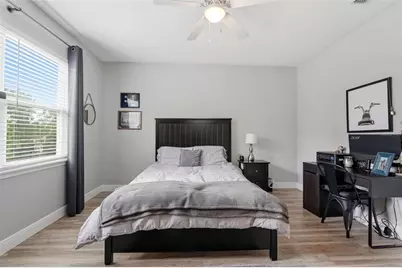
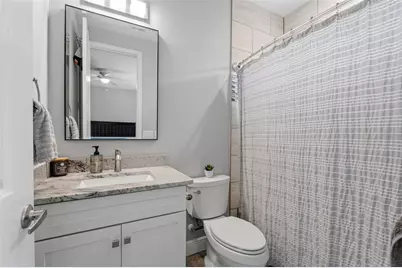
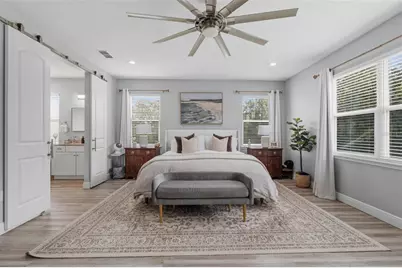
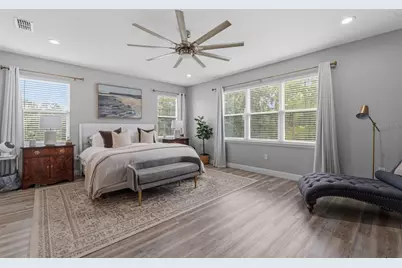
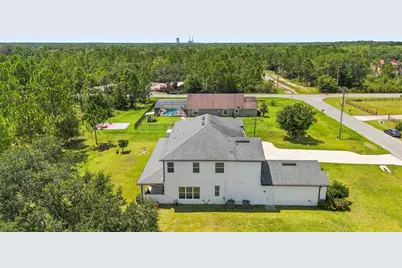
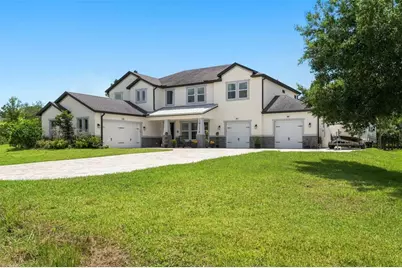
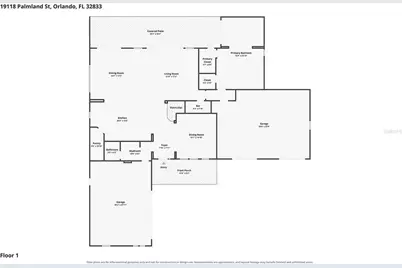
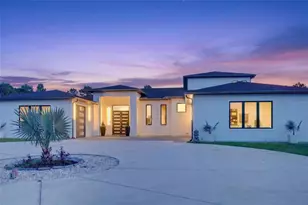
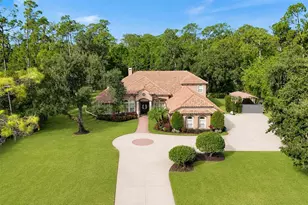
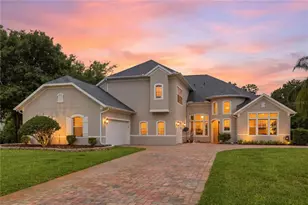
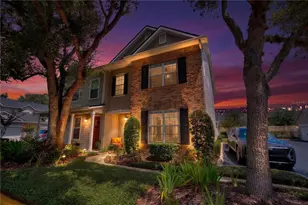
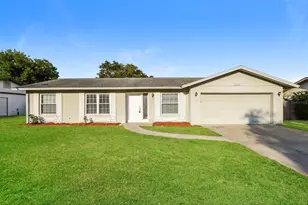
Full Property Details for 19118 Palmland St
General
- Price: $1,325,000
- Taxes: $7,647 (2025)
- Status: Active
- Type: Single Family
- Source: MidFloridaRegionalMLS
- MLS ID: S5156573
- Updated: 8/30/2026
- Added to Site: 3 day(s) ago
Rental Information
Interior
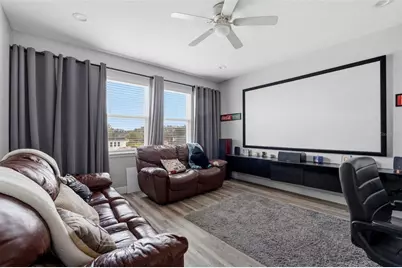
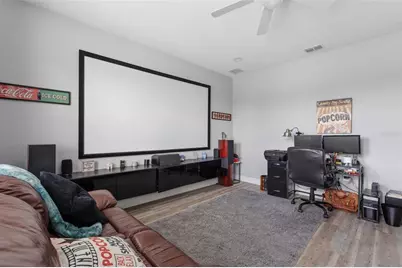
- Number of Rooms: 9
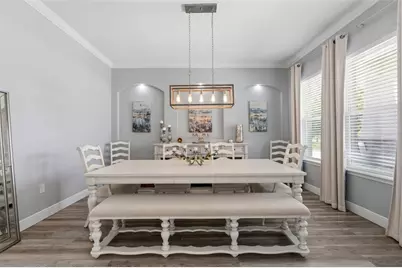
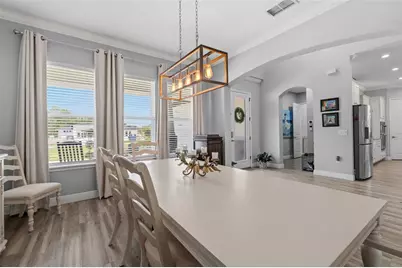
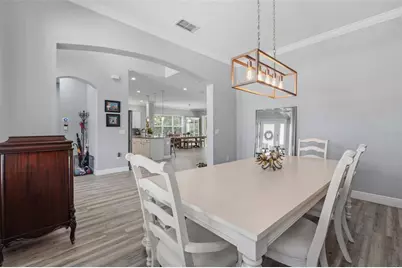
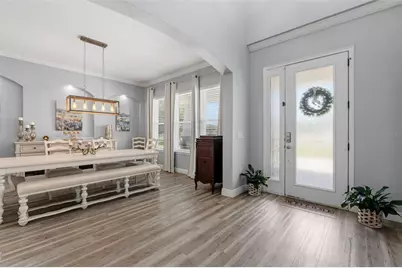
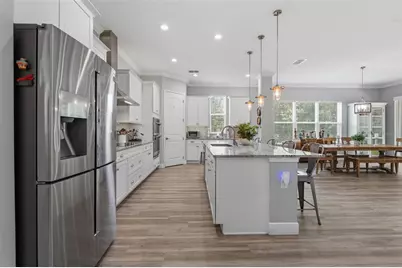
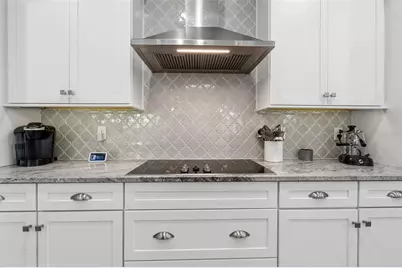
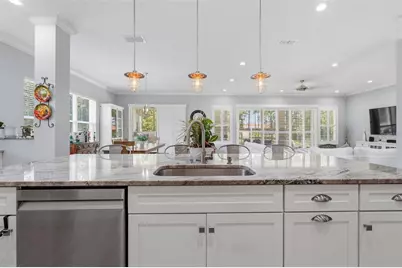
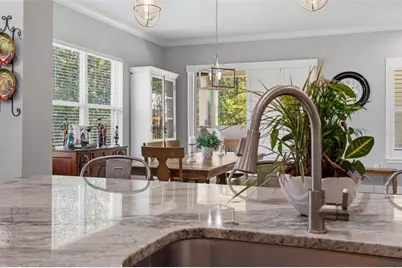
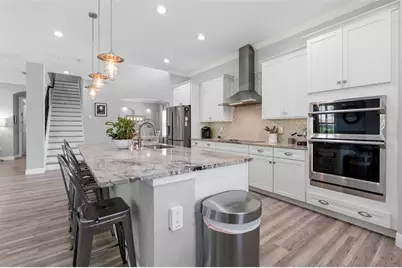
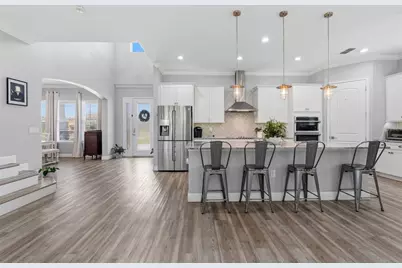
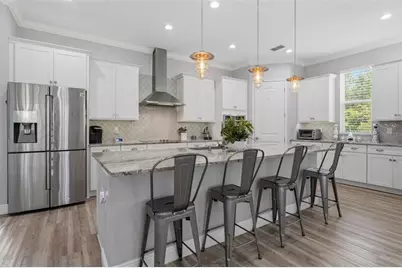
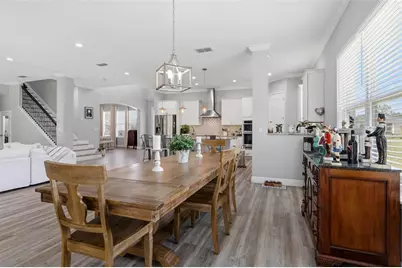
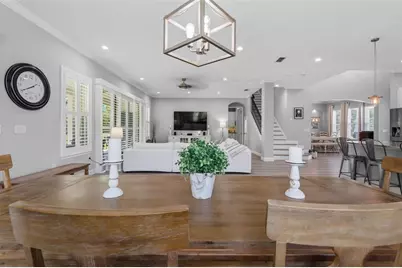
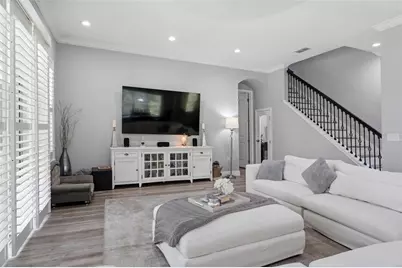
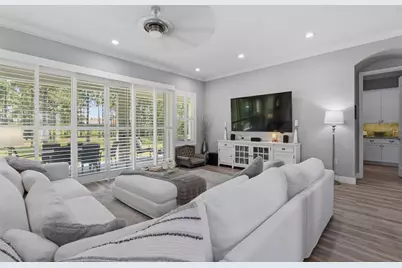
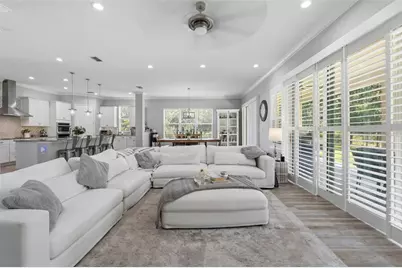
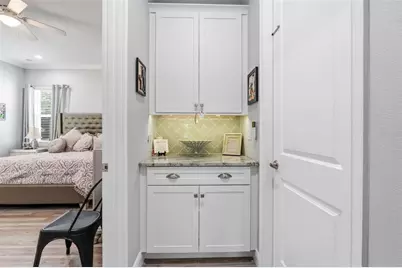
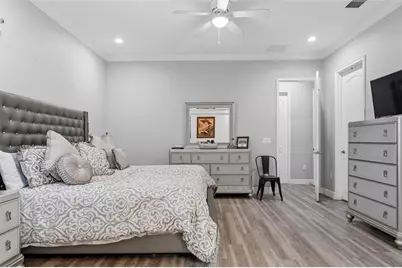
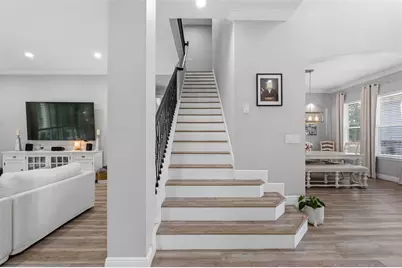
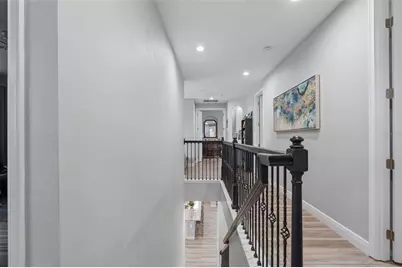
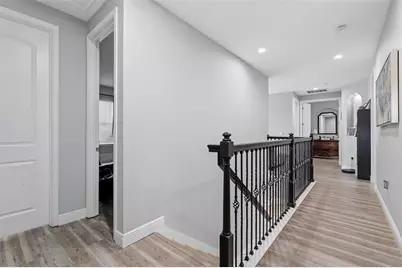
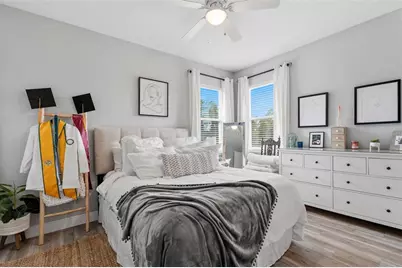
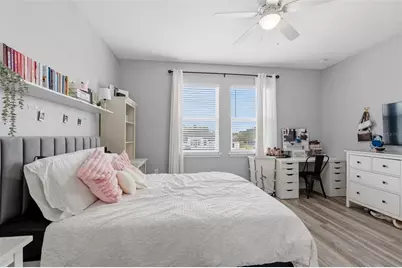
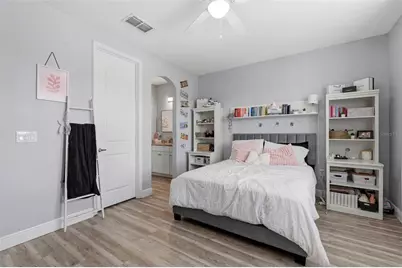
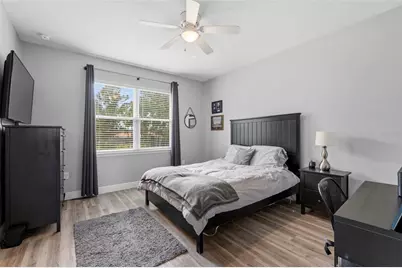
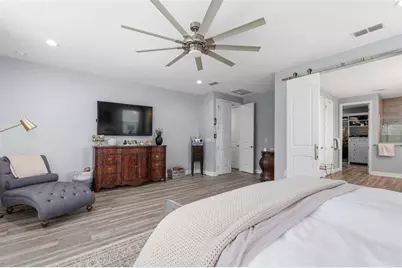
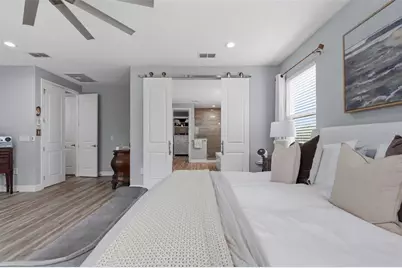
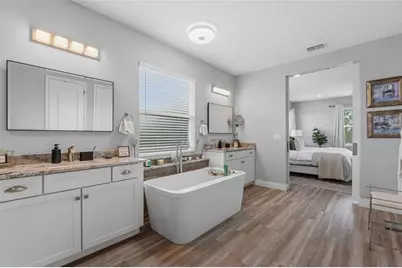
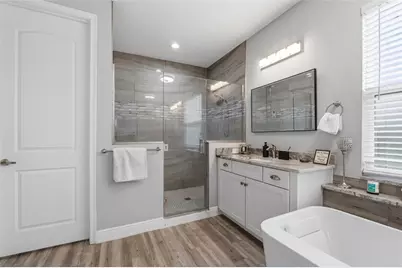
- Interior Features: Ceiling Fan(s), Crown Molding, High Ceilings, Kitchen and Family Room Combination, Living Room/Dining Room Combo, Open Floorplan, Primary Bedroom Main Floor, PrimaryBedroom Upstairs, Stone Counters, Thermostat, Walk-In Closet(s)
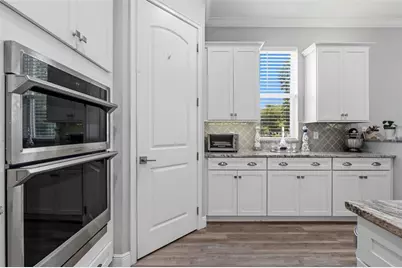
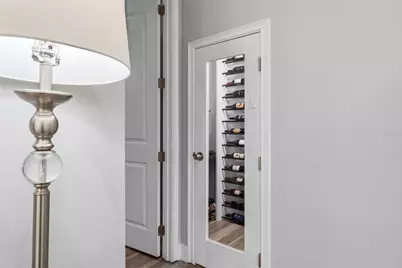
- Appliances: Built-In Oven, Cooktop, Dishwasher, Disposal, Electric Water Heater, Microwave, Range Hood, Water Filtration System, Water Purifier, Water Softener, Whole House R.O. System, Wine Refrigerator
- Furnishings: Unfurnished
- Flooring: Laminate, Luxury Vinyl
Rooms
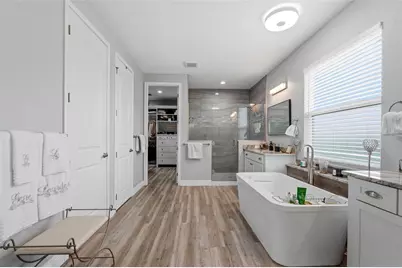
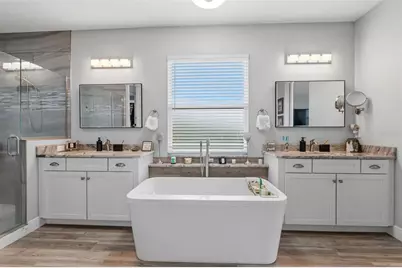
- Total Bathrooms: 5
- Full Bathrooms: 4
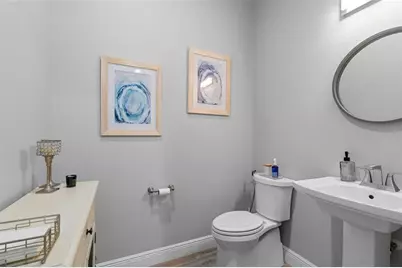
- Half Bathrooms: 1
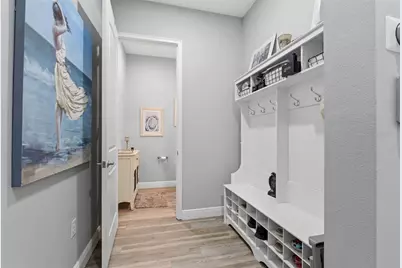
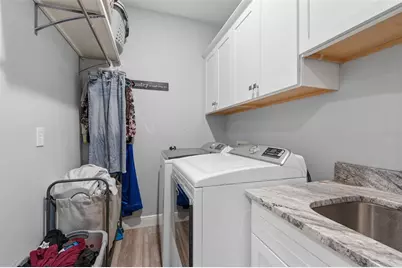
- Laundry: Common Area, Inside, Laundry Room, Upper Level
Exterior
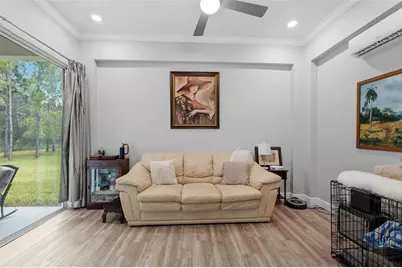
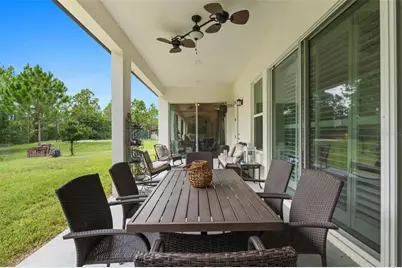
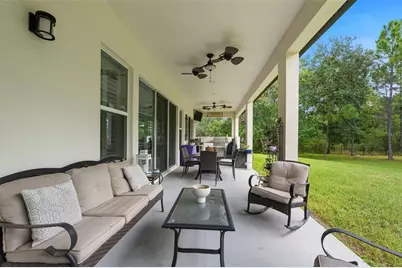
- Exterior Features: Outdoor Grill, Outdoor Kitchen, Rain Gutters, Sliding Doors
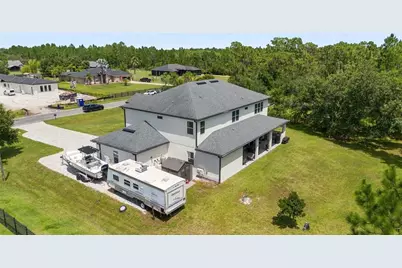
- Deck/Patio: Covered, Rear Porch
- Porch/Patio/Deck: Covered, Rear Porch
Parking
- Garage: Yes
- Attached garage: Yes
- Garage Spaces: 4
- Covered Spaces: 4
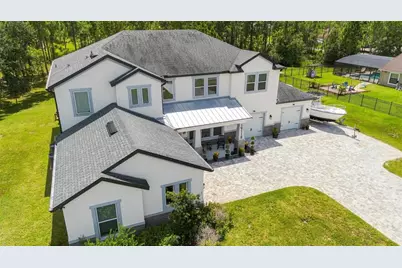
- Parking Features: Driveway, Garage Door Opener, Oversized, Split Garage
Location
- Area: 32833 - Orlando/Wedgefield/Rocket City/Cape Orlando
- County: Orange
- Development Name: 32833 - Orlando/Wedgefield/Rocket City/Cape Orlando
- Subdivision: CAPE ORLANDO ESTATES
- Driving Directions: From SR-528 E (Beachline Expressway), take Exit 24 toward Dallas Blvd/Wedgefield. Turn left onto Dallas Blvd and continue approximately 2.2 miles. Turn right onto Peabody St, then left onto Coronet Ave. Continue approximately 0.2 miles and turn left onto Palmland St. Property will be the second home on the right at 19118 Palmland St.
- Direction Faces: North
School Information
- Elementary School: Wedgefield
- Middle School: Avalon Middle
- High School: East River High
Community
- Community Name: 32833 - Orlando/Wedgefield/Rocket City/Cape Orlando
Heating & Cooling
- Cooling Type: Central Air, Mini-Split Unit(s)
- Heating Type: Central, Electric
Utilities
- Sewer: Septic Tank
- Water: Well
- Utility Description: BB/HS Internet Available, Cable Connected, Electricity Connected, Private, Public
Structural Information
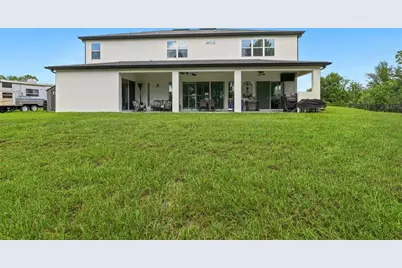
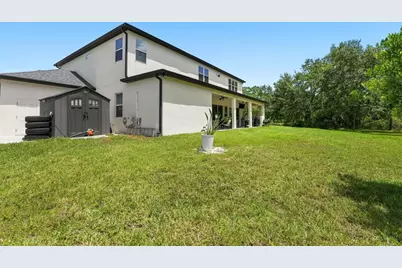
- Exterior Const.: Block, Concrete, Stucco
- Roof: Shingle
- Windows: Blinds, Shutters
- Stories/Levels: Two
- Square Feet: 4,173
- Sq. Ft. Source: Owner
- Year Built: 2020
Lot Features
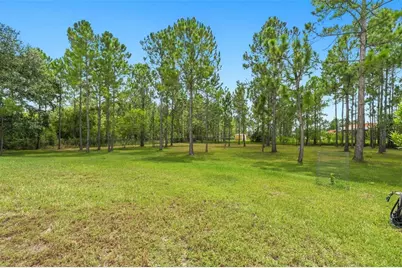
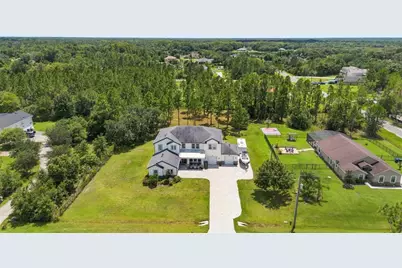
- Lot Size (Acres): 1.03
- Lot Size (Sq. Ft.): 45,057
- Lot Size: 1.0344
- Street/Road Desc.: Paved
- Fencing (Description): Chain Link, Fenced
Financial Considerations
- Assoc Fee Desc.: None
- Tax Amount: $7,647.25
- Tax Year: 2025
Disclosures and Reports
- Ownership: Fee Simple
- Special Conditions: None
- Legal Description: CAPE ORLANDO ESTATES UNIT 12A 4/66 LOT 2BLK 28
- Flood Zone Info: X
- APN: 102332118428020
- Property ID: 102332118428020
- Block/Lot/Section: 28
Listed by Fn Realty Group Llc