This is a carousel with tiles that activate property listing cards. Use the previous and next buttons to navigate.
1/100
$1,360,000
This is a carousel with tiles that activate property listing cards. Use the previous and next buttons to navigate.
1/100
Property Description
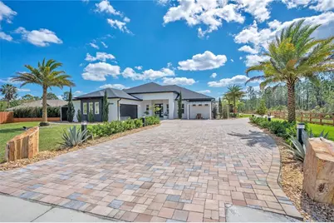
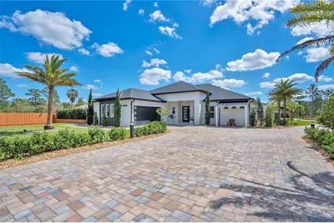
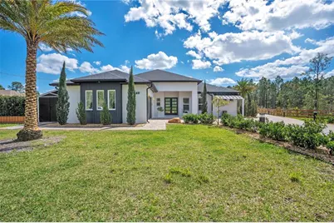
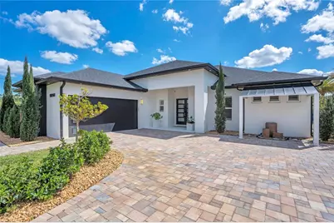
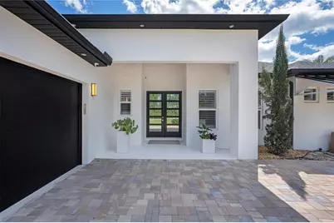
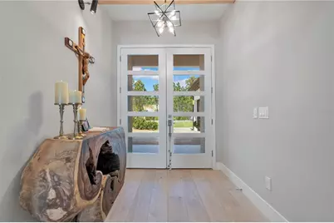
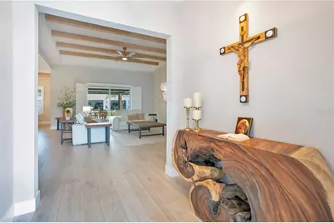
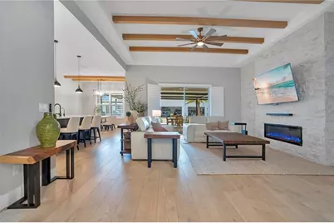
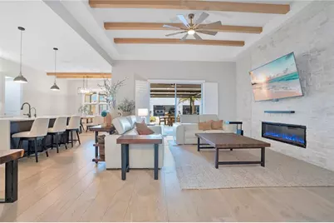
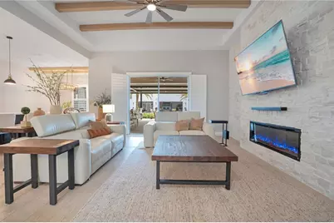
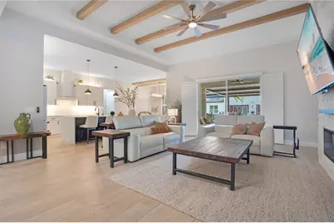
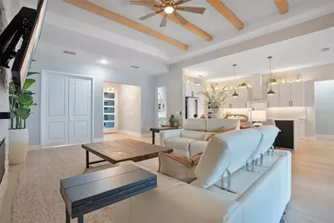
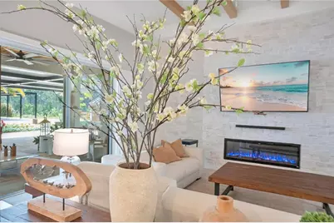
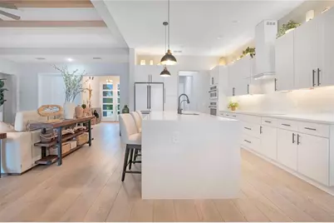
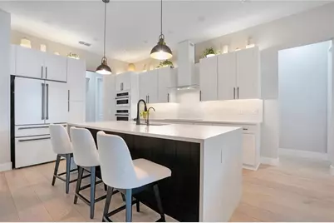
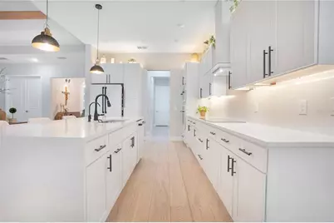
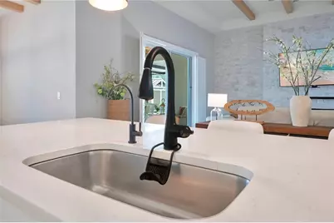
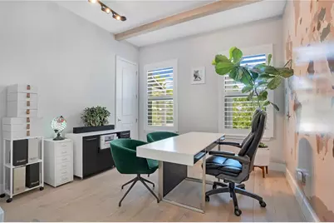
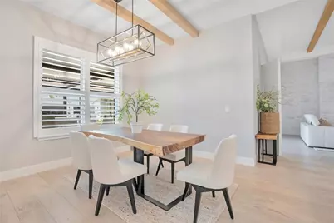
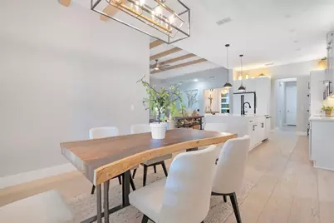
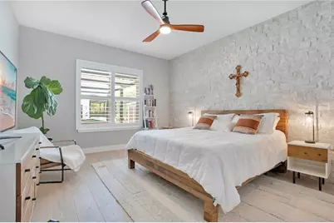
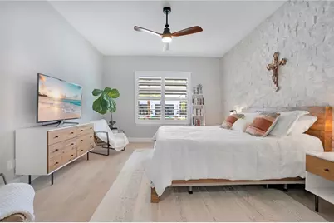
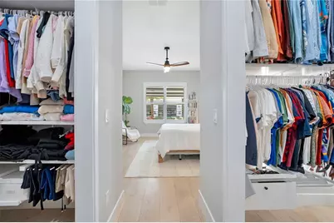
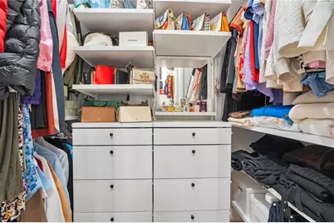
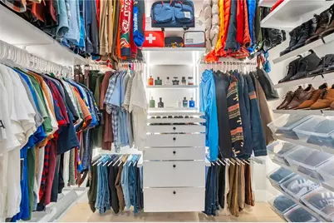
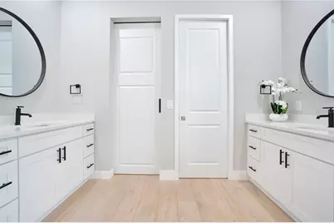
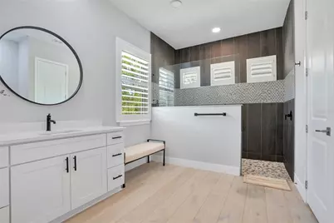
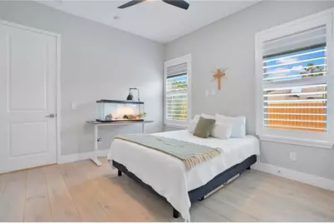
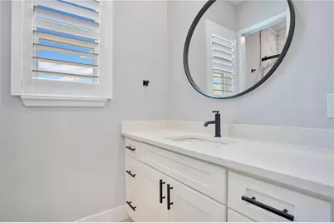
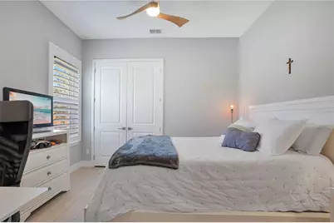
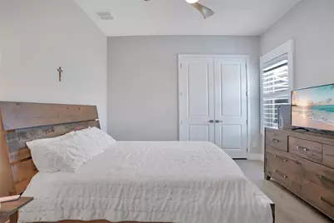
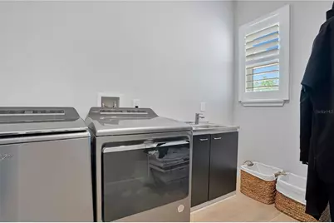
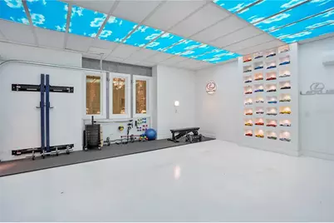
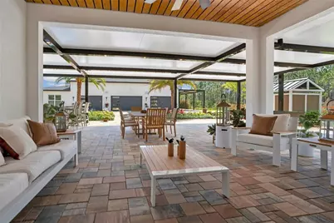
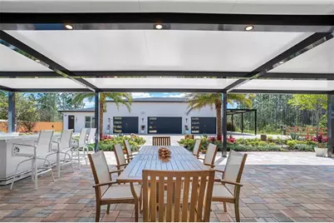
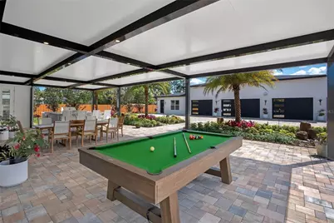
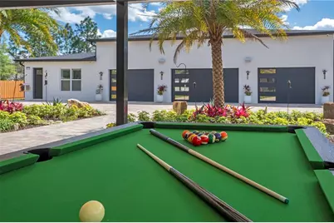
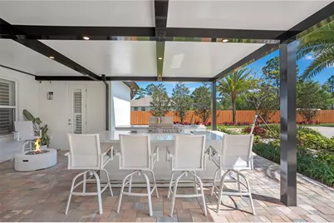
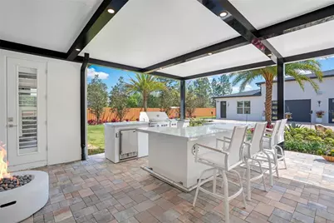
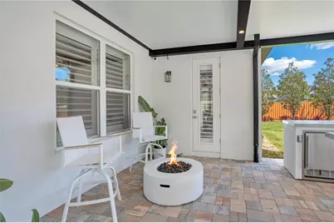
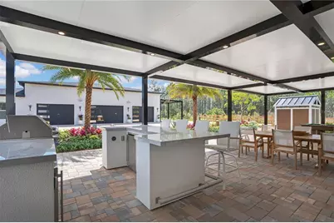
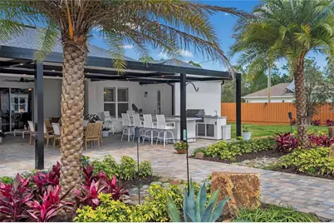
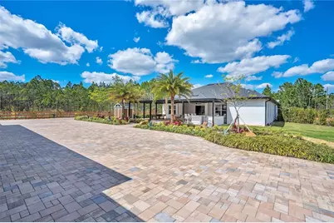
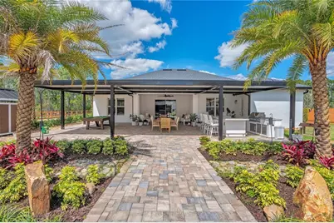
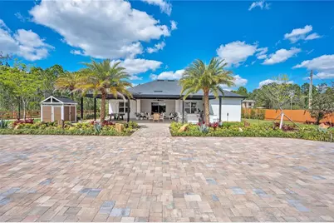

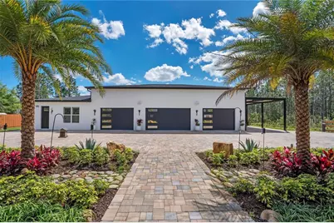
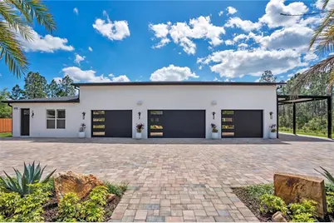
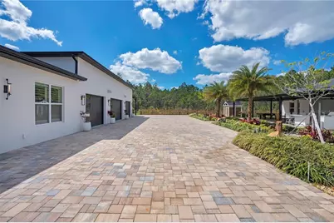
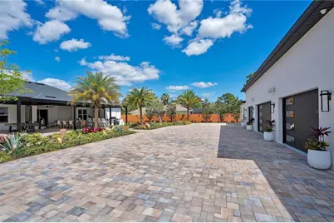
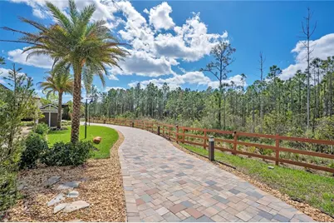
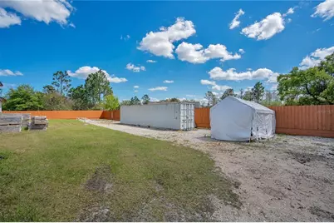
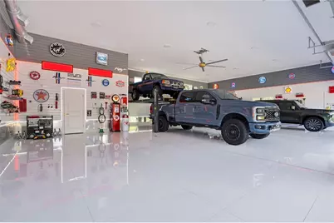
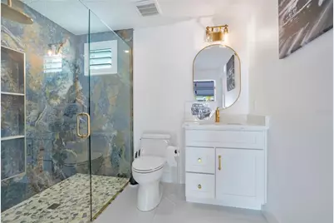
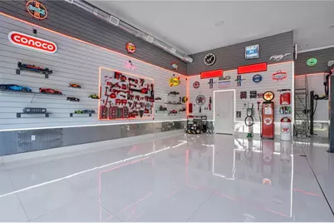
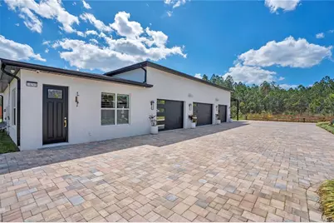
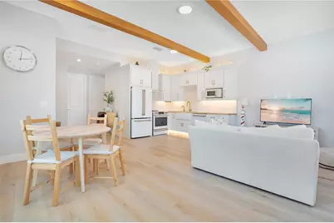
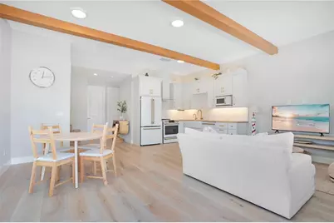
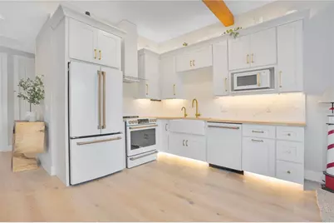
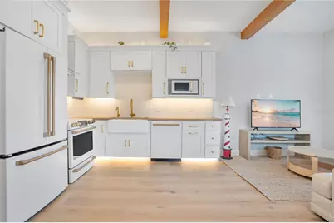
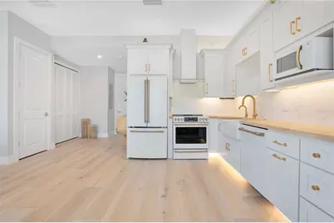
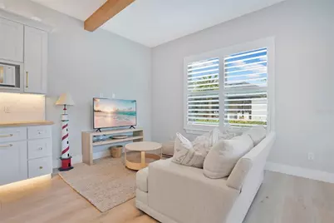
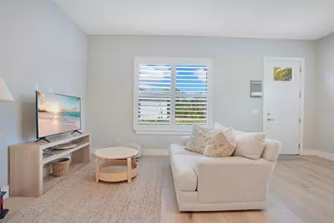
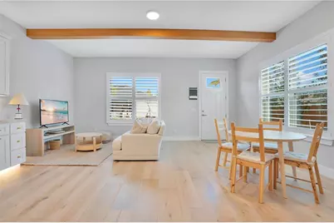
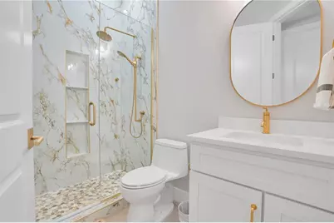
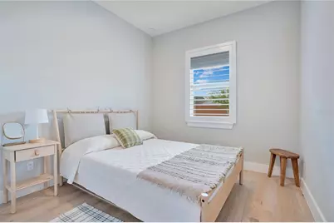
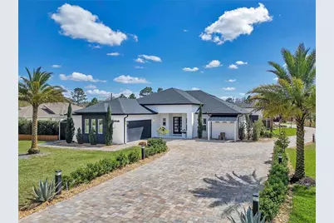
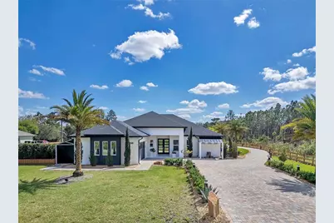
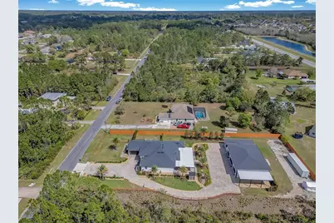
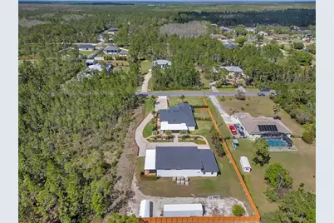
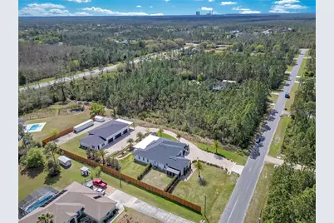
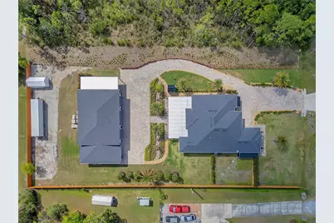
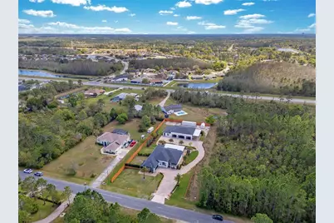
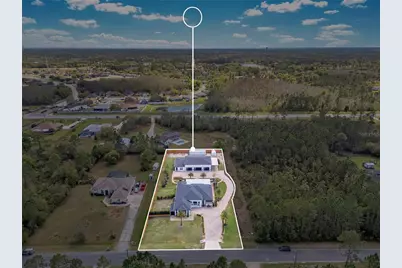
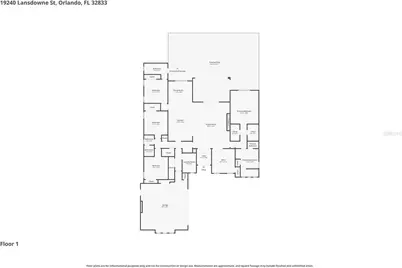
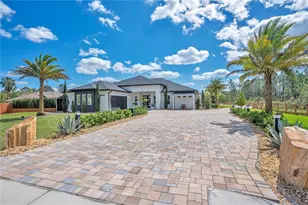
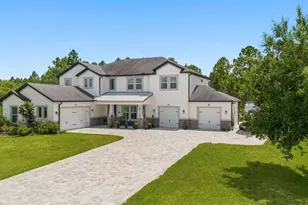
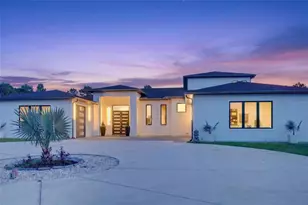
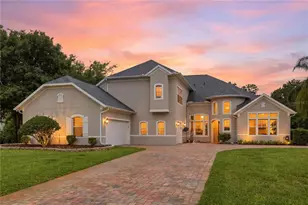
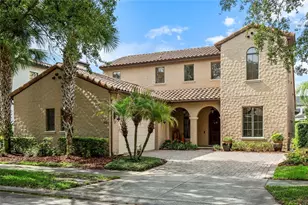
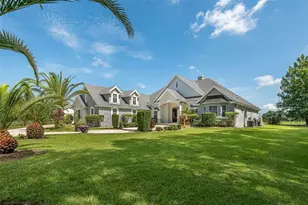
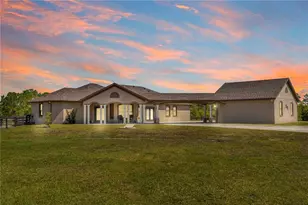
Custom-built 6-bedroom, 5-bathroom estate on 1.24 private acres in Cape Orlando Estates, Orlando, FL 32833 - completed in 2022, no HOA, no CDD. A climate-controlled 12-car garage showroom, an open-air high-clearance RV and repair structure, a fully independent ADU with its own address, three separate laundry areas, a private side garden, and a resort-style courtyard with gas summer kitchen make this one of the most versatile luxury estates in the Central Florida market. GARAGE & VEHICLE INFRASTRUCTURE: Ten vehicles in a detached climate-controlled showroom with soaring ceilings, double insulation, air conditioning, industrial ceiling fan, polished white porcelain floors, a full bathroom, dedicated laundry, and a private office suite on the upper level - ideal for a luxury, exotic, or classic car collection. Two additional attached garage spaces serve the main residence with direct entry. A separate open-air high-clearance structure accommodates motorhomes, RVs, and oversized vehicles, and functions as a covered automotive repair workspace. A dedicated professional car wash station with electric pressure washer and commercial vacuum system completes the on-site vehicle infrastructure. MAIN RESIDENCE - 4 BED / 3 BATH: Open-concept floor plan with high ceilings, hardwood floors, decorative wood beams, stone accent wall with fireplace, and natural light throughout. Kitchen features a large center island, generous cabinetry, and GE Café white appliances. Primary suite includes a stone accent wall, walk-in shower, plantation wood shutters with blackout blinds, and a custom Container Store closet with integrated lighting. The main residence opens to a private enclosed side garden exclusive to the primary home. ADU - 2 BED / 1 BATH, OWN ADDRESS: Fully independent accessory dwelling unit with private entrance, hardwood floors, GE Café appliances, porcelain sink, plantation shutters with blackout blinds, and dedicated laundry. Ideal for multigenerational living or uses permitted by local regulations. Main home, ADU, and garage each operate with fully separate laundry areas. OUTDOOR & GROUNDS: Palm-lined interior courtyard with a covered gas summer kitchen - porcelain countertops, dual refrigerators, ice machine, built-in grill, two stove burners, prep sink, and surround speakers under a high-quality insulated roof. Beyond the structures, a large rear garden preserves expansive open green space across the full 1.24-acre lot. An on-site enclosed storage container provides secure storage for equipment, tools, or inventory. Paver driveways wrap front and rear. Exotic palms, specimen plantings, decorative stone, two decorative fountains, full roofline architectural lighting, and a comprehensive security camera system monitoring all structures. LOCATION: Cape Orlando Estates - 20 minutes from Lake Nona Medical City, 25 minutes from Orlando International Airport, 40 minutes from Cocoa Beach and the Atlantic Coast, and minutes from SR-528 (Beachline Expressway), Waterford Lakes Town Center, and major Central Florida employment and healthcare centers. A climate-controlled 12-car showroom, open-air RV and repair structure, separate-address ADU, private side garden, gas summer kitchen, three laundry areas, enclosed storage container, expansive rear grounds, and 1.24 acres - zero HOA, zero CDD. If you're done asking permission and ready to own something that truly reflects the life you've built, contact us today to schedule your private tour.
Full Property Details
Full Property Details for 19240 Lansdowne St
General
- Price: $1,360,000
- Taxes: $10,670 (2025)
- Status: Active
- Type: Single Family
- Source: MidFloridaRegionalMLS
- MLS ID: O6425857
- Updated: 8/15/2026
- Added to Site: 56 day(s) ago
Rental Information
- Min. Lease: 8-12 Months
Interior
- Number of Rooms: 13
- Interior Features: Ceiling Fan(s), High Ceilings, Open Floorplan, Walk-In Closet(s)
- Fireplace: Yes
- Fireplace(s): Decorative
- Appliances: Built-In Oven, Cooktop, Dishwasher, Disposal, Dryer, Electric Water Heater, Exhaust Fan, Microwave, Refrigerator, Washer
- Furnishings: Unfurnished
- Flooring: Hardwood
Rooms
Bathrooms
- Total Bathrooms: 5
- Full Bathrooms: 5
Bedrooms
- Total Bedrooms: 6
Other Rooms
- Laundry: Laundry Room
Additional Information
- Security/Safety: Closed Circuit Camera(s), Smoke Detector(s)
Exterior
- Exterior Features: Garden, Outdoor Kitchen
- Deck/Patio: Covered, Patio
- Porch/Patio/Deck: Covered, Patio
Parking
- Garage: Yes
- Attached garage: Yes
- Garage Spaces: 12
- Carports: Yes
- Carport: 1
- Carport Spaces: 1
- Covered Spaces: 13
- Parking Features: Garage Door Opener, RV Carport, Workshop in Garage
Location
- Area: 32833 - Orlando/Wedgefield/Rocket City/Cape Orlando
- County: Orange
- Development Name: 32833 - Orlando/Wedgefield/Rocket City/Cape Orlando
- Subdivision: CAPE ORLANDO ESTATES
- Driving Directions: From FL-408 E, take Exit 23 toward FL-50 E/Colonial Dr, continue east, then turn right onto Chuluota Rd (CR 419). Continue to Old Cheney Hwy, turn right onto Lansdowne St, and the property will be on your right at 19240 Lansdowne St, Orlando, FL 32833.
- Direction Faces: North
School Information
- Elementary School: Wedgefield
- Middle School: Timber Springs Middle
- High School: East River High
Community
- Community Name: 32833 - Orlando/Wedgefield/Rocket City/Cape Orlando
Heating & Cooling
- Cooling Type: Central Air
- Heating Type: Central, Electric
Utilities
- Sewer: Septic Tank
- Water: Well
- Utility Description: Electricity Available, Water Available
Structural Information
- Exterior Const.: Block
- Roof: Shingle
- Windows: Blinds, Shutters
- Stories/Levels: One
- Square Feet: 3,454
- Sq. Ft. Source: Public Records
- Year Built: 2022
Additional Structures
- Other Structures: Guest House, Outdoor Kitchen
Lot Features
- Lot Size (Acres): 1.24
- Lot Size (Sq. Ft.): 54,024
- Lot Size: 1.2402
- Street/Road Desc.: Asphalt
Financial Considerations
- Tax Amount: $10,670.66
- Tax Year: 2025
Disclosures and Reports
- Ownership: Fee Simple
- Special Conditions: None
- Legal Description: CAPE ORLANDO ESTATES UNIT 31A 3/110 LOT64 BLK 5
- Flood Zone Info: X
- APN: 22332122150640
- Property ID: 22332122150640
- Block/Lot/Section: 5
Listed by Dream Finders Realty Group Corp

Get Pre-Approved Today
Schools
Schools serving 19240 Lansdowne St
School District:Orange County School District
| Name | Grades | Distance |
|---|---|---|
Wedgefield School 3835 Bancroft Boulevard, Orlando, FL 32833 | PK-8 | 1.8 mi |
East River High School 650 East River Falcons Way, Orlando, FL 32833 | 9-12 | 4 mi |
Disclaimer:
School attendance boundaries provided by ATTOM Data Solutions and are for reference only. Contact the school directly to verify enrollment eligibility.
Price & Sales History for 19240 Lansdowne St
Date
Details
Price
Change
Source
7/18/2026
Listed
$1,360,000
100%
MLS
1/17/2023
Sold
$680,000
—
Public Record
Disclaimer: Historical sales information is derived from public records provided by the county offices. Information is not guaranteed and should be independently verified.
Tax History
Tax History for 19240 Lansdowne St
Year
Property Taxes
Change
Tax Assessment
Change
2025
$10,671
—
$993,000
-1%
2025
$10,671
6%
$1,000,470
70%
2024
$10,086
9%
$588,163
2%
2023
$9,261
927%
$573,989
944%
2021
$902
-20%
$55,000
2%
2022
$1,124
25%
$54,000
20%
2021
$902
14%
$45,000
18%
2019
$794
5%
$38,000
9%
2018
$759
5%
$35,000
11%
2017
$722
18%
$31,620
76%
2016
$612
-1%
$17,980
—
2015
$620
-12%
$17,980
-19%
2014
$701
3%
$22,320
9%
2013
$678
—
$20,460
—
Disclaimer: Historical tax information is derived from public records provided by the county offices. Information is not guaranteed and should be independently verified.
Estimate the Cost
Estimate the Cost for 19240 Lansdowne St
19240 Lansdowne Street, Orlando, FL 32833 (MLS# O6425857) is a Single Family property with 6 bedrooms and 5 full bathrooms. 19240 Lansdowne Street is currently listed for $1,360,000 and was received on July 18, 2026. Want to learn more about 19240 Lansdowne Street? Do you have questions about finding other Single Family real estate for sale in Orlando? You can browse all Orlando real estate or contact a Coldwell Banker agent to request more information.