

This is a carousel with tiles that activate property listing cards. Use the previous and next buttons to navigate.
1/1
$575,000
This is a carousel with tiles that activate property listing cards. Use the previous and next buttons to navigate.
1/1
Property Description
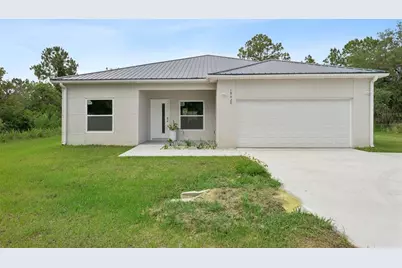
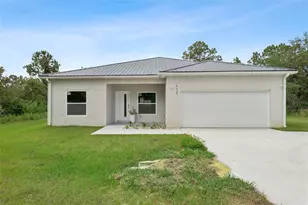
Welcome to this brand-new, never-lived-in custom-built home, set on just over one acre in the highly desirable Wedgefield community. This spacious 5-bedroom, 3-bathroom home features an open split floor plan with soaring 9-foot ceilings and durable vinyl flooring throughout. Designed with both style and functionality in mind, the kitchen serves as the heart of the home with custom European-style cabinetry, stainless steel appliances, quartz countertops, and a large waterfall-edge island with seating-perfect for entertaining, in the heart of the home and living spaces. The luxurious primary suite offers dual walk-in closets and a spa-inspired bathroom featuring a freestanding soaking tub, separate shower, and dual vanities. And best of all? A private mini suite with its own entrance provides an ideal setup for guests, extended family, in-law accommodations, or young adults needing their own space but not yet ready to leave the nest. A great opportunity as well for multi-generational living or future rental potential. Additional highlights include an energy-efficient zoned heat pump mini-split A/C system, offering environmentally friendly climate control, lower utility costs, and personalized comfort throughout the home, deep well with water treatment system, covered front entry, and a spacious 2-car garage. With plenty of room for animals, recreation, or simply enjoying the surrounding natural setting, this exceptional property offers the perfect combination of privacy, modern living, and adorability and convenience. Surrounded by mature trees and natural greenery, this private retreat offers peaceful living while remaining conveniently located just 25 minutes from downtown Orlando, 18 minutes from the airport, and only 35 minutes from the beaches. Don't miss the opportunity to own this stunning new home-schedule your private showing today!
Full Property Details
Full Property Details for 19420 Ortega St
General
- Sold For: $575,000
- Taxes: $903 (2025)
- Status: Closed
- Type: Single Family
- Source: MidFloridaRegionalMLS
- MLS ID: O6412849
- Added to Site: 102 day(s) ago
Rental Information
- Min. Lease: 8-12 Months
Interior
- Number of Rooms: 10
- Interior Features: Ceiling Fan(s), High Ceilings, Open Floorplan, Solid Surface Counters, Split Bedroom, Thermostat, Walk-In Closet(s)
- Appliances: Dishwasher, Microwave, Refrigerator, Water Softener
- Furnishings: Unfurnished
- Flooring: Vinyl
Rooms
Bathrooms
- Total Bathrooms: 3
- Full Bathrooms: 3
Bedrooms
- Total Bedrooms: 5
Other Rooms
- Laundry: Inside
Exterior
- Exterior Features: Sliding Doors
Parking
- Garage: Yes
- Attached garage: Yes
- Garage Spaces: 2
- Covered Spaces: 2
Location
- Area: 32833 - Orlando/Wedgefield/Rocket City/Cape Orlando
- County: Orange
- Development Name: 32833 - Orlando/Wedgefield/Rocket City/Cape Orlando
- Subdivision: CAPE ORLANDO ESTATES
- Driving Directions: From Hwy 520, turn onto Maxim Pkwy, Left on Bancroft Blvd., Right on Ortega St., cross Caesar Ave and the Property is on the left. From Hwy 528, exit onto Dallas Blvd and take a left at the stop sign, Right on Paddock St, Left on Calvert Ave., Right on Ortega St. and the property is on the right.
- Direction Faces: North
Community
- Community Name: 32833 - Orlando/Wedgefield/Rocket City/Cape Orlando
- Pet Restrictions: Buyer to verify with the HOA/city/county any rules/regulations for pets, amenities and leasing.
Heating & Cooling
- Cooling Type: Mini-Split Unit(s)
- Heating Type: Electric
Utilities
- Sewer: Septic Tank
- Water: Well
- Utility Description: Electricity Connected
Structural Information
- Exterior Const.: Block, Concrete, Stucco
- Roof: Metal
- Stories/Levels: One
- Square Feet: 2,307
- Sq. Ft. Source: Public Records
- Living Area: 2,307 Sq. Ft.
- Year Built: 2025
Lot Features
- Lot Size (Acres): 1.03
- Lot Size (Sq. Ft.): 45,035
- Lot Size: 1.0339
- Street/Road Desc.: Asphalt
Financial Considerations
- Tax Amount: $903.36
- Tax Year: 2025
Disclosures and Reports
- Ownership: Fee Simple
- Special Conditions: None
- Legal Description: CAPE ORLANDO ESTATES UNIT 12A 4/66 LOT 5BLK 24
- Flood Zone Info: X
- APN: 102332118424050
- Property ID: 102332118424050
- Block/Lot/Section: 24
Get Pre-Approved Today
Schools
Schools serving 19420 Ortega St
School District:Orange County School District
| Name | Grades | Distance |
|---|---|---|
Wedgefield School 3835 Bancroft Boulevard, Orlando, FL 32833 | PK-8 | 0.9 mi |
East River High School 650 East River Falcons Way, Orlando, FL 32833 | 9-12 | 5.2 mi |
Disclaimer:
School attendance boundaries provided by ATTOM Data Solutions and are for reference only. Contact the school directly to verify enrollment eligibility.
Price & Sales History for 19420 Ortega St
Date
Details
Price
Change
Source
8/20/2026
Sold
$575,000
-3.36%
MLS
6/15/2026
Price Reduced
$595,000
-0.83%
MLS
6/02/2026
Listed
$600,000
—
MLS
Disclaimer: Historical sales information is derived from public records provided by the county offices. Information is not guaranteed and should be independently verified.
19420 Ortega Street, Orlando, FL 32833 (MLS# O6412849) is a Single Family property that was sold at $575,000 on August 20, 2026. This property was listed by Chris Sheedy from our Winter Park Office.Want to learn more about 19420 Ortega Street? Do you have questions about finding other Single Family real estate for sale in Orlando? You can browse all Orlando real estate or contact a Coldwell Banker agent to request more information.