This is a carousel with tiles that activate property listing cards. Use the previous and next buttons to navigate.
1/1
$955,000
This is a carousel with tiles that activate property listing cards. Use the previous and next buttons to navigate.
1/1
Property Description
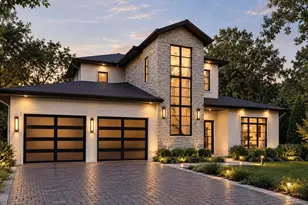
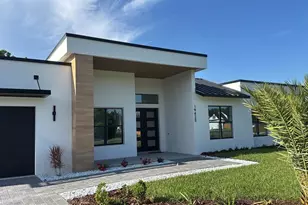
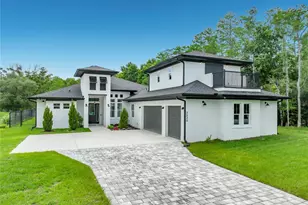
Virtually Staged. Brand new construction on 1.03 dry acres in the highly sought-after Wedgefield community, where timeless design meets exceptional craftsmanship. Every detail of this home was thoughtfully selected to create a space that feels both elevated and inviting. A striking double glass front door welcomes you inside, where soaring ceilings, luxury vinyl plank flooring throughout, and PGT hurricane impact windows create a bright, open atmosphere filled with natural light. The spacious three-car garage provides plenty of room for vehicles, storage, and hobbies. At the heart of the home is a stunning designer kitchen featuring faux wood ceiling beams, sleek black Forno appliances, an oven and microwave combination, stacked cabinetry, a thick quartz island, and a walk-in pantry. Whether you're preparing a quiet dinner or entertaining a crowd, this space is as functional as it is beautiful. The formal dining room flows seamlessly into the expansive living area, where large sliding glass doors open to a covered patio with a wood ceiling and an extended decorative paver patio, creating the perfect indoor-outdoor living experience. Every bathroom showcases floor-to-ceiling designer tile, adding a refined touch throughout the home. The primary suite offers a true retreat with dual walk-in closets, a freestanding soaking tub, double vanity, linen closet, and a spacious walk-in shower designed with luxury and comfort in mind. The thoughtfully designed split floor plan includes a Jack and Jill bathroom, a private guest suite with its own en-suite bath and direct patio access, plus a double-door office or flex space ideal for working from home or creating an additional living area. Additional features include custom built-in closets in every secondary bedroom, a fully equipped laundry room with washer, dryer, utility sink, cabinetry, and countertop workspace, along with impressive ceiling heights carried throughout the entire home. Located in Wedgefield, you'll enjoy peaceful acreage living while remaining just 20 minutes from Orlando International Airport, 30 minutes from Downtown Orlando, and 40 minutes from Florida's beautiful Space Coast. Built with quality, designed with intention, and ready for its very first owners, this is a home that offers luxury without sacrificing comfort. Move-in ready and waiting for you to make it your own.
Full Property Details
Full Property Details for 19536 Mardi Gras St
General
- Sold For: $955,000
- Taxes: $1,948 (2025)
- Status: Closed
- Type: Single Family
- Source: MidFloridaRegionalMLS
- MLS ID: O6421015
- Added to Site: 10 day(s) ago
Rental Information
- Min. Lease: 6 Months
Interior
- Number of Rooms: 14
- Interior Features: Built-in Features, Ceiling Fan(s), Eating Space In Kitchen, High Ceilings, Open Floorplan, Solid Surface Counters, Stone Counters, Thermostat, Vaulted Ceiling(s), Walk-In Closet(s), Wet Bar
- Appliances: Bar Fridge, Built-In Oven, Cooktop, Dishwasher, Disposal, Dryer, Electric Water Heater, Microwave, Range, Range Hood, Refrigerator, Washer, Water Softener
- Furnishings: Unfurnished
- Flooring: Ceramic Tile, Luxury Vinyl, Tile
Rooms
Bathrooms
- Total Bathrooms: 4
- Full Bathrooms: 3
- Half Bathrooms: 1
Bedrooms
- Total Bedrooms: 4
Other Rooms
- Laundry: Electric Dryer Hookup, Inside, Laundry Room, Washer Hookup
Exterior
- Exterior Features: Lighting, Rain Gutters, Sliding Doors
- Deck/Patio: Covered, Patio, Porch, Rear Porch
- Porch/Patio/Deck: Covered, Patio, Porch, Rear Porch
Parking
- Garage: Yes
- Attached garage: Yes
- Garage Spaces: 3
- Covered Spaces: 3
- Parking Features: Garage Faces Side, Oversized
Location
- Area: 32833 - Orlando/Wedgefield/Rocket City/Cape Orlando
- County: Orange
- Development Name: 32833 - Orlando/Wedgefield/Rocket City/Cape Orlando
- Subdivision: CAPE ORLANDO ESTATES UNIT 31A
- Driving Directions: 528 E take Dallas Blvd. Turn right onto Mardi Gras, go down and house is on the right.
- Direction Faces: North
School Information
- Elementary School: Wedgefield
- Middle School: Wedgefield
- High School: East River High
Community
- Community Name: 32833 - Orlando/Wedgefield/Rocket City/Cape Orlando
- Community Features: Dog Park, Golf Carts OK, Horses Allowed, Park, Playground
Heating & Cooling
- Cooling Type: Central Air
- Heating Type: Central, Heat Pump
Utilities
- Sewer: Septic Tank
- Water: Well
- Utility Description: BB/HS Internet Available, Electricity Available, Electricity Connected, Water Available, Water Connected
Structural Information
- Builder: GMP Builders
- Approx Compl Date: 2026-07-28T04:00:00.000Z
- Exterior Const.: Block
- Roof: Shingle
- Windows: Double Pane Windows
- Stories/Levels: One
- Square Feet: 3,327
- Sq. Ft. Source: Public Records
- Living Area: 3,327 Sq. Ft.
- Year Built: 2026
Lot Features
- Property View: Trees/Woods
- Lot Size (Acres): 1.03
- Lot Size (Sq. Ft.): 44,993
- Lot Size: 1.0329
- Lot Dimensions: 150 x 300
- Street/Road Desc.: Asphalt
Financial Considerations
- Tax Amount: $1,948.83
- Tax Year: 2025
Disclosures and Reports
- Ownership: Fee Simple
- Special Conditions: None
- Legal Description: CAPE ORLANDO ESTATES UNIT 31A 3/110 LOT 18 BLK 5
- Flood Zone Info: X
- APN: 22332122150180
- Property ID: 22332122150180
- Block/Lot/Section: 5
Listed by Mlsb The Bureau Powered By Carom Realty
Sold by Keller Williams Realty At The Parks
Get Pre-Approved Today
Schools
Schools serving 19536 Mardi Gras St
School District:Orange County School District
| Name | Grades | Distance |
|---|---|---|
Wedgefield School 3835 Bancroft Boulevard, Orlando, FL 32833 | PK-8 | 1.7 mi |
East River High School 650 East River Falcons Way, Orlando, FL 32833 | 9-12 | 4.1 mi |
Disclaimer:
School attendance boundaries provided by ATTOM Data Solutions and are for reference only. Contact the school directly to verify enrollment eligibility.
Price & Sales History for 19536 Mardi Gras St
Date
Details
Price
Change
Source
7/28/2026
Sold
$955,000
—
MLS
Disclaimer: Historical sales information is derived from public records provided by the county offices. Information is not guaranteed and should be independently verified.

19536 Mardi Gras Street, Orlando, FL 32833 (MLS# O6421015) is a Single Family property that was sold at $955,000 on July 28, 2026. Want to learn more about 19536 Mardi Gras Street? Do you have questions about finding other Single Family real estate for sale in Orlando? You can browse all Orlando real estate or contact a Coldwell Banker agent to request more information.