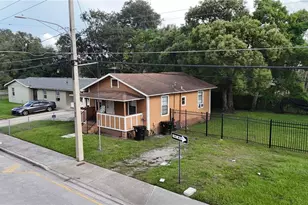
This is a carousel with tiles that activate property listing cards. Use the previous and next buttons to navigate.
1/45
$365,000 Just Listed
This is a carousel with tiles that activate property listing cards. Use the previous and next buttons to navigate.
1/45
Property Description
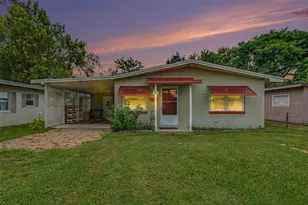
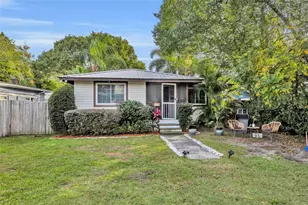
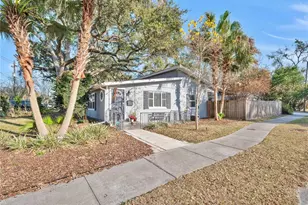
Welcome to the Wadeview Retreat- a charming midcentury modern home in the heart of SODO, with no HOA! Where an exceptional location, flexible living space and a beautifully landscaped backyard come together to create a truly special Downtown Orlando lifestyle. Just a few houses away from Wadeview Park and only blocks from Blankner K-8 and Boone High School, this cozy home offers everyday access to one of the area's most beloved neighborhood parks while keeping restaurants, shopping, Orlando Health and Downtown Orlando just minutes away. Inside, the remodeled kitchen features granite countertops, eat-in space in the kitchen, a large pantry with pull out shelving, deep drawer base cabinets, an appliance garage and a built-in wine rack! And the updated bathroom featuring marble floors adds a fresh, clean feel. Just beyond the main living areas, a spacious open-concept bonus room adds wonderful flexibility to the floor plan. Complete with views of the backyard, it's an inviting spot for a home office, creative studio, gym, den or additional living space. Attached to this flex space is a charming, cozy reading nook which could be used for additional storage if needed. Step outside and discover one of the home's most memorable features-a lush, fully fenced backyard designed for relaxing and entertaining. Mature landscaping, including bamboo, creates a private setting with multiple conversation areas throughout the yard. Paver and wood-decked spaces provide plenty of room for outdoor dining, lounging or gathering with friends, creating a backyard that feels like its own private retreat. Major updates provide added peace of mind and energy efficiency, including a new roof in 2026, new HVAC in 2026, an updated exterior electrical panel in 2026 and double-pane windows. This location is hard to beat! Wadeview Park is practically at your doorstep, offering mature oak trees, shaded green space, walking paths, exercise stations, picnic pavilions with grills, a playground, community center and public swimming pool. When you are not spending time at the park, enjoy quick access to the Timucua Arts Foundation, walkable SODO district, local restaurants, grocery stores, Super Target, Highway 408, I-4 and Orlando Health. Downtown Orlando-including the Central Business District, Lake Eola, Dr. Phillips Center, dining, entertainment and Orlando's sports venues-are less than a 10-minute drive away. If you've been searching for a home with midcentury character, flexible living space, a standout backyard and a location that puts some of Orlando's best everyday amenities right outside your door, this Wadeview Retreat delivers.
Full Property Details
Full Property Details for 2015 S Osceola Ave
General
- Price: $365,000
- Taxes: $2,996 (2025)
- Status: Active
- Type: Single Family
- Source: MidFloridaRegionalMLS
- MLS ID: O6436937
- Updated: 8/29/2026
- Added to Site: 1 day(s) ago
Rental Information
- Min. Lease: 7 Months
Interior
- Number of Rooms: 6
- Interior Features: Primary Bedroom Main Floor, Thermostat
- Appliances: Dishwasher, Disposal, Range, Refrigerator, Tankless Water Heater
- Furnishings: Unfurnished
- Flooring: Ceramic Tile, Laminate
Rooms
Bathrooms
- Total Bathrooms: 1
- Full Bathrooms: 1
Bedrooms
- Total Bedrooms: 2
Other Rooms
- Laundry: Common Area, Electric Dryer Hookup, Inside, Washer Hookup
Exterior
- Exterior Features: Garden, Irrigation System, Private Mailbox, Private Yard
- Deck/Patio: Front Porch, Patio, Rear Porch
- Porch/Patio/Deck: Front Porch, Patio, Rear Porch
Parking
- Carports: Yes
- Carport: 1
- Carport Spaces: 1
- Covered Spaces: 1
Location
- Area: 32806 - Orlando/Delaney Park/Crystal Lake
- County: Orange
- Development Name: 32806 - Orlando/Delaney Park/Crystal Lake
- Subdivision: LAKE LANCASTER PLACE
- Driving Directions: GPS Friendly. From Orange Ave, go east on Kaley. Turn right on Osceola. Home is on the left.
- Direction Faces: West
School Information
- Elementary School: Blankner Elem
- Middle School: Blankner School (K-8)
- High School: Boone High
Community
- Community Name: 32806 - Orlando/Delaney Park/Crystal Lake
- Community Features: Park, Playground, Pool, Sidewalks
- Number of Pets: 10
Heating & Cooling
- Cooling Type: Central Air
- Heating Type: Central
Utilities
- Sewer: Public Sewer
- Water: Public
- Utility Description: Cable TV Available, Electricity Connected, Sewer Connected, Water Connected
Structural Information
- Architectural Info: Mid-Century Modern
- Architectural Style: Mid-Century Modern
- Exterior Const.: Block
- Roof: Shingle
- Windows: Double Pane Windows
- Stories/Levels: One
- Square Feet: 1,014
- Sq. Ft. Source: Public Records
- Year Built: 1951
Lot Features
- Property View: Garden
- Lot Size (Acres): 0.13
- Lot Size (Sq. Ft.): 5,646
- Lot Size: 5646
- Street/Road Desc.: Asphalt
- Fencing (Description): Vinyl
Green Features
- Energy Efficient: Windows
Financial Considerations
- Tax Amount: $2,996.8
- Tax Year: 2025
Disclosures and Reports
- Ownership: Fee Simple
- Special Conditions: None
- Legal Description: LAKE LANCASTER PLACE G/108 LOTS 59 & 60(LESS S 75 FT & LESS N 10 FT)
- Flood Zone Info: X
- APN: 12329454800591
- Property ID: 12329454800591
Listed by Mainframe Real Estate
Get Pre-Approved Today
Schools
Schools serving 2015 S Osceola Ave
School District:Orange County School District
| Name | Grades | Distance |
|---|---|---|
Blankner K-8 2500 South Mills Avenue, Orlando, FL 32806 | PK-8 | 0.4 mi |
William R Boone High School 1000 East Kaley Street, Orlando, FL 32806 | 9-12 | 0.3 mi |
Disclaimer:
School attendance boundaries provided by ATTOM Data Solutions and are for reference only. Contact the school directly to verify enrollment eligibility.
Price & Sales History for 2015 S Osceola Ave
Date
Details
Price
Change
Source
8/29/2026
Listed
$365,000
108.57%
MLS
8/11/2014
Sold
$175,000
—
Public Record
Disclaimer: Historical sales information is derived from public records provided by the county offices. Information is not guaranteed and should be independently verified.
Tax History
Tax History for 2015 S Osceola Ave
Year
Property Taxes
Change
Tax Assessment
Change
2025
$2,997
4%
$201,914
6%
2024
$2,869
6%
$191,065
3%
2023
$2,708
5%
$185,500
6%
2021
$2,568
-2%
$174,851
-3%
2022
$2,619
2%
$180,097
4%
2021
$2,568
2%
$172,437
2%
2019
$2,508
1%
$168,560
2%
2018
$2,477
2%
$165,417
2%
2017
$2,438
1%
$162,015
2%
2016
$2,421
-1%
$158,683
1%
2015
$2,455
111%
$157,580
71%
2014
$1,164
7%
$92,092
2%
2013
$1,089
—
$90,731
—
Disclaimer: Historical tax information is derived from public records provided by the county offices. Information is not guaranteed and should be independently verified.
Estimate the Cost
Estimate the Cost for 2015 S Osceola Ave
2015 S Osceola Avenue, Orlando, FL 32806 (MLS# O6436937) is a Single Family property with 2 bedrooms and 1 full bathroom. 2015 S Osceola Avenue is currently listed for $365,000 and was received on August 29, 2026. Want to learn more about 2015 S Osceola Avenue? Do you have questions about finding other Single Family real estate for sale in Orlando? You can browse all Orlando real estate or contact a Coldwell Banker agent to request more information.