This is a carousel with tiles that activate property listing cards. Use the previous and next buttons to navigate.
1/1
$395,000
This is a carousel with tiles that activate property listing cards. Use the previous and next buttons to navigate.
1/1
Property Description
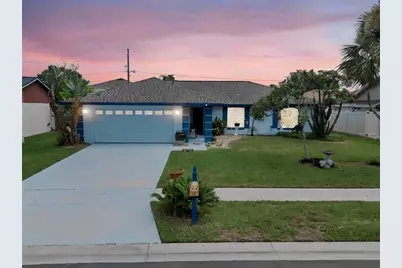
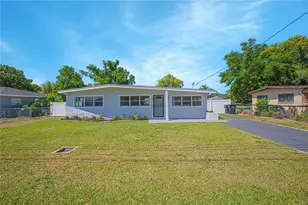
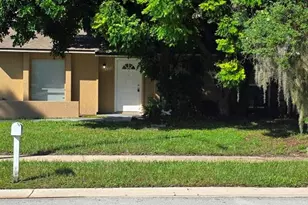
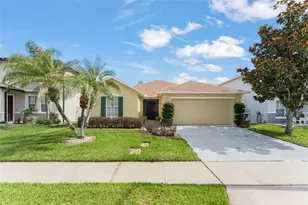
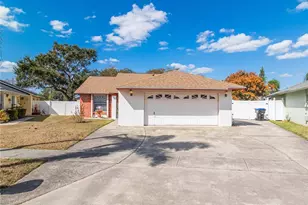
MOVE-IN READY with a spacious single-story layout, attached two-car garage and FULLY FENCED BACKYARD, this three-bedroom, two-bath Orlando home offers comfortable living with an inviting indoor-outdoor flow. From the front entrance, step into a bright and expansive living room featuring vaulted ceilings, vinyl flooring, contemporary pendant lighting and wide sliding glass doors that fill the space with natural light and open to the covered patio. The flexible layout provides plenty of room for relaxing, entertaining and everyday living. Continue into the dining area, where an additional sliding glass door overlooks the backyard and creates a bright setting for meals and gatherings. The adjoining kitchen features blue-gray cabinetry, light countertops, stainless steel appliances, an undermount double-basin sink and generous cabinet and drawer storage. A dedicated pantry provides additional organization, while the kitchen's connection to the dining area keeps the layout functional and convenient. The separate bedroom wing includes three bedrooms and two full bathrooms, offering flexibility for guests, a home office or additional living needs. Vinyl flooring and a light interior color palette create a cohesive flow throughout the home. The attached two-car garage provides protected parking and additional storage space. Outside, the covered patio offers a shaded setting for morning coffee, outdoor dining or quiet relaxation. The FULLY FENCED BACKYARD includes an open lawn, established tropical landscaping and room for gardening, recreation or additional outdoor gathering areas. Located in Orlando's established Peppermill community, the neighborhood offers sidewalks, streetlights and nearby recreation that includes a park, playground, basketball court, open green space and dog park. Convenient access to shopping, dining, major roadways, Orlando International Airport and Central Florida attractions makes this a practical Orlando relocation home and an appealing option among Orlando homes for sale. Contact us today for a private tour or more details on this Central Florida real estate opportunity.
Full Property Details
Full Property Details for 2029 Allspice Ave
General
- Sold For: $395,000
- HOA FEE: $3/month
- HOA FEE FREQ.: Annually
- Taxes: $1,747 (2025)
- Status: Closed
- Type: Single Family
- Source: MidFloridaRegionalMLS
- MLS ID: O6428358
- Added to Site: 56 day(s) ago
Rental Information
- Min. Lease: 6 Months
Interior
- Number of Rooms: 3
- Interior Features: Walk-In Closet(s)
- Appliances: Dishwasher, Microwave, Range, Refrigerator, Washer
- Furnishings: Unfurnished
- Flooring: Tile, Vinyl
Rooms
Bathrooms
- Total Bathrooms: 2
- Full Bathrooms: 2
Bedrooms
- Total Bedrooms: 3
Other Rooms
- Laundry: Inside
Exterior
- Exterior Features: Lighting, Sidewalk
Parking
- Garage: Yes
- Attached garage: Yes
- Garage Spaces: 2
- Covered Spaces: 2
Location
- Area: 32837 - Orlando/Hunters Creek/Southchase
- County: Orange
- Development Name: 32837 - Orlando/Hunters Creek/Southchase
- Subdivision: PEPPER MILL SEC 01
- Driving Directions: From FL-417 (Central Florida GreeneWay), take Exit 11 for Orange Blossom Trail (US-441/US-17/US-92) and head south. Turn left onto Town Center Boulevard, then left onto South Orange Avenue. Turn right onto Wetherbee Road, then left onto Bohannon Boulevard. Turn right onto Pepper Mill Boulevard, then left onto Allspice Avenue. The property will be on the left.
- Direction Faces: South
Community
- Community Name: 32837 - Orlando/Hunters Creek/Southchase
- Association: Yes
- Pet Restrictions: Buyer to contact HOA to verify all pet restrictions
Heating & Cooling
- Cooling Type: Central Air
- Heating Type: Electric
Utilities
- Sewer: Public Sewer
- Water: Public
- Utility Description: Electricity Connected, Sewer Connected, Water Connected
Structural Information
- Exterior Const.: Concrete
- Roof: Shingle
- Stories/Levels: One
- Square Feet: 1,420
- Sq. Ft. Source: Public Records
- Living Area: 1,420 Sq. Ft.
- Year Built: 1982
Lot Features
- Lot Size (Acres): 0.17
- Lot Size (Sq. Ft.): 7,514
- Lot Size: 7514
- Street/Road Desc.: Asphalt
Financial Considerations
- Association Fee: $30
- Assoc Fee Freq.: Annually
- Assoc Fee Desc.: Optional
- Tax Amount: $1,747
- Tax Year: 2025
Disclosures and Reports
- Ownership: Fee Simple
- Special Conditions: None
- Legal Description: PEPPER MILL SECTION ONE 10/105 LOT 45
- Flood Zone Info: X
- APN: 222429681800450
- Property ID: 222429681800450
- Block/Lot/Section: 1002
Listed by Keller Williams Classic
Sold by La Rosa Realty Kissimmee

Get Pre-Approved Today
Schools
Schools serving 2029 Allspice Ave
School District:Orange County School District
| Name | Grades | Distance |
|---|---|---|
John Young Elementary School 12550 Marsfield Avenue, Orlando, FL 32837 | PK-5 | 1.1 mi |
Freedom Middle School 2850 West Taft Vineland Road, Orlando, FL 32837 | 6-8 | 1.8 mi |
Freedom High School, Orlando, FL 2500 West Taft Vineland Road, Orlando, FL 32837 | 9-12 | 1.7 mi |
Disclaimer:
School attendance boundaries provided by ATTOM Data Solutions and are for reference only. Contact the school directly to verify enrollment eligibility.
Price & Sales History for 2029 Allspice Ave
Date
Details
Price
Change
Source
9/04/2026
Sold
$395,000
—
MLS
7/27/2026
Listed
$395,000
—
MLS
Disclaimer: Historical sales information is derived from public records provided by the county offices. Information is not guaranteed and should be independently verified.
2029 Allspice Avenue, Orlando, FL 32837 (MLS# O6428358) is a Single Family property that was sold at $395,000 on September 04, 2026. Want to learn more about 2029 Allspice Avenue? Do you have questions about finding other Single Family real estate for sale in Orlando? You can browse all Orlando real estate or contact a Coldwell Banker agent to request more information.