This is a carousel with tiles that activate property listing cards. Use the previous and next buttons to navigate.
1/55
$545,000
This is a carousel with tiles that activate property listing cards. Use the previous and next buttons to navigate.
1/55
Property Description
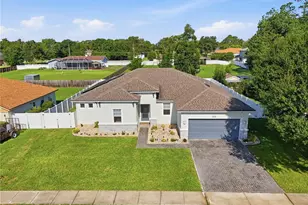
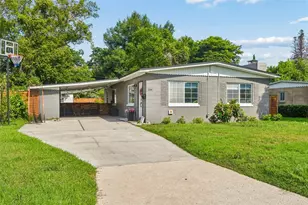
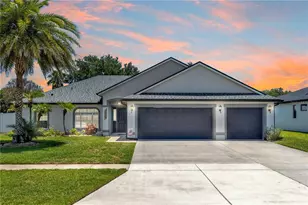
This stunning 4-bedroom, 3-bath home has been thoughtfully upgraded and meticulously maintained, offering comfort, efficiency, and style throughout. Situated on a desirable corner lot, the property showcases improvements that truly need to be seen to be appreciated. The beautifully remolded kitchen serves as the heart of the home, complete with 3 closet pantry. Most all the flooring has been upgraded to luxury vinyl plank (LVP) with sound-reducing underlayment for added comfort, quietness, and durability. Elegant lighting fixtures enhance every room, creating a warm and inviting atmosphere. Energy efficiency is a standout feature, with LED lighting throughout the home, low-flow/high-pressure faucets, and motion sensor night-light outlets installed in every room except the primary bedroom (which can be added). These upgrades contribute to remarkably low utility costs. The primary suite is large enough for extra large furniture and a home office. The other 3 bedrooms are the size of a traditional primary suite with direct access to a bathroom and walk-in closets. Enjoy the fireplace in the family room during those chilly evenings, and use the sliders to go out back to the lanai and large back yard. Plenty of room to add a pool. Call today for you tour!
Full Property Details
Full Property Details for 20312 Maxim Pkwy
General
- Price: $545,000
- Taxes: $556 (2025)
- Status: Active
- Type: Single Family
- Source: MidFloridaRegionalMLS
- MLS ID: O6419720
- Updated: 6/25/2026
- Added to Site: 13 day(s) ago
Rental Information
- Min. Lease: 8-12 Months
Interior
- Number of Rooms: 10
- Interior Features: Built-in Features, Ceiling Fan(s), Crown Molding, High Ceilings, Split Bedroom, Stone Counters, Thermostat, Walk-In Closet(s)
- Fireplace: Yes
- Fireplace(s): Family Room
- Appliances: Dishwasher, Disposal, Dryer, Electric Water Heater, Microwave, Range, Range Hood, Refrigerator, Washer, Water Softener, Wine Refrigerator
- Furnishings: Unfurnished
- Flooring: Carpet, Ceramic Tile, Luxury Vinyl
Rooms
Bathrooms
- Total Bathrooms: 3
- Full Bathrooms: 3
Bedrooms
- Total Bedrooms: 4
Other Rooms
- Laundry: Electric Dryer Hookup, Inside, Laundry Room, Washer Hookup
Exterior
- Exterior Features: Irrigation System, Lighting, Playground, Rain Gutters, Sidewalk, Sliding Doors
- Deck/Patio: Enclosed, Patio, Screened
- Porch/Patio/Deck: Enclosed, Patio, Screened
Parking
- Garage: Yes
- Attached garage: Yes
- Garage Spaces: 2
- Covered Spaces: 2
- Parking Features: Garage Door Opener, Garage Faces Side, Oversized
Location
- Area: 32833 - Orlando/Wedgefield/Rocket City/Cape Orlando
- County: Orange
- Development Name: 32833 - Orlando/Wedgefield/Rocket City/Cape Orlando
- Subdivision: CAPE ORLANDO ESTATES UT 4 / WEDGEFIELD
- Driving Directions: fROM 520 EAST BOUND, TURN RIGHT ONTO MAXIM PKWY. HOME IS ON THE LEFT.
- Direction Faces: North
Community
- Community Name: 32833 - Orlando/Wedgefield/Rocket City/Cape Orlando
- Community Features: Golf Carts OK
Heating & Cooling
- Cooling Type: Central Air
- Heating Type: Central
Utilities
- Sewer: Public Sewer
- Water: Public
- Utility Description: Cable Connected, Electricity Connected, Public, Street Lights, Water Connected
Structural Information
- Architectural Info: Contemporary
- Architectural Style: Contemporary
- Exterior Const.: Block, Stucco
- Roof: Shingle
- Windows: Blinds
- Stories/Levels: One
- Square Feet: 2,874
- Sq. Ft. Source: Public Records
- Year Built: 1994
Lot Features
- Lot Size (Acres): 0.29
- Lot Size (Sq. Ft.): 12,501
- Lot Size: 12501
- Street/Road Desc.: Asphalt
Financial Considerations
- Assoc Fee Desc.: None
- Tax Amount: $556.81
- Tax Year: 2025
Disclosures and Reports
- Ownership: Fee Simple
- Special Conditions: None
- Legal Description: ROCKETT CITY UNIT 4 Z/74 A/K-A CAPE ORLANDO ESTATES UNIT 4 1855/292 LOT 1 BLK 36
- Flood Zone Info: X
- APN: 12332760236010
- Property ID: 12332760236010
- Block/Lot/Section: 36
Listed by Global Properties Sales & Mgmt
Get Pre-Approved Today
Schools
Schools serving 20312 Maxim Pkwy
School District:Orange County School District
| Name | Grades | Distance |
|---|---|---|
Wedgefield School 3835 Bancroft Boulevard, Orlando, FL 32833 | PK-8 | 1.4 mi |
East River High School 650 East River Falcons Way, Orlando, FL 32833 | 9-12 | 4.7 mi |
Disclaimer:
School attendance boundaries provided by ATTOM Data Solutions and are for reference only. Contact the school directly to verify enrollment eligibility.
Price & Sales History for 20312 Maxim Pkwy
Date
Details
Price
Change
Source
6/25/2026
Listed
$545,000
—
MLS
Disclaimer: Historical sales information is derived from public records provided by the county offices. Information is not guaranteed and should be independently verified.
Tax History
Tax History for 20312 Maxim Pkwy
Year
Property Taxes
Change
Tax Assessment
Change
2025
$557
21%
$377,929
6%
2024
$462
6%
$357,622
3%
2023
$434
16%
$347,206
6%
2021
$375
-7%
$327,275
-3%
2022
$402
-84%
$337,093
101%
2018
$2,466
1%
$167,293
2%
2017
$2,433
1%
$163,852
2%
2016
$2,404
-1%
$160,482
1%
2015
$2,435
-2%
$159,366
1%
2014
$2,483
2%
$158,101
1%
2013
$2,433
—
$155,765
—
Disclaimer: Historical tax information is derived from public records provided by the county offices. Information is not guaranteed and should be independently verified.
Estimate the Cost
Estimate the Cost for 20312 Maxim Pkwy
20312 Maxim Pkwy, Orlando, FL 32833 (MLS# O6419720) is a Single Family property with 4 bedrooms and 3 full bathrooms. 20312 Maxim Pkwy is currently listed for $545,000 and was received on June 25, 2026. Want to learn more about 20312 Maxim Pkwy? Do you have questions about finding other Single Family real estate for sale in Orlando? You can browse all Orlando real estate or contact a Coldwell Banker agent to request more information.