This is a carousel with tiles that activate property listing cards. Use the previous and next buttons to navigate.
1/1
$635,000
This is a carousel with tiles that activate property listing cards. Use the previous and next buttons to navigate.
1/1
Property Description
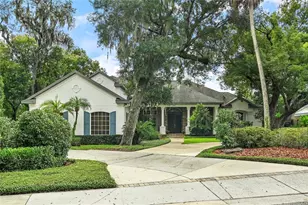
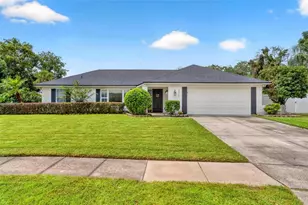
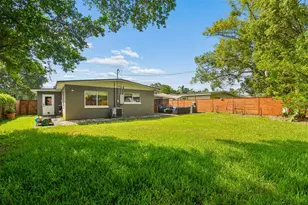
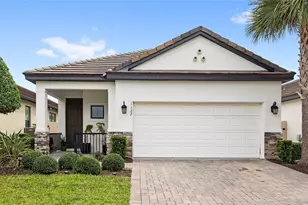
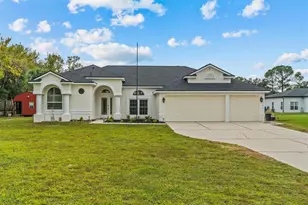
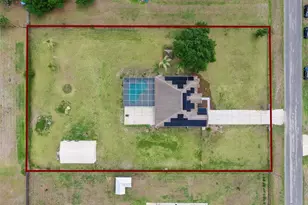
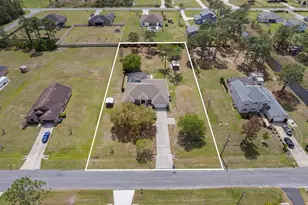
Welcome to this exceptional custom-designed 3bedroom, +bonus room, 3.5-bath residence set on over 1 acre of beautifully shaded, private land in the desirable Orlando suburb of 32833. Thoughtfully crafted from a custom blueprint, this single-story home features an open-concept design seamlessly connecting the main living area, dining space, and kitchen-ideal for both everyday living and entertaining. Inside, you'll find a well-planned layout with a Jack & Jill bathroom, a dedicated office with custom-built desks, and spacious living areas enhanced by recessed lighting, porcelain tile flooring, custom blinds, and glass-enclosed showers. Storage is exceptional throughout the home, featuring custom wood closets with built-in drawers and shelving in every room, a large walk-in pantry, and a linen closet conveniently located within the primary suite. The chef's kitchen is equipped with GE stainless steel appliances, double ovens, a 36" gas cooktop, microwave, and an oversized pantry, combining functionality with style. The primary suite offers a private retreat with dual walk-in closets and a spa-like feel. Additional practical upgrades include a tankless water heater, oversized laundry room with utility sink, and drop-ladder attic access for extra storage. Step outside to your own private oasis designed for true Florida living. The expansive backyard features a fully equipped summer kitchen with large gas grill, a brand-new gazebo, screened porch, and a full bathroom accessible directly from the outdoor area-perfect for entertaining without needing to enter the home. The property is surrounded by mature trees providing shade, privacy, and a peaceful setting, with even the unique opportunity to view rocket launches from your own backyard.
Full Property Details
Full Property Details for 20500 Quinella St
General
- Sold For: $635,000
- Taxes: $660 (2025)
- Status: Closed
- Type: Single Family
- Source: MidFloridaRegionalMLS
- MLS ID: S5147198
- Added to Site: 191 day(s) ago
Rental Information
- Min. Lease: No Minimum
Interior
- Number of Rooms: 5
- Interior Features: Eating Space In Kitchen, High Ceilings, Open Floorplan, Split Bedroom
- Appliances: Built-In Oven, Cooktop, Disposal, Ice Maker, Refrigerator, Tankless Water Heater, Water Softener
- Furnishings: Unfurnished
- Flooring: Porcelain Tile
Rooms
Bathrooms
- Total Bathrooms: 4
- Full Bathrooms: 3
- Half Bathrooms: 1
Bedrooms
- Total Bedrooms: 3
Other Rooms
- Laundry: Laundry Room, Washer Hookup
Exterior
- Exterior Features: Irrigation System, Outdoor Kitchen, Rain Gutters, Storage
Parking
- Garage: Yes
- Attached garage: Yes
- Garage Spaces: 2
- Covered Spaces: 2
Location
- Area: 32833 - Orlando/Wedgefield/Rocket City/Cape Orlando
- County: Orange
- Development Name: 32833 - Orlando/Wedgefield/Rocket City/Cape Orlando
- Subdivision: CAPE ORLANDO ESTATES
- Driving Directions: Follow FL-417 N and FL-528 E to Dallas Blvd/S State Hwy 13. Take exit 24 from FL-528 E, Take Starry St and Bancroft Blvd then Right to Quinella St. Property will be in your right. https://youtu.be/Qfr_BtBuDC4
- Direction Faces: North
Community
- Community Name: 32833 - Orlando/Wedgefield/Rocket City/Cape Orlando
Heating & Cooling
- Cooling Type: Central Air
- Heating Type: Exhaust Fan
Utilities
- Sewer: Septic Tank
- Water: Well
- Utility Description: Electricity Available
Structural Information
- Exterior Const.: Block, Stucco
- Roof: Shingle
- Stories/Levels: One
- Square Feet: 2,232
- Sq. Ft. Source: Public Records
- Living Area: 2,232 Sq. Ft.
- Year Built: 2019
Lot Features
- Lot Size (Acres): 1.03
- Lot Size (Sq. Ft.): 45,035
- Lot Size: 1.0339
- Street/Road Desc.: Asphalt
Financial Considerations
- Tax Amount: $660.59
- Tax Year: 2025
Disclosures and Reports
- Ownership: Fee Simple
- Special Conditions: None
- Legal Description: CAPE ORLANDO ESTATES UNIT 3A 3/101 LOT 31 BLK 1
- Flood Zone Info: X
- APN: 242332116510310
- Property ID: 242332116510310
- Block/Lot/Section: 1
Listed by Florida Realty Investments
Sold by Exp Realty Llc

Get Pre-Approved Today
Schools
Schools serving 20500 Quinella St
School District:Orange County School District
| Name | Grades | Distance |
|---|---|---|
Wedgefield School 3835 Bancroft Boulevard, Orlando, FL 32833 | PK-8 | 1.1 mi |
East River High School 650 East River Falcons Way, Orlando, FL 32833 | 9-12 | 6.8 mi |
Disclaimer:
School attendance boundaries provided by ATTOM Data Solutions and are for reference only. Contact the school directly to verify enrollment eligibility.
Price & Sales History for 20500 Quinella St
Date
Details
Price
Change
Source
9/10/2026
Sold
$635,000
-12.41%
MLS
4/05/2026
Listed
$725,000
—
MLS
Disclaimer: Historical sales information is derived from public records provided by the county offices. Information is not guaranteed and should be independently verified.
20500 Quinella Street, Orlando, FL 32833 (MLS# S5147198) is a Single Family property that was sold at $635,000 on September 10, 2026. Want to learn more about 20500 Quinella Street? Do you have questions about finding other Single Family real estate for sale in Orlando? You can browse all Orlando real estate or contact a Coldwell Banker agent to request more information.