This is a carousel with tiles that activate property listing cards. Use the previous and next buttons to navigate.
1/26
$6,600
This is a carousel with tiles that activate property listing cards. Use the previous and next buttons to navigate.
1/26
Property Description
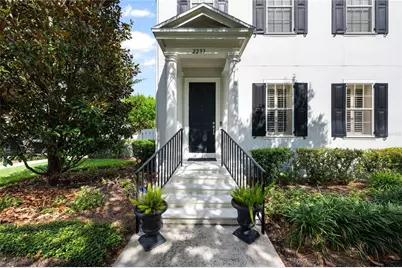
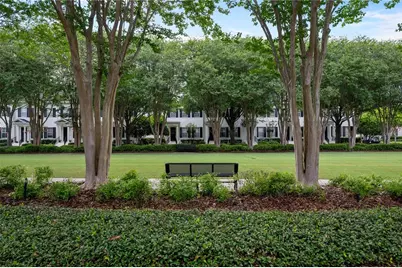
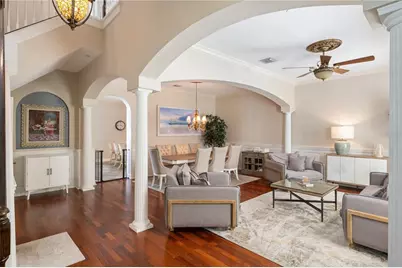
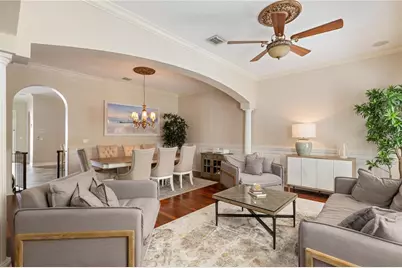
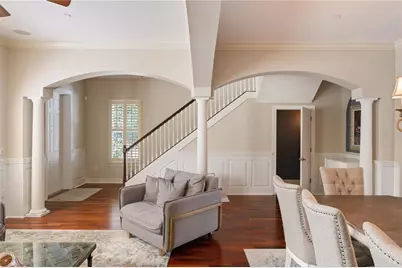
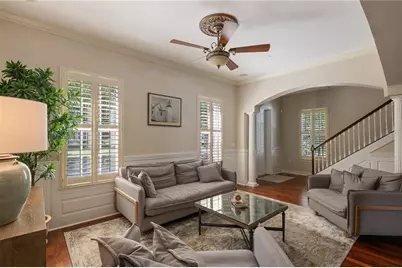
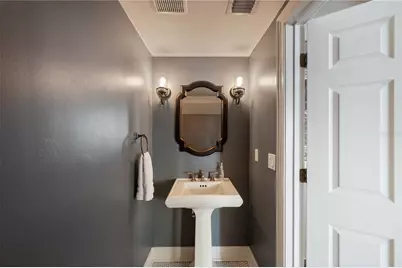
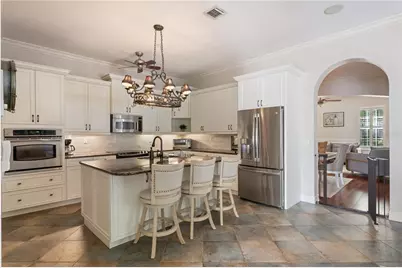
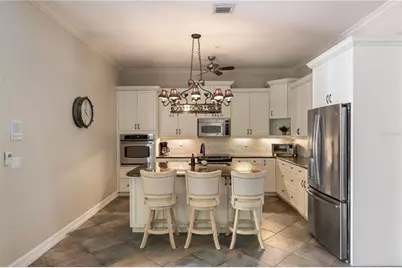
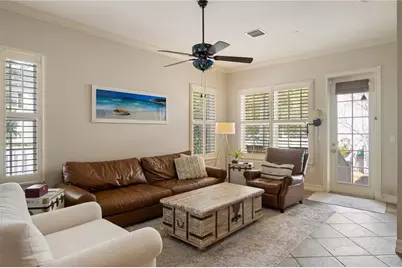
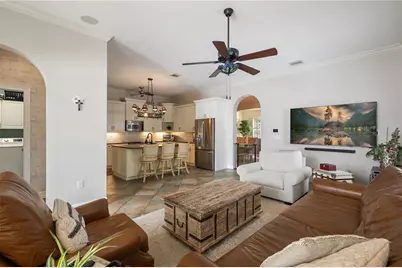
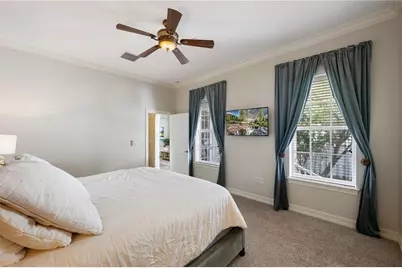
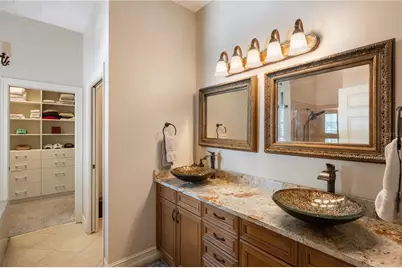
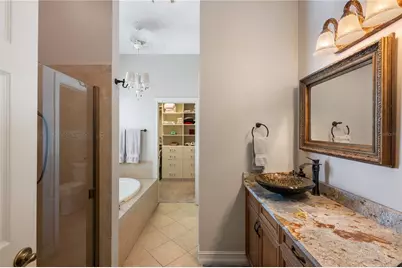
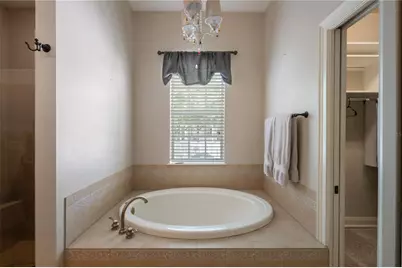
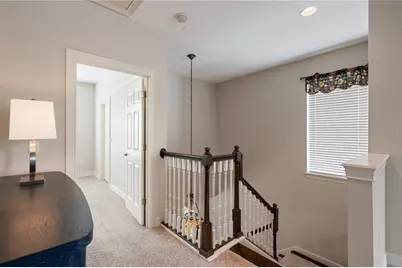
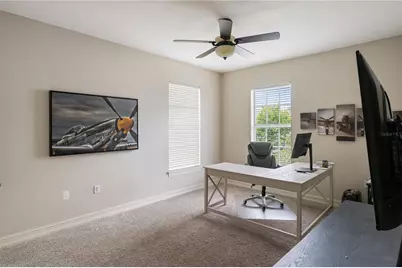
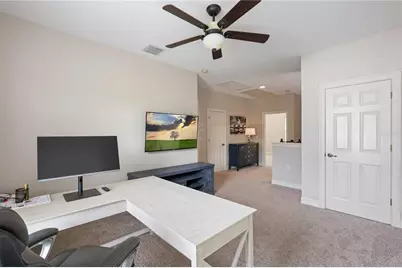
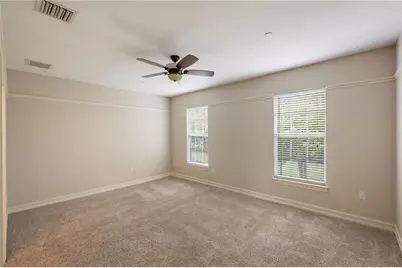
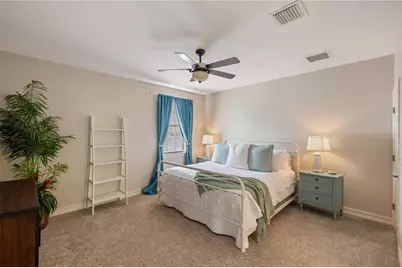
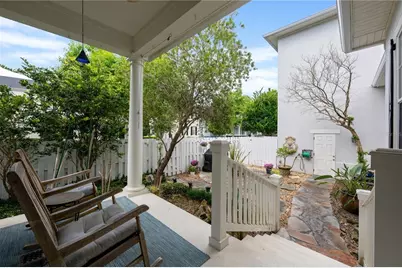
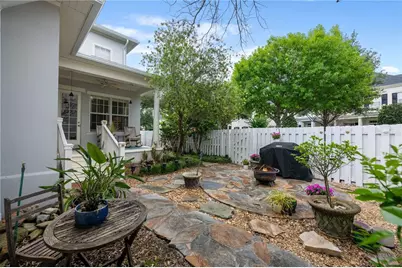
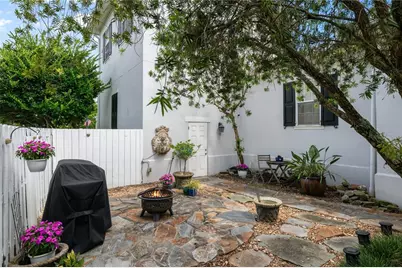
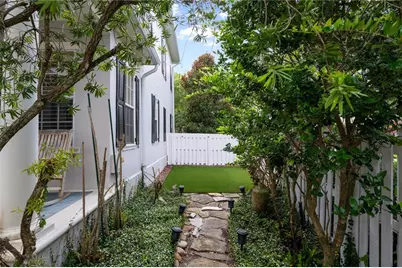
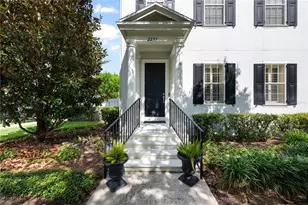
All Utilities are included (Water,High Speed Internet, Electricity and Trash) Fees do apply This beautifully furnished or unfurnished (Renter Option) well-maintained Issa 28 townhome sits on an oversized corner lot directly across from a large, tree-lined park. The move-in-ready home offers more than 2,650 square feet of elegant living space. The park-front setting, classic architecture, and mature landscaping create lovely curb appeal and a sense of privacy. The main residence includes three bedrooms, two-and-a-half bathrooms, and a sought-after first-floor primary suite. Expansive formal living and dining rooms offer space for entertaining and everyday life. Inside, rich wood floors, abundant natural light, and architectural arches create a warm, refined feel. The kitchen features white custom cabinetry, granite countertops, stainless steel appliances, double ovens, and a large island with seating. It opens to the casual living area for easy connection and entertaining. The primary suite includes a custom walk-in closet and an en-suite bath with a soaking tub and separate shower. Upstairs, a flexible loft and two additional bedrooms share a Jack-and-Jill bathroom. A first-floor laundry room is located just off the kitchen. Plantation shutters, ceiling fans, and a mix of wood and tile flooring add timeless style throughout. A rare third-floor, air-conditioned storage room provides valuable climate-controlled storage. Outside, enjoy a rear porch, landscaped patio, and low-maintenance turf yard. Recent updates include a new HVAC system in 2024 and a new roof in 2025. Baldwin Park residents enjoy three community pools, two fitness centers, scenic walking and biking trails, parks, and a lively downtown with dining, shopping, and year-round events.
Full Property Details
Full Property Details for 2293 Osprey Ave
General
- Rent: $6,600
- Status: Active
- Type: Townhouse
- Source: MidFloridaRegionalMLS
- MLS ID: S5160775
- Updated: 11/5/2026
- Added to Site: 7 day(s) ago
Rental Information
- Min. Lease: 7 Months
Interior
- Number of Rooms: 8
- Interior Features: Ceiling Fan(s), Crown Molding, Kitchen and Family Room Combination, Open Floorplan, Stone Counters, Thermostat, Walk-In Closet(s)
- Appliances: Built-In Oven, Cooktop, Dishwasher, Disposal, Dryer, Microwave, Refrigerator, Washer
- Furnishings: Negotiable
- Flooring: Carpet, Ceramic Tile, Hardwood
Rooms
Bathrooms
- Total Bathrooms: 3
- Full Bathrooms: 2
- Half Bathrooms: 1
Bedrooms
- Total Bedrooms: 3
Other Rooms
- Laundry: Laundry Room
Additional Information
- Security/Safety: Fire Alarm, Fire Sprinkler System, Smoke Detector(s)
Exterior
- Exterior Features: Private Yard, Rain Gutters, Sidewalk
- Deck/Patio: Covered, Patio
- Porch/Patio/Deck: Covered, Patio
Parking
- Garage: Yes
- Attached garage: Yes
Location
- Area: 32814 - Orlando
- County: Orange
- Development Name: 32814 - Orlando
- Subdivision: BALDWIN PARK
- Driving Directions: I-4 to 408, exit to Crystal lake , left on Crystal lake, to Glencoe turn left to Osprey, right turn onto Osphrey. Townhouse is on the right side of the street across from park.
- Direction Faces: Southwest
School Information
- Elementary School: Baldwin Park Elementary
- Middle School: Glenridge Middle
- High School: Winter Park High
Community
- Community Name: 32814 - Orlando
- Community Features: Fitness Center, Park, Pool, Sidewalks
- Association: Yes
- Assoc. Name: Liz Rouleau
- Number of Pets: 1
- Pet Restrictions: Small dogs are allowed with owner approval. See HOA Deed restrictions docs
Heating & Cooling
- Cooling Type: Central Air
- Heating Type: Central, Electric, Heat Pump
Utilities
- Sewer: Public Sewer
- Water: Public
- Utility Description: BB/HS Internet Available, Street Lights
Structural Information
- Common Walls: Corner Unit, End Unit
- Windows: Blinds, Shutters
- Stories/Levels: Two
- Square Feet: 2,650
- Sq. Ft. Source: Public Records
- Year Built: 2005
Lot Features
- Property View: Park/Greenbelt
- Lot Size (Acres): 0.12
- Lot Size (Sq. Ft.): 5,333
- Lot Size: 5333
- Street/Road Desc.: Asphalt
- Fencing (Description): Fenced
Financial Considerations
- Lease Price: $6,600
- Assoc Fee Desc.: None
- Application Fee: $50
- Security Deposit: $6,400
- Pet Deposit: $2,000
Disclosures and Reports
- Flood Zone Info: A-E
- APN: 172230052407320
- Property ID: 172230052407320
Listed by Orlando Premium Properties Llc
Schools
Schools serving 2293 Osprey Ave
School District:Orange County School District
| Name | Grades | Distance |
|---|---|---|
Baldwin Park Elementary School 1750 Common Way Road, Orlando, FL 32814 | PK-5 | 0.5 mi |
Glenridge Middle School 2900 Upper Park Road, Orlando, FL 32814 | 6-8 | 0.4 mi |
Winter Park High School 2100 Summerfield Road, Winter Park, FL 32792 | 9-12 | 1.2 mi |
Disclaimer:
School attendance boundaries provided by ATTOM Data Solutions and are for reference only. Contact the school directly to verify enrollment eligibility.
Price History for 2293 Osprey Ave
Date
Details
Price
Change
Source
11/05/2026
Listed
$6,600
—
MLS
Disclaimer: Historical sales information is derived from public records provided by the county offices. Information is not guaranteed and should be independently verified.
2293 Osprey Avenue, Orlando, FL 32814 (MLS# S5160775) is a Townhouse property with 3 bedrooms, 2 full bathrooms and 1 partial bathroom. 2293 Osprey Avenue is currently listed for rent at $6,600 and was received on November 05, 2026. Want to learn more about 2293 Osprey Avenue? Do you have questions about finding other real estate for sale or rent in Orlando? You can browse all Orlando rentals or contact a Coldwell Banker agent to request more information.