This is a carousel with tiles that activate property listing cards. Use the previous and next buttons to navigate.
1/30
$399,500
This is a carousel with tiles that activate property listing cards. Use the previous and next buttons to navigate.
1/30
Property Description
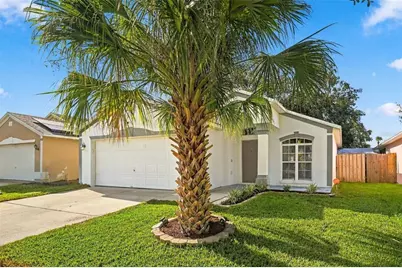
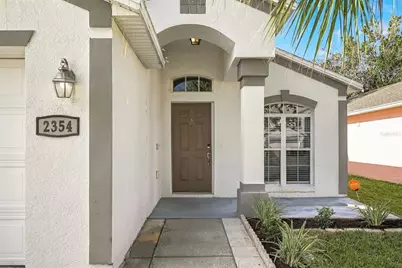
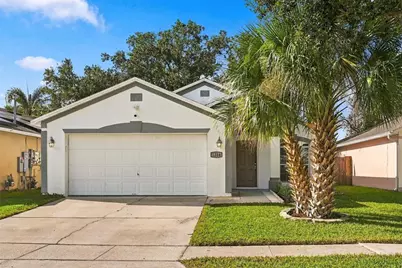
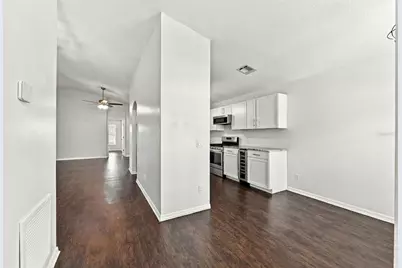
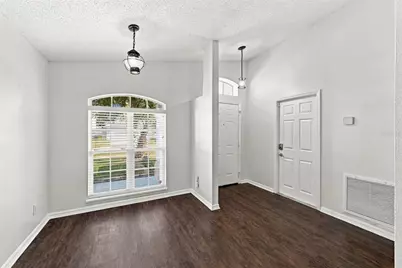
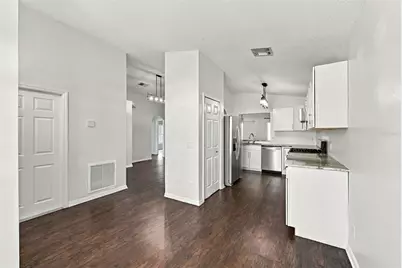
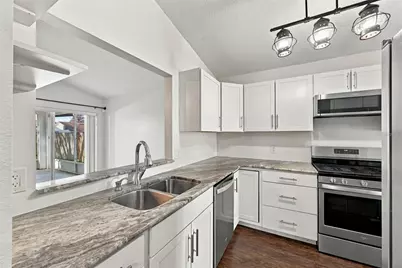
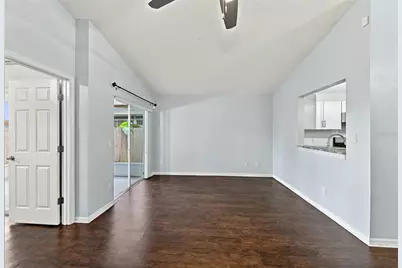
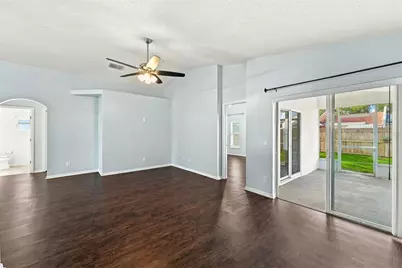
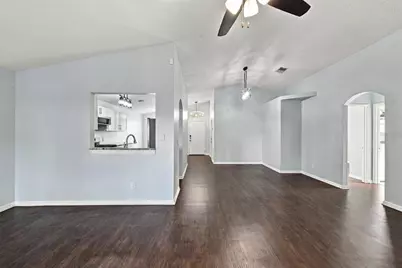
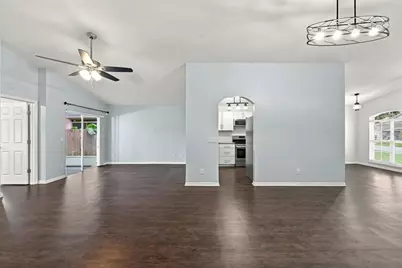
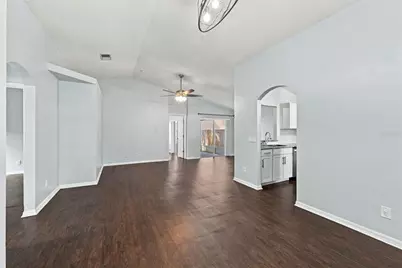
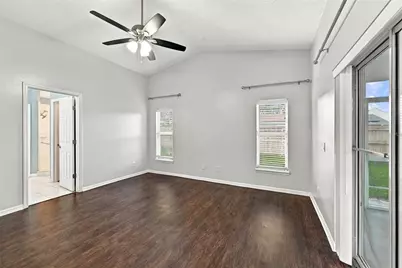
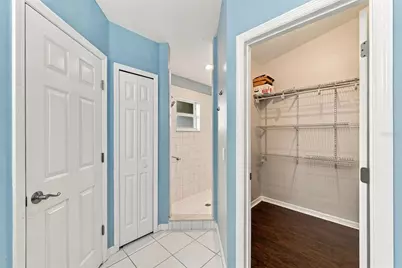
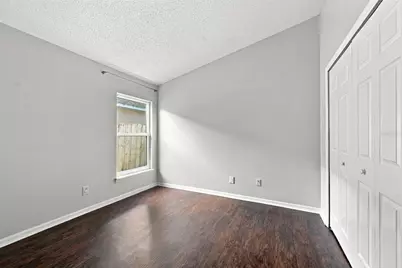
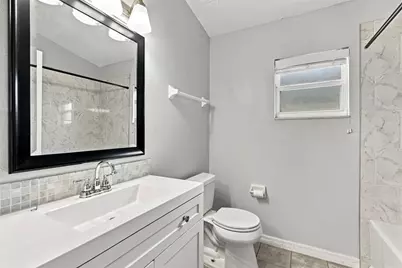
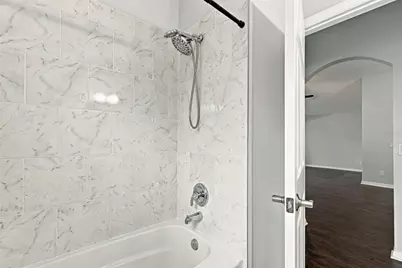
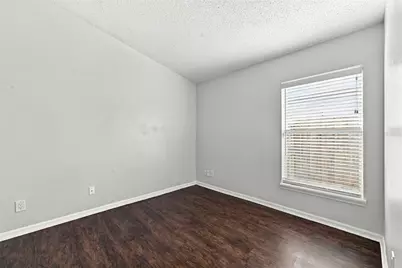
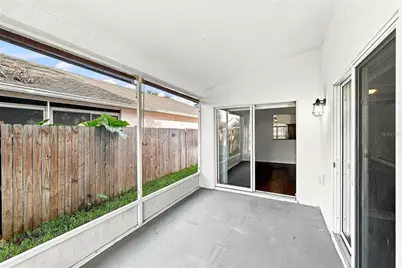
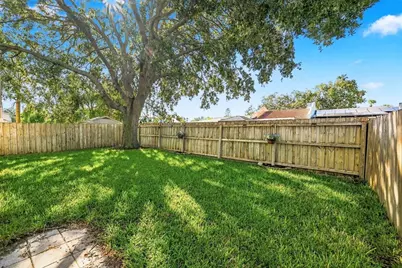
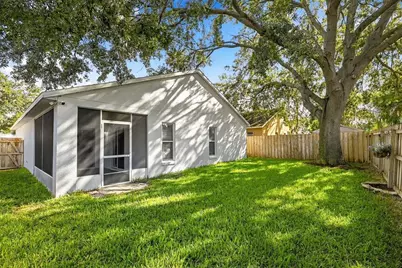
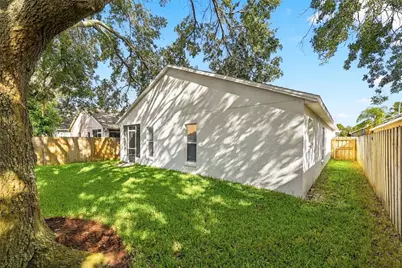
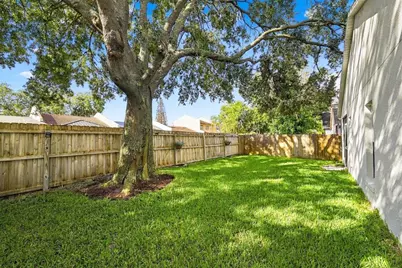
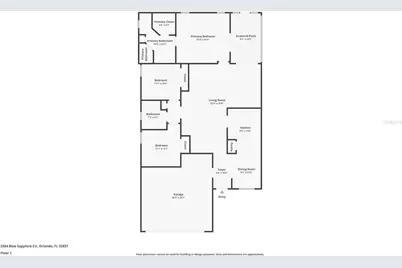
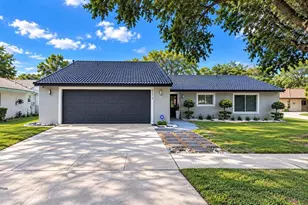
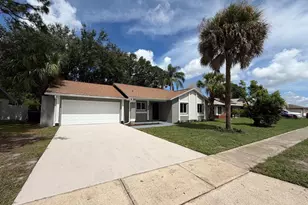
Welcome to this charming 3-bedroom, 2-bath home in the friendly and welcoming Stonegate community. With a desirable split-bedroom floor plan, fresh interior paint, and a move-in-ready feel, this home is ready for its next owners to make it their own. The spacious layout offers comfortable living areas and plenty of room for everyday life, while the split floor plan provides privacy between the primary suite and the two additional bedrooms. Step outside to the fully fenced backyard, where you'll find plenty of space to relax, entertain, or let the kids and pets enjoy the outdoors. A large mature tree provides wonderful shade, and the screened-in lanai creates an additional space to sit back and enjoy Florida's beautiful weather. The home also features a tankless water heater, newer roof, updated A/C system, and new irrigation system. With no HOA and convenient access to shopping, dining, major roadways, and everyday essentials, this home offers both comfort and convenience in a neighborhood you'll be proud to call home. Come see all that this wonderful Stonegate home has to offer!
Full Property Details
Full Property Details for 2354 Blue Sapphire Cir
General
- Price: $399,500
- Taxes: $5,368 (2025)
- Status: Active
- Type: Single Family
- Source: MidFloridaRegionalMLS
- MLS ID: S5158209
- Updated: 9/23/2026
- Added to Site: 9 day(s) ago
Rental Information
- Min. Lease: No Minimum
Interior
- Number of Rooms: 8
- Interior Features: Ceiling Fan(s), Eating Space In Kitchen, Open Floorplan, Split Bedroom, Vaulted Ceiling(s), Walk-In Closet(s)
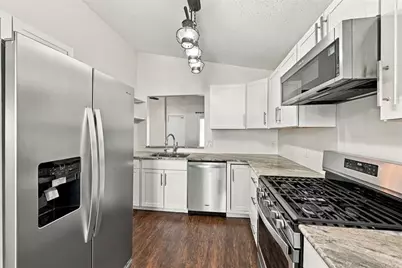
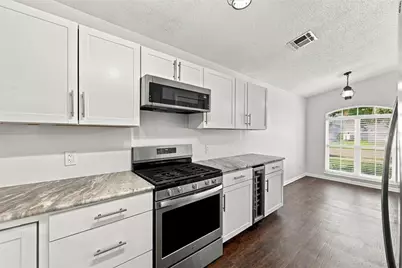
- Appliances: Dishwasher, Disposal, Freezer, Microwave, Range, Refrigerator, Wine Refrigerator
- Furnishings: Unfurnished
- Flooring: Ceramic Tile, Vinyl
Rooms
Bathrooms
- Total Bathrooms: 2
- Full Bathrooms: 2
Bedrooms
- Total Bedrooms: 3
Other Rooms
- Laundry: In Garage
Additional Information
- Security/Safety: Smoke Detector(s)
Exterior
- Exterior Features: Private Mailbox, Sidewalk, Sliding Doors
- Deck/Patio: Covered, Rear Porch, Screened
- Porch/Patio/Deck: Covered, Rear Porch, Screened
Parking
- Garage: Yes
- Attached garage: Yes
- Garage Spaces: 2
- Covered Spaces: 2
- Parking Features: Garage Door Opener
Location
- Area: 32837 - Orlando/Hunters Creek/Southchase
- County: Orange
- Development Name: 32837 - Orlando/Hunters Creek/Southchase
- Subdivision: STONEGATE
- Driving Directions: From SR 441 and Central Florida Pkwy, head west on Central Florida Pkwy. Turn left into Stonegate onto Whisperwood Lane. Turn left onto Blue Sapphire Circle. The home will be on the left.
- Direction Faces: North
School Information
- Elementary School: Waterbridge Elem
- Middle School: Freedom Middle
- High School: Freedom High School
Community
- Community Name: 32837 - Orlando/Hunters Creek/Southchase
Heating & Cooling
- Cooling Type: Central Air
- Heating Type: Central, Electric, Natural Gas
Utilities
- Sewer: Public Sewer
- Water: Public
- Utility Description: Cable TV Available, Electricity Connected, Natural Gas Connected, Public, Sewer Connected, Underground Utilities, Water Connected
Structural Information
- Architectural Info: Contemporary
- Architectural Style: Contemporary
- Exterior Const.: Block, Stucco
- Roof: Shingle
- Windows: Blinds
- Stories/Levels: One
- Square Feet: 1,447
- Sq. Ft. Source: Public Records
- Year Built: 1999
Lot Features
- Lot Size (Acres): 0.11
- Lot Size (Sq. Ft.): 4,727
- Lot Size: 4727
- Frontage: Street Paved
- Street/Road Desc.: Paved
- Fencing (Description): Fenced, Wood
Financial Considerations
- Assoc Fee Desc.: None
- Tax Amount: $5,368.34
- Tax Year: 2025
Disclosures and Reports
- Ownership: Fee Simple
- Special Conditions: None
- Legal Description: STONEGATE 36/22 LOT 24
- Flood Zone Info: X
- APN: 92429824600240
- Property ID: 92429824600240
Listed by Tonydavidshomes.Com, Llc

Get Pre-Approved Today
Schools
Schools serving 2354 Blue Sapphire Cir
School District:Orange County School District
| Name | Grades | Distance |
|---|---|---|
Waterbridge Elementary School 11100 Galvin Drive, Orlando, FL 32837 | PK-5 | 0.4 mi |
Freedom Middle School 2850 West Taft Vineland Road, Orlando, FL 32837 | 6-8 | 0.8 mi |
Freedom High School, Orlando, FL 2500 West Taft Vineland Road, Orlando, FL 32837 | 9-12 | 0.7 mi |
Disclaimer:
School attendance boundaries provided by ATTOM Data Solutions and are for reference only. Contact the school directly to verify enrollment eligibility.
Price & Sales History for 2354 Blue Sapphire Cir
Date
Details
Price
Change
Source
9/23/2026
Listed
$399,500
67.86%
MLS
4/30/2019
Sold
$238,000
—
Public Record
Disclaimer: Historical sales information is derived from public records provided by the county offices. Information is not guaranteed and should be independently verified.
Tax History
Tax History for 2354 Blue Sapphire Cir
Year
Property Taxes
Change
Tax Assessment
Change
2025
$5,592
—
$359,790
-1%
2025
$5,592
5%
$361,771
6%
2024
$5,344
7%
$342,332
3%
2023
$4,981
76%
$332,361
72%
2021
$2,833
-43%
$193,670
-34%
2022
$4,975
76%
$294,437
54%
2021
$2,833
-13%
$190,996
7%
2019
$3,256
4%
$178,028
2%
2018
$3,137
9%
$174,302
10%
2017
$2,890
10%
$158,816
16%
2016
$2,624
2%
$136,587
4%
2015
$2,583
58%
$130,948
17%
2014
$1,633
2%
$111,474
1%
2013
$1,601
—
$109,827
—
Disclaimer: Historical tax information is derived from public records provided by the county offices. Information is not guaranteed and should be independently verified.
Estimate the Cost
Estimate the Cost for 2354 Blue Sapphire Cir
2354 Blue Sapphire Circle, Orlando, FL 32837 (MLS# S5158209) is a Single Family property with 3 bedrooms and 2 full bathrooms. 2354 Blue Sapphire Circle is currently listed for $399,500 and was received on September 23, 2026. Want to learn more about 2354 Blue Sapphire Circle? Do you have questions about finding other Single Family real estate for sale in Orlando? You can browse all Orlando real estate or contact a Coldwell Banker agent to request more information.