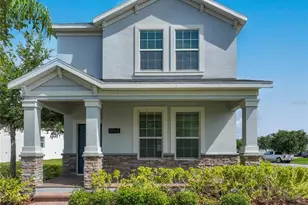
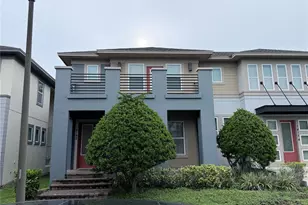
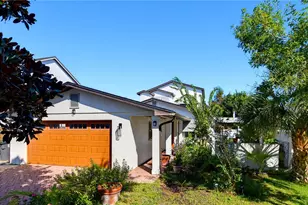
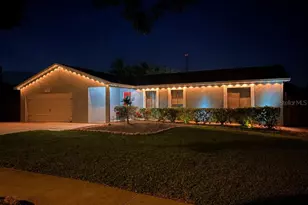
This is a carousel with tiles that activate property listing cards. Use the previous and next buttons to navigate.
1/1
$453,000
This is a carousel with tiles that activate property listing cards. Use the previous and next buttons to navigate.
1/1
Property Description
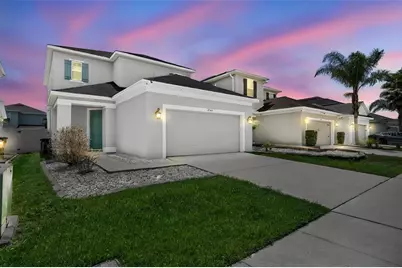
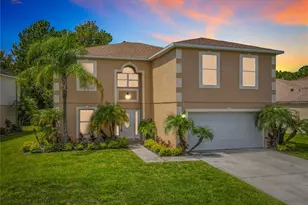
MOVE-IN READY and freshly painted throughout, this 2019 two-story home in Woodland Park offers a bright, functional layout with 3 bedrooms, 3 full bathrooms, 1 half bathroom, and 1,967 heated square feet designed for comfortable Central Florida living. From the front entry, you are welcomed into an open main living area with high ceilings, abundant natural light, and ceramic tile flooring that carries through the primary gathering spaces. The living room feels spacious and airy, with tall windows, a dramatic open ceiling, and a natural connection to the dining area and kitchen, creating an easy flow for everyday living, hosting, or relaxing at home.The kitchen sits at the heart of the main level and features warm wood cabinetry, a decorative tile backsplash, a large peninsula with seating potential, and included appliances such as the refrigerator, microwave, range/oven, and dishwasher. Just off the kitchen, the dining area offers a comfortable space for meals with views toward the fenced backyard, while the open layout keeps the kitchen, dining, and living areas connected without feeling crowded. The first-floor primary bedroom provides added convenience and privacy, creating a practical retreat away from the upstairs bedrooms. The primary suite offers comfortable space to unwind, while the full bathroom layout supports daily function with ease.Upstairs, the home continues with additional bedrooms, full bathrooms, and flexible living space that can be used for guests, household members, a home office, playroom, media area, or extra storage. The carpeted staircase and select upstairs spaces add comfort, while the open railing detail overlooks the main living area below, giving the home a bright and open feel. With 3 full bathrooms and 1 half bathroom, the floor plan is especially practical for buyers who want extra bathroom access, privacy, and flexibility.Outdoor living is another strong feature of this property. Sliding glass doors lead to a large screened porch, offering a comfortable covered space to enjoy Florida evenings, morning coffee, or weekend gatherings while staying protected from the elements. Beyond the screened enclosure, the FENCED YARD provides privacy and usable outdoor space, with room for pets, play, gardening, or future outdoor enhancements. The home also includes a sprinkler system, supporting easier lawn maintenance, along with a finished garage for covered parking and additional storage.Located in Woodland Park in the Orlando 32824 area, this Kissimmee/Orlando-area property offers convenient access to major Central Florida corridors, Orlando International Airport, Lake Nona, shopping, dining, schools, employment centers, and everyday conveniences. The community features a mailbox area, playground, pool, dog park, and park, adding lifestyle value for buyers seeking comfort and neighborhood amenities. For those searching Orlando homes for sale, Central Florida real estate, an Orlando relocation home, or a well-kept property near major Orlando destinations, this home offers a practical layout, updated interior feel, fenced outdoor space, and a desirable community setting. Contact us today for a private tour or more details on this exceptional opportunity.
Full Property Details
Full Property Details for 2384 Pearl Cider St
General
- Sold For: $453,000
- HOA FEE: $77/month
- Taxes: $4,404 (2025)
- Status: Closed
- Type: Single Family
- Source: MidFloridaRegionalMLS
- MLS ID: O6408619
- Added to Site: 61 day(s) ago
Interior
- Number of Rooms: 3
- Interior Features: Ceiling Fan(s), Kitchen and Family Room Combination, Open Floorplan, Primary Bedroom Main Floor, Thermostat, Walk-In Closet(s)
- Appliances: Dishwasher, Dryer, Microwave, Range, Refrigerator, Tankless Water Heater, Washer, Water Softener
- Furnishings: Unfurnished
- Flooring: Carpet, Ceramic Tile
Rooms
Bathrooms
- Total Bathrooms: 4
- Full Bathrooms: 3
- Half Bathrooms: 1
Bedrooms
- Total Bedrooms: 3
Other Rooms
- Laundry: Laundry Room
Additional Information
- Shared Amenities: Park, Playground, Pool
Exterior
- Exterior Features: Irrigation System, Sliding Doors
Parking
- Garage: Yes
- Attached garage: Yes
- Garage Spaces: 2
- Covered Spaces: 2
Location
- Area: 32824 - Orlando/Taft / Meadow woods
- County: Orange
- Development Name: 32824 - Orlando/Taft / Meadow woods
- Subdivision: WOODLAND PARK PH 5
- Driving Directions: From Boggy Creek, left onto Wetherbee Rd, right onto Cypress Pond Blvd, right onto Weeping Beach, right onto Pearl Cider. House will be on the right.
- Direction Faces: Northeast
School Information
- Elementary School: Wetherbee Elementary School
- Middle School: South Creek Middle
- High School: Cypress Creek High
Community
- Community Name: 32824 - Orlando/Taft / Meadow woods
- Community Features: Community Mailbox, Dog Park, Park, Playground, Pool
- Optional Amenities: Park, Playground, Pool
- Association: Yes
- Assoc. Name: Jacquelin Rothwell- RealManage LLC
Heating & Cooling
- Cooling Type: Central Air
- Heating Type: Central
Utilities
- Sewer: Public Sewer
- Water: Public
- Utility Description: BB/HS Internet Available, Cable TV Available, Electricity Connected, Natural Gas Connected, Public, Sewer Connected, Street Lights, Water Connected
Structural Information
- Exterior Const.: Block, Stucco
- Roof: Shingle
- Stories/Levels: Two
- Square Feet: 1,967
- Sq. Ft. Source: Public Records
- Living Area: 1,967 Sq. Ft.
- Year Built: 2019
Lot Features
- Lot Size (Acres): 0.11
- Lot Size (Sq. Ft.): 4,898
- Lot Size: 4898
- Frontage: Street Paved
- Street/Road Desc.: Paved, Asphalt
- Fencing (Description): Vinyl
Financial Considerations
- Association Fee: $77
- Assoc Fee Freq.: Monthly
- Assoc Fee Desc.: Required
- Tax Amount: $4,404
- Tax Year: 2025
Disclosures and Reports
- Ownership: Fee Simple
- Special Conditions: None
- Legal Description: WOODLAND PARK PHASE 5 98/106 LOT 354
- Flood Zone Info: X
- APN: 302418948403540
- Property ID: 302418948403540
- Block/Lot/Section: 3
Listed by Keller Williams Classic
Sold by Realty Of America

Get Pre-Approved Today
Schools
Schools serving 2384 Pearl Cider St
School District:Orange County School District
| Name | Grades | Distance |
|---|---|---|
Wetherbee Elementary 701 East Wetherbee Road, Orlando, FL 32824 | PK-5 | 2.6 mi |
South Creek Middle School 3801 Wetherbee Road, Orlando, FL 32824 | 6-8 | 0.4 mi |
Cypress Creek High School 1101 Bear Crossing Drive, Orlando, FL 32824 | 9-12 | 2.3 mi |
Disclaimer:
School attendance boundaries provided by ATTOM Data Solutions and are for reference only. Contact the school directly to verify enrollment eligibility.
Price & Sales History for 2384 Pearl Cider St
Date
Details
Price
Change
Source
6/24/2026
Sold
$453,000
0.67%
MLS
5/18/2026
Listed
$450,000
—
MLS
Disclaimer: Historical sales information is derived from public records provided by the county offices. Information is not guaranteed and should be independently verified.
2384 Pearl Cider Street, Orlando, FL 32824 (MLS# O6408619) is a Single Family property that was sold at $453,000 on June 24, 2026. Want to learn more about 2384 Pearl Cider Street? Do you have questions about finding other Single Family real estate for sale in Orlando? You can browse all Orlando real estate or contact a Coldwell Banker agent to request more information.