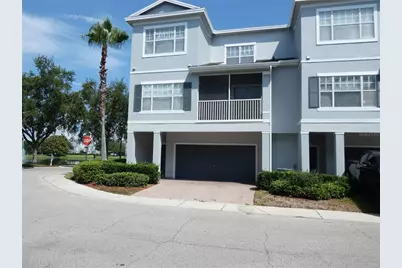
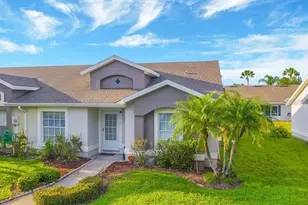
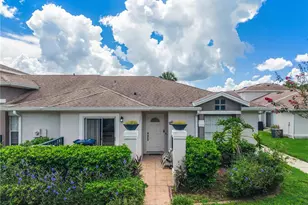
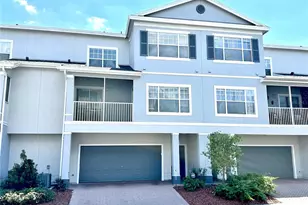
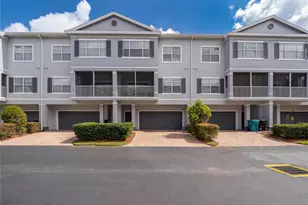
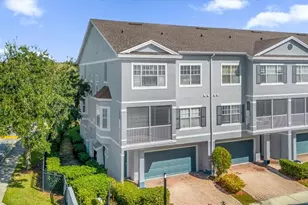
Full Property Details for 2406 Grand Central Pkwy #14
General
- Sold For: $255,000
- HOA FEE: $411/month
- Taxes: $4,389 (2025)
- Status: Closed
- Type: Townhouse
- Source: MidFloridaRegionalMLS
- MLS ID: O6418476
- Added to Site: 112 day(s) ago
Rental Information
Interior
- Number of Rooms: 5
- Interior Features: Ceiling Fan(s), Kitchen and Family Room Combination, Open Floorplan, Split Bedroom, Walk-In Closet(s), Window Treatments
- Appliances: Dishwasher, Dryer, Electric Water Heater, Microwave, Range, Refrigerator, Washer
- Furnishings: Unfurnished
- Flooring: Ceramic Tile, Laminate
Rooms
- Total Bathrooms: 2
- Full Bathrooms: 2
- Laundry: Inside, Laundry Closet
Additional Information
- Shared Amenities: Clubhouse, Gated, Pool, Recreation Facilities
- Security/Safety: Fire Sprinkler System, Gated Community
Exterior
- Exterior Features: Balcony, Sliding Doors
Parking
- Garage: Yes
- Attached garage: Yes
- Garage Spaces: 2
- Covered Spaces: 2
- Parking Features: Driveway, Garage Door Opener, Oversized
Location
- Area: 32839 - Orlando/Edgewood/Pinecastle
- County: Orange
- Development Name: 32839 - Orlando/Edgewood/Pinecastle
- Subdivision: ESTATES/PARK CENTRAL CONDO BLD
- Driving Directions: From West Colonial Drive, travel South on John Young Pkwy. Look for Park Central community entrance on the left. Note: All visitors must enter through main guard gate from John Young. Once through the guard gate, take immediate right into "The Estates" community. Once through the 2nd gate, proceed past the community mailbox and swimming pool (on the right) and look for building number 2406 (located at the end of each building). Turn left onto street at subject building and property will be the 1st end unit (Unit #14).
- Direction Faces: South
Community
- Community Name: 32839 - Orlando/Edgewood/Pinecastle
- Community Features: Clubhouse, Community Mailbox, Gated Community - Guard, Pool
- Optional Amenities: Clubhouse, Gated, Pool, Recreation Facilities
- Association: Yes
- Assoc. Name: Estates at Park Central/Jason Arndt
- Assoc. Fees Include: Community Pool, Maintenance Structure, Maintenance Grounds
- Pet Restrictions: Buyer to check with HOA direct regarding any breed and/or size restrictions.
Heating & Cooling
- Cooling Type: Central Air
- Heating Type: Central
Utilities
- Sewer: Private Sewer
- Water: Public
- Utility Description: BB/HS Internet Available, Cable Connected, Public, Sewer Connected
Structural Information
- Exterior Const.: Block, Stucco
- Roof: Shingle
- Common Walls: End Unit
- Windows: Blinds, Drapes
- Stories/Levels: Three Or More
- Square Feet: 1,465
- Sq. Ft. Source: Public Records
- Living Area: 1,465 Sq. Ft.
- Year Built: 2006
Lot Features
- Property View: Water
- Lot Size (Acres): 0.02
- Lot Size (Sq. Ft.): 852
- Lot Size: 852
- Street/Road Desc.: Asphalt, Paved
Water Features
Financial Considerations
- Association Fee: $411
- Assoc Fee Freq.: Monthly
- Assoc Fee Desc.: Required
- Tax Amount: $4,389.82
- Tax Year: 2025
Disclosures and Reports
- Ownership: Fee Simple
- Special Conditions: None
- Legal Description: ESTATES AT PARK CENTRAL CONDOMINIUM 8662/3767 UNIT 14 BLDG 10
- Flood Zone Info: X*
- APN: 162329253510140
- Property ID: 162329253510140
- Block/Lot/Section: 10
Listed by Millenium Realty Group
Sold by Market Connect Realty Llc