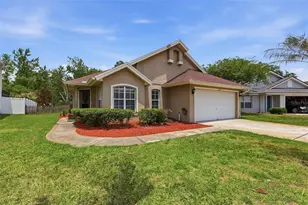
Full Property Details for 2419 Amberly Ave
General
- Price: $310,000
- Taxes: $6,051 (2025)
- Status: Active
- Type: Single Family
- Source: MidFloridaRegionalMLS
- MLS ID: O6431967
- Updated: 10/6/2026
- Added to Site: 62 day(s) ago
Rental Information
Interior
- Number of Rooms: 7
- Interior Features: Ceiling Fan(s), Eating Space In Kitchen, High Ceilings, Primary Bedroom Main Floor, Thermostat, Vaulted Ceiling(s), Walk-In Closet(s), Window Treatments
- Fireplace: Yes
- Fireplace(s): Living Room
- Appliances: Disposal, Electric Water Heater, Microwave, Range, Refrigerator, Water Filtration System, Water Purifier
- Furnishings: Unfurnished
- Flooring: Carpet, Ceramic Tile
Rooms
- Total Bathrooms: 2
- Full Bathrooms: 2
Exterior
- Exterior Features: Private Mailbox, Sidewalk, Sliding Doors
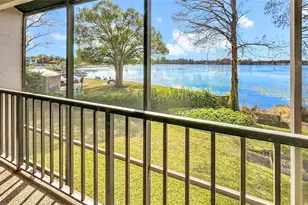
- Deck/Patio: Covered, Screened
- Porch/Patio/Deck: Covered, Screened
Parking
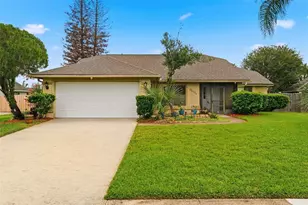
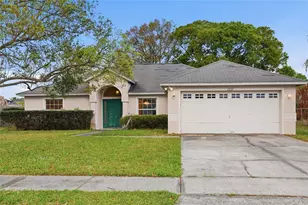
- Garage: Yes
- Attached garage: Yes
- Garage Spaces: 2
- Covered Spaces: 2
Location
- Area: 32833 - Orlando/Wedgefield/Rocket City/Cape Orlando
- County: Orange
- Development Name: 32833 - Orlando/Wedgefield/Rocket City/Cape Orlando
- Subdivision: ROCKET CITY
- Driving Directions: From Maxim Parkway, head North on Amberly Ave. Home is on the right.
- Direction Faces: West
School Information
- Elementary School: Wedgefield
- Middle School: Timber Springs Middle
- High School: East River High
Community
- Community Name: 32833 - Orlando/Wedgefield/Rocket City/Cape Orlando
- Association: Yes
- Assoc. Name: Mike Nolan
Heating & Cooling
- Cooling Type: Central Air
- Heating Type: Central
Utilities
- Sewer: Public Sewer
- Water: Public
- Utility Description: Electricity Connected, Public, Sewer Connected, Water Connected
Structural Information
- Exterior Const.: Block, Wood Frame
- Roof: Shingle
- Stories/Levels: One
- Square Feet: 1,702
- Sq. Ft. Source: Public Records
- Year Built: 1980
Lot Features
- Lot Size (Acres): 0.23
- Lot Size (Sq. Ft.): 9,997
- Lot Size: 9997
- Street/Road Desc.: Asphalt
- Fencing (Description): Fenced
Financial Considerations
- Assoc Fee Freq.: Annually
- Assoc Fee Desc.: Optional
- Tax Amount: $6,051
- Tax Year: 2025
Disclosures and Reports
- Ownership: Fee Simple
- Special Conditions: Short Sale
- Legal Description: ROCKET CITY UNIT 2 Z/56 A/K/A CAPE ORLANDO ESTATES UNIT 2 1855/292 LOT 2 BLK 42
- Flood Zone Info: X
- APN: 12332759942020
- Property ID: 12332759942020
- Block/Lot/Section: 42
Listed by Keller Williams Advantage Realty and Stellar Non-Member Office