This is a carousel with tiles that activate property listing cards. Use the previous and next buttons to navigate.
1/43
$950,000 Just Listed
This is a carousel with tiles that activate property listing cards. Use the previous and next buttons to navigate.
1/43
Property Description
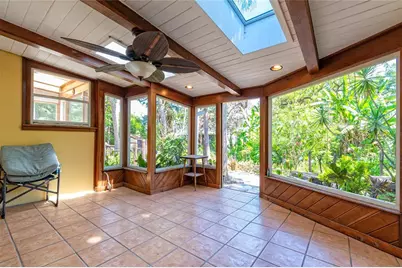
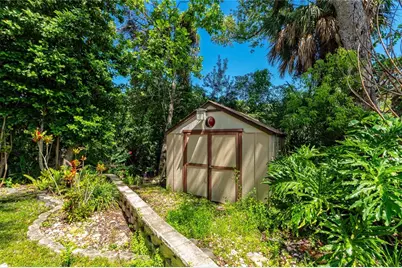
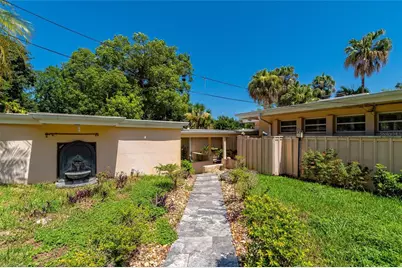
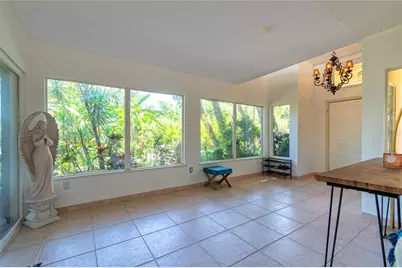
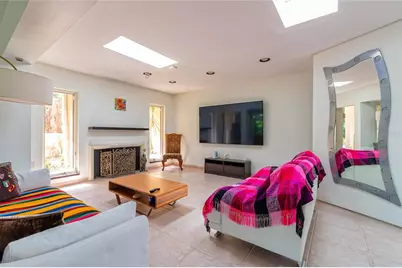
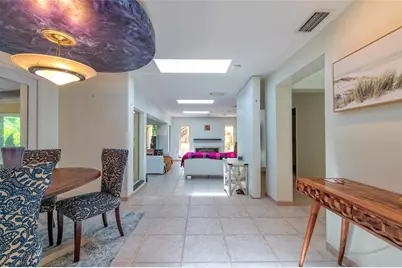
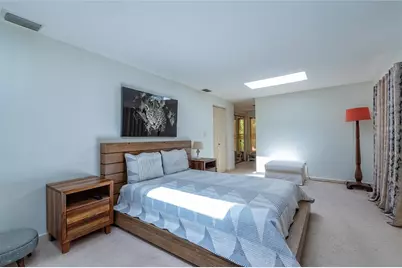
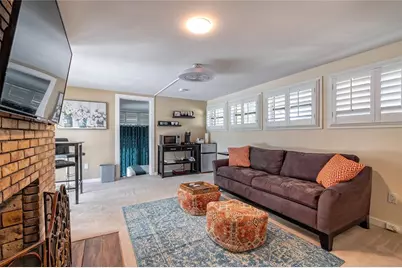
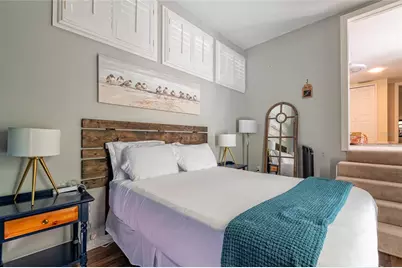
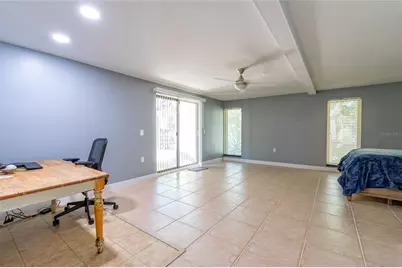
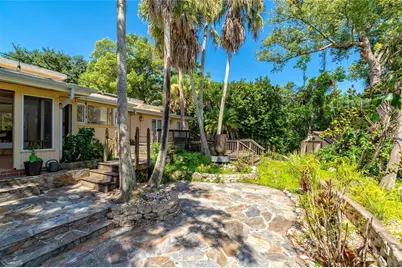
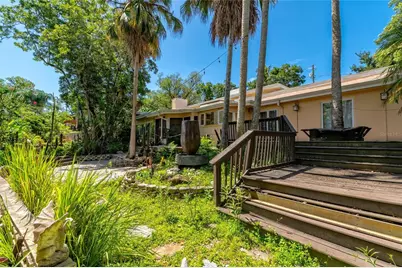
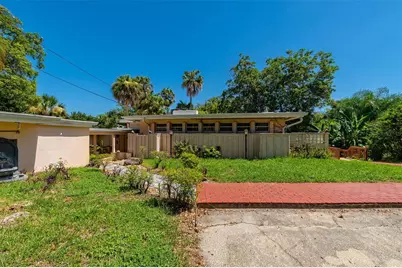
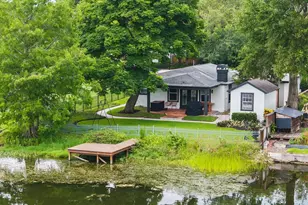
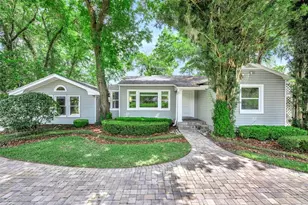
Opportunity awaits in the Beeman Park neighborhood, with access to the beautiful Lake Sue. This classic mid-century home features 3 bedrooms and 3 bathrooms spread across multiple levels, offering a unique layout with excellent potential for renovation, restoration, or complete reimagining. The property requires repairs and updates, making it an ideal project for investors, contractors, or buyers looking to add significant value in this desirable location. Surrounded by mature trees, the backyard includes a peaceful creek along the rear property line, along with multiple decks and winding pathways that could be transformed into an exceptional outdoor retreat with landscaping improvements. Properties in Beeman Park are rarely available, and the combination of location, architectural charm, and renovation potential makes this an outstanding investment opportunity. Whether your vision is to achieve a profitable resale, a long-term hold, or a future custom build, this property offers the chance to capitalize on one of Orlando's most established neighborhoods just minutes from Downtown Orlando, Winter Park, Baldwin Park, and the area's premier shopping, dining, and entertainment options. Bring your contractor, your imagination, and your plans; this is the sign you've been waiting for!
Full Property Details
Full Property Details for 2425 Lake Sue Dr
General
- Price: $950,000
- Taxes: $9,054 (2025)
- Status: Active
- Type: Single Family
- Source: MidFloridaRegionalMLS
- MLS ID: O6425047
- Updated: 7/15/2026
- Added to Site: 3 day(s) ago
Rental Information
- Min. Lease: 1 Month
Interior
- Number of Rooms: 7
- Interior Features: Ceiling Fan(s), Skylight(s), Thermostat
- Fireplace: Yes
- Fireplace(s): Living Room, Wood Burning
- Appliances: Dishwasher, Dryer, Electric Water Heater, Range, Refrigerator, Washer
- Furnishings: Unfurnished
- Flooring: Carpet, Ceramic Tile
Rooms
Bathrooms
- Total Bathrooms: 3
- Full Bathrooms: 3
Bedrooms
- Total Bedrooms: 3
Other Rooms
- Laundry: Inside
Additional Information
- Security/Safety: Security System
Exterior
- Exterior Features: Private Mailbox, Rain Gutters, Sidewalk
- Deck/Patio: Deck, Front Porch, Rear Porch
- Porch/Patio/Deck: Deck, Front Porch, Rear Porch
Parking
- Garage: Yes
- Garage Spaces: 2
- Covered Spaces: 2
- Parking Features: Driveway, Garage Faces Side, Guest, Open
Location
- Area: 32803 - Orlando/Colonial Town
- County: Orange
- Development Name: 32803 - Orlando/Colonial Town
- Subdivision: BEEMAN PARK
- Driving Directions: N Bumby Ave, Turn right onto Virginia Dr, Turn left onto Christy Ave, Continue onto Lake Sue Dr, home will be on the right
- Direction Faces: Southwest
School Information
- Elementary School: Baldwin Park Elementary
- Middle School: Glenridge Middle
- High School: Winter Park High
Community
- Community Name: 32803 - Orlando/Colonial Town
- Community Features: Water Access, Park
Heating & Cooling
- Cooling Type: Central Air
- Heating Type: Central
Utilities
- Sewer: Septic Tank
- Water: Public
- Utility Description: BB/HS Internet Available, Cable TV Available, Electricity Connected, Public, Water Connected
Structural Information
- Architectural Info: Mid-Century Modern
- Architectural Style: Mid-Century Modern
- Exterior Const.: Block, Stucco
- Roof: Membrane
- Stories/Levels: Multi/Split
- Square Feet: 2,586
- Sq. Ft. Source: Public Records
- Year Built: 1959
Lot Features
- Lot Size (Acres): 0.29
- Lot Size (Sq. Ft.): 12,826
- Lot Size: 12826
- Frontage: Street Paved
- Street/Road Desc.: Paved, Asphalt
Financial Considerations
- Tax Amount: $9,054.62
- Tax Year: 2025
Disclosures and Reports
- Ownership: Fee Simple
- Special Conditions: None
- Legal Description: BEEMAN PARK L/91 LOTS 30 & 31 (LESS BEGSW COR LOT 31 RUN ELY 8.5 FT TH NLY TO NW COR LOT 31 TH SLY TO POB & LESS E 7 FTLOT 30)
- Flood Zone Info: X
- APN: 182230056800300
- Property ID: 182230056800300
- Block/Lot/Section: 00/300
Listed by Charles Rutenberg Realty Orlando

Get Pre-Approved Today
Schools
Schools serving 2425 Lake Sue Dr
School District:Orange County School District
| Name | Grades | Distance |
|---|---|---|
Audubon Park School 1500 Falcon Drive, Orlando, FL 32803 | PK-8 | 0.4 mi |
Winter Park High School 2100 Summerfield Road, Winter Park, FL 32792 | 9-12 | 1.8 mi |
Disclaimer:
School attendance boundaries provided by ATTOM Data Solutions and are for reference only. Contact the school directly to verify enrollment eligibility.
Price & Sales History for 2425 Lake Sue Dr
Date
Details
Price
Change
Source
7/15/2026
Listed
$950,000
90%
MLS
8/30/2018
Sold
$500,000
—
Public Record
Disclaimer: Historical sales information is derived from public records provided by the county offices. Information is not guaranteed and should be independently verified.
Tax History
Tax History for 2425 Lake Sue Dr
Year
Property Taxes
Change
Tax Assessment
Change
2025
$9,055
4%
$589,881
6%
2024
$8,713
7%
$558,186
3%
2023
$8,117
12%
$541,928
23%
2021
$7,255
-5%
$439,718
-7%
2022
$7,632
5%
$471,106
11%
2021
$7,255
1%
$424,703
-1%
2019
$7,208
86%
$428,289
66%
2018
$3,866
1%
$258,620
2%
2017
$3,810
1%
$253,301
2%
2016
$3,788
-2%
$248,091
1%
2015
$3,847
-2%
$246,366
1%
2014
$3,907
2%
$244,411
2%
2013
$3,824
—
$240,799
—
Disclaimer: Historical tax information is derived from public records provided by the county offices. Information is not guaranteed and should be independently verified.
Estimate the Cost
Estimate the Cost for 2425 Lake Sue Dr
2425 Lake Sue Drive, Orlando, FL 32803 (MLS# O6425047) is a Single Family property with 3 bedrooms and 3 full bathrooms. 2425 Lake Sue Drive is currently listed for $950,000 and was received on July 15, 2026. Want to learn more about 2425 Lake Sue Drive? Do you have questions about finding other Single Family real estate for sale in Orlando? You can browse all Orlando real estate or contact a Coldwell Banker agent to request more information.