This is a carousel with tiles that activate property listing cards. Use the previous and next buttons to navigate.
1/82
$1,100,000
This is a carousel with tiles that activate property listing cards. Use the previous and next buttons to navigate.
1/82
Property Description
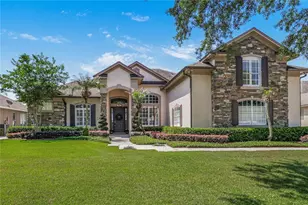
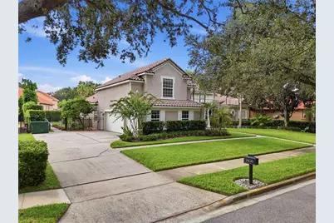
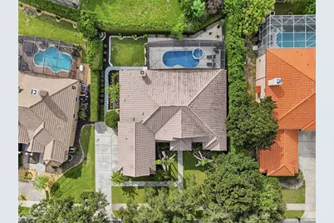
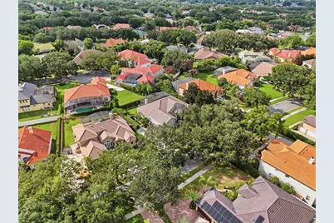
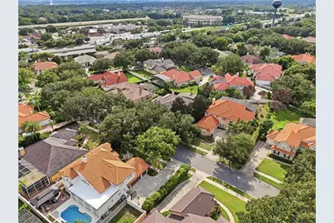
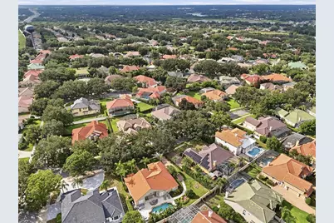
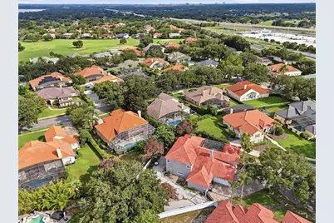
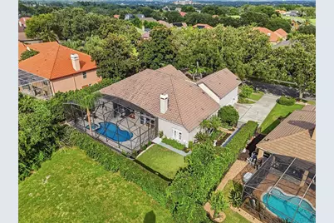
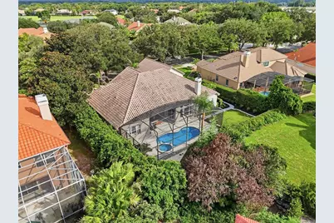
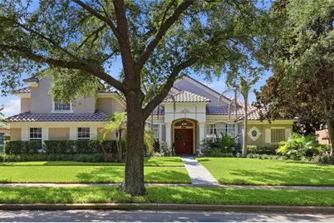
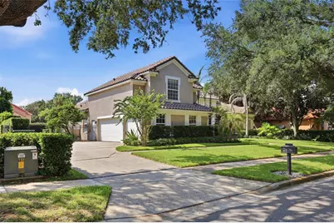
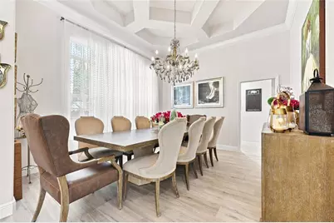
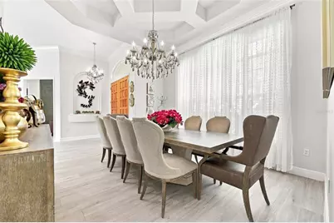
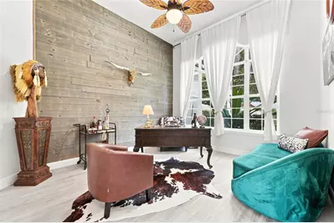
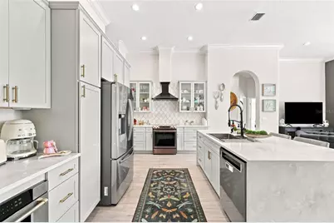
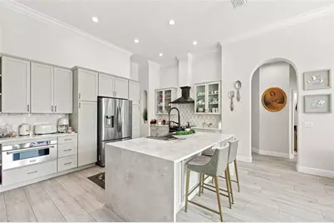
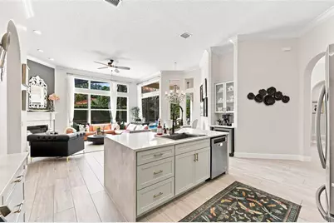
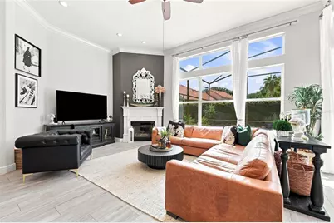
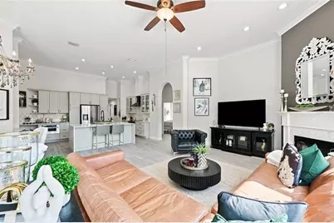
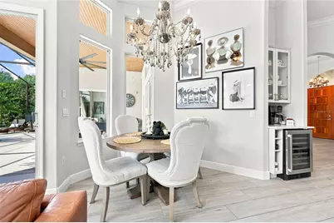
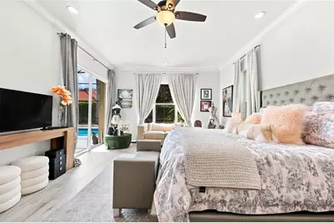
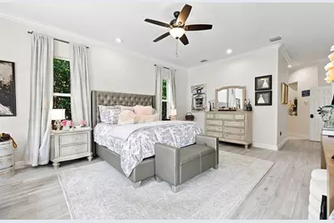
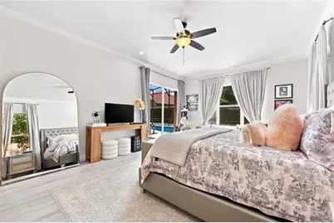
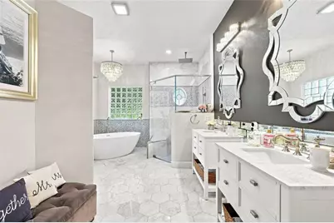
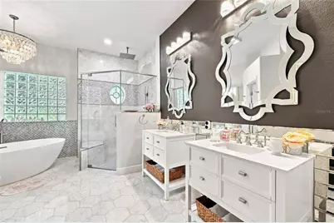
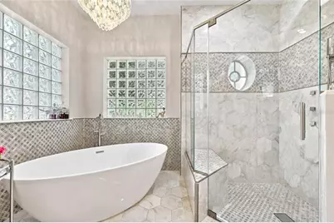
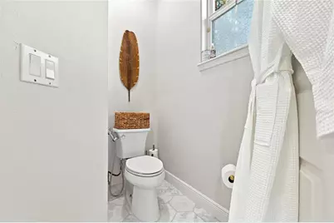
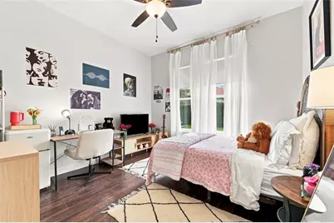
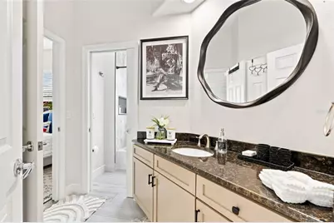
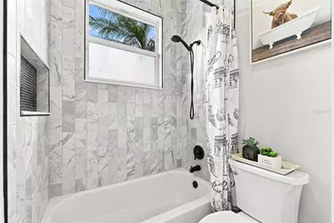
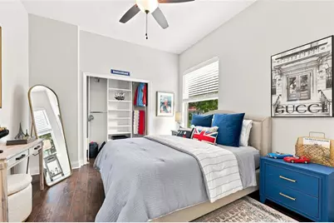
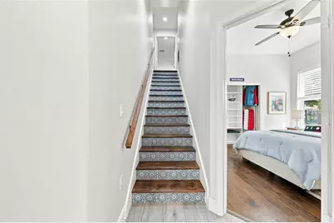
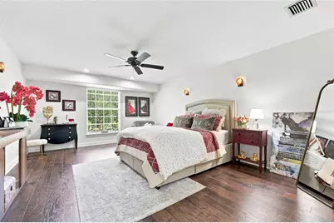
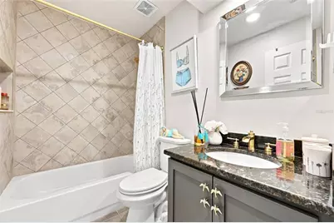
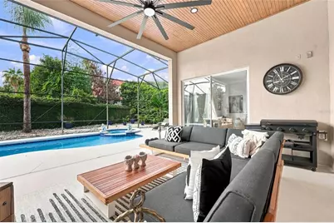
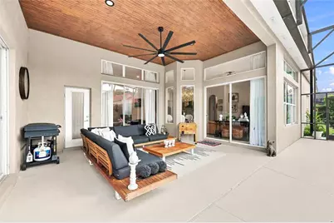
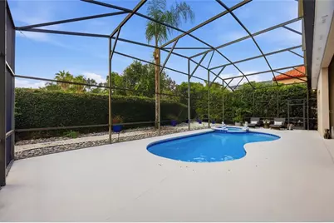
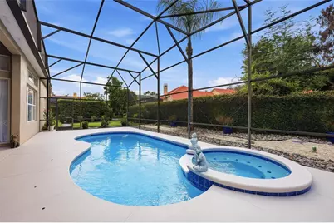
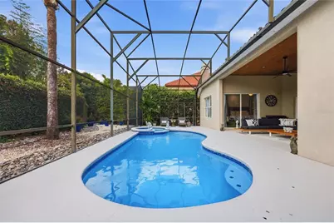
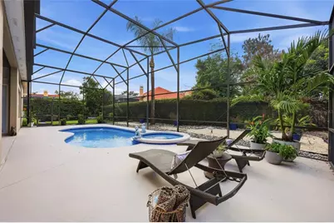
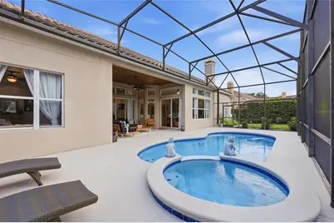
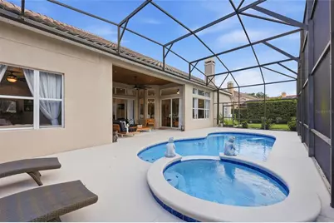
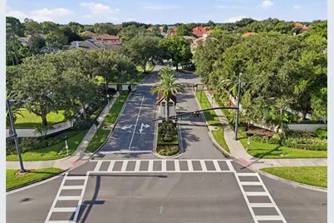
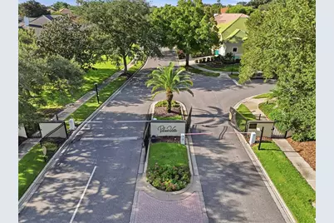
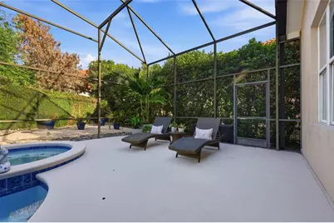
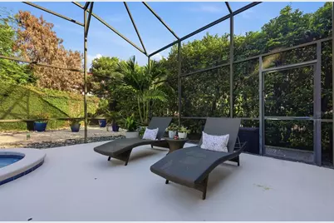
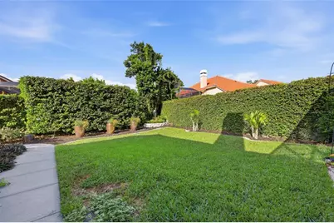
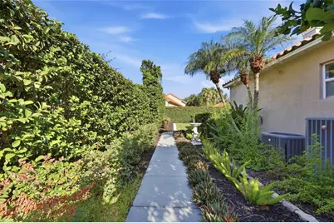
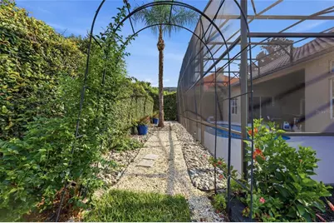
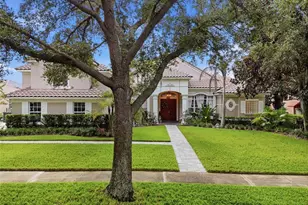
Welcome to this beautifully renovated and meticulously maintained luxury residence in the gated community of Palma Vista, ideally located in Orlando on the border of the highly desirable Dr. Phillips area. This exceptional four-bedroom, four-bathroom home offers the perfect combination of timeless elegance, modern updates, and an unbeatable location just minutes from Restaurant Row, world-class dining, premier shopping, championship golf, Orlando's renowned attractions, and major highways. Every detail of this home reflects thoughtful craftsmanship and meticulous care. Extensive renovations throughout the home provide both modern style and complete peace of mind. Major improvements include a new HVAC system, ductwork, attic insulation, and water heater (2021), ensuring year-round comfort and energy efficiency. The interior has been beautifully updated with new flooring, fresh interior and exterior paint, renovated closets, a completely remodeled kitchen (2022), Completely renovated master bathroom and remodeled 3 bathrooms . A custom fireplace and mantel, updated staircase, and a beautifully finished home office. Designer lighting, updated mirrors, elegant fixtures, and carefully selected finishes create a home that is both luxury and inviting. Step outside to your own private backyard retreat. The fully renovated swimming pool (2026) features new tile, a refinished and painted pool deck, lush landscaping, updated irrigation, and elegant paver walkways, creating an exceptional outdoor living space that's perfect for entertaining or simply relaxing in your own private oasis. Whether you're looking for a primary residence, a second home, or a luxury investment property, this move-in-ready home offers an extraordinary opportunity in one of Orlando's most desirable locations. With extensive renovations, exceptional attention to detail, and a location that truly has it all, this home is ready for its next chapter
Full Property Details
Full Property Details for 2426 Baesel View Dr
General
- Price: $1,100,000
- HOA FEE: $227/month
- HOA FEE FREQ.: Quarterly
- Taxes: $11,625 (2025)
- Status: Active
- Type: Single Family
- Source: MidFloridaRegionalMLS
- MLS ID: O6435500
- Updated: 8/27/2026
- Added to Site: 47 day(s) ago
Rental Information
- Min. Lease: No Minimum
Interior
- Number of Rooms: 5
- Interior Features: Thermostat, Walk-In Closet(s)
- Fireplace: Yes
- Fireplace(s): Living Room
- Appliances: Dishwasher, Disposal, Dryer, Range, Refrigerator
- Furnishings: Unfurnished
- Flooring: Tile
Rooms
Bathrooms
- Total Bathrooms: 4
- Full Bathrooms: 4
Bedrooms
- Total Bedrooms: 4
Other Rooms
- Laundry: Inside, Laundry Room
Additional Information
- Pool: Yes
- Private Pool: Yes
- Pool Description: In Ground
- Spa: Yes
- Spa Description: In Ground
- Security/Safety: Fire Alarm, Gated Community
Exterior
- Exterior Features: Irrigation System, Lighting, Private Mailbox
Parking
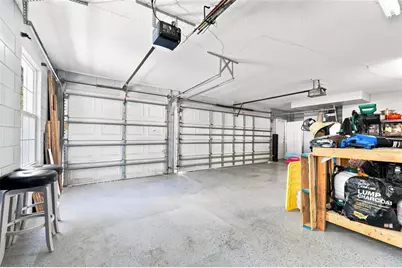
- Garage: Yes
- Attached garage: Yes
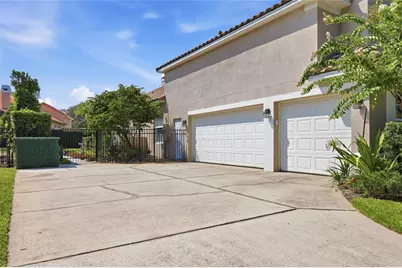
- Garage Spaces: 3
- Covered Spaces: 3
- Parking Features: Garage Faces Side
Location
- Area: 32835 - Orlando/Metrowest/Orlo Vista
- County: Orange
- Development Name: 32835 - Orlando/Metrowest/Orlo Vista
- Subdivision: METROWEST REP
- Driving Directions: Conroy to Hiawasse , left on westpointe , left at the light of Lake Vilma into Palma vista . Go through the gate , right on debeaubien , left on kettle lefton baesel view house in the left .
- Direction Faces: Northeast
School Information
- Elementary School: Westpointe Elementary
- Middle School: Gotha Middle
- High School: Olympia High
Community
- Community Name: 32835 - Orlando/Metrowest/Orlo Vista
- Association: Yes
- Assoc. Name: Anthony Languzzi
Heating & Cooling
- Cooling Type: Central Air
- Heating Type: Central
Utilities
- Sewer: Public Sewer
- Water: None
- Utility Description: BB/HS Internet Available, Electricity Available
Structural Information
- Exterior Const.: Block, Stucco
- Roof: Tile
- Stories/Levels: Two
- Square Feet: 3,453
- Sq. Ft. Source: Public Records
- Year Built: 1999
Lot Features
- Lot Size (Acres): 0.29
- Lot Size (Sq. Ft.): 12,633
- Lot Size: 12633
- Street/Road Desc.: Asphalt
Financial Considerations
- Association Fee: $680
- Assoc Fee Freq.: Quarterly
- Assoc Fee Desc.: Required
- Tax Amount: $11,625.04
- Tax Year: 2025
Disclosures and Reports
- Ownership: Fee Simple
- Special Conditions: None
- Legal Description: METROWEST UNIT TWO REPLAT 23/120 LOT 92
- Flood Zone Info: X
- APN: 32328560900920
- Property ID: 32328560900920
Listed by Vision Home Real Estate, Llc
Get Pre-Approved Today
Schools
Schools serving 2426 Baesel View Dr
School District:Orange County School District
| Name | Grades | Distance |
|---|---|---|
Westpointe Elementary 7525 Westpointe Boulevard, Orlando, FL 32835 | K-5 | 0.3 mi |
Gotha Middle School 9155 Gotha Road, Windermere, FL 34786 | 6-8 | 1.5 mi |
Olympia High School 4301 South Apopka Vineland Road, Orlando, FL 32835 | 9-12 | 1.4 mi |
Disclaimer:
School attendance boundaries provided by ATTOM Data Solutions and are for reference only. Contact the school directly to verify enrollment eligibility.
Price & Sales History for 2426 Baesel View Dr
Date
Details
Price
Change
Source
8/26/2026
Listed
$1,100,000
—
MLS
Disclaimer: Historical sales information is derived from public records provided by the county offices. Information is not guaranteed and should be independently verified.

Estimate the Cost
Estimate the Cost for 2426 Baesel View Dr
2426 Baesel View Drive, Orlando, FL 32835 (MLS# O6435500) is a Single Family property with 4 bedrooms and 4 full bathrooms. 2426 Baesel View Drive is currently listed for $1,100,000 and was received on August 26, 2026. Want to learn more about 2426 Baesel View Drive? Do you have questions about finding other Single Family real estate for sale in Orlando? You can browse all Orlando real estate or contact a Coldwell Banker agent to request more information.