This is a carousel with tiles that activate property listing cards. Use the previous and next buttons to navigate.
1/1
$300,000
This is a carousel with tiles that activate property listing cards. Use the previous and next buttons to navigate.
1/1
Property Description
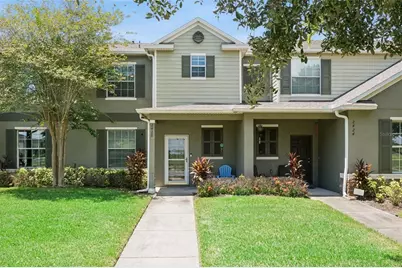
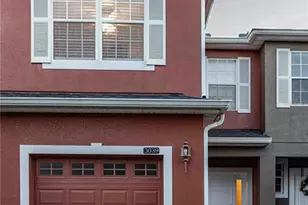
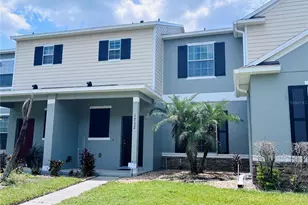
What a fantastic Location! Close to Lake Nona's Boxi Park, the new Nona West Shopping Center, Nemours Children's Hospital, VA Medical Center, Orlando International Airport (MCO) and just minutes from Highway 417 which takes you to Disney, Universal and Sea World Theme Parks within 30 minutes!! This neighborhood is very walkable with sidewalks, a playground, a community pool and nice shade trees too! Arriving at this lovely 3 Bedroom townhome, you will be greeted by a welcoming walkway to a covered front porch. Entering the foyer, you'll appreciate the fresh interior paint throughout, the wood like vinyl floors and 1/2 bath downstairs too. The kitchen offers 42" cabinets, both S/S and black appliances, and a newer refrigerator and microwave. The two car garage is in the rear of the home and has plenty of space for ceiling storage too. There's a cute little covered and screened lanai off the kitchen too. Both the stairs and primary bedroom have Brand New luxury vinyl plank (LVP) floors and the roof and A/C are also newer (roof approx 2021/2022 and A/C approx 2020). Upstairs you'll find a good-sized primary bedroom with walk in closet and on suite bath with shower and tub combo. Upstairs laundry is very convenient to all bedrooms - and a nice size landing separates the main bedroom from two more guest bedrooms - one with a large walk-in closet - and both with ceiling fans and wood and laminate floors. No carpet in the entire home. There is plenty of public street parking for guests in front of the home and a private two car driveway in back of the home too. Close to shops, restaurants, schools, highways - this home is ready for its new owner. Call for your private showing today
Full Property Details
Full Property Details for 2428 Victoria Falls Dr
General
- Sold For: $300,000
- HOA FEE: $178/month
- Taxes: $2,900 (2025)
- Status: Closed
- Type: Townhouse
- Source: MidFloridaRegionalMLS
- MLS ID: O6411380
- Added to Site: 59 day(s) ago
Rental Information
- Min. Lease: 1-2 Years
Interior
- Number of Rooms: 7
- Interior Features: Ceiling Fan(s)
- Appliances: Dishwasher, Disposal, Electric Water Heater, Microwave, Range, Refrigerator
- Furnishings: Unfurnished
- Flooring: Carpet, Laminate, Tile
Rooms
Bathrooms
- Total Bathrooms: 3
- Full Bathrooms: 2
- Half Bathrooms: 1
Bedrooms
- Total Bedrooms: 3
Other Rooms
- Laundry: Inside
Additional Information
- Shared Amenities: Playground, Pool
Exterior
- Exterior Features: Lighting, Sidewalk
- Deck/Patio: Covered, Front Porch, Rear Porch, Screened
- Porch/Patio/Deck: Covered, Front Porch, Rear Porch, Screened
Parking
- Garage: Yes
- Attached garage: Yes
- Garage Spaces: 2
- Covered Spaces: 2
Location
- Area: 32824 - Orlando/Taft / Meadow woods
- County: Orange
- Development Name: 32824 - Orlando/Taft / Meadow woods
- Subdivision: LAS CASCADA PH 01
- Driving Directions: Exit 17B (Boggy Creek) off of highway 417. Turn onto J Lawson Blvd and then turn right onto Victoria Falls Dr, townhome is just a few down on the left.
- Direction Faces: East
Community
- Community Name: 32824 - Orlando/Taft / Meadow woods
- Community Features: Playground, Pool
- Optional Amenities: Playground, Pool
- Association: Yes
- Assoc. Name: Artemis Lifestyle
- Assoc. Fees Include: Insurance, Manager
- Pet Restrictions: Please check HOA docs for all restrictions
Heating & Cooling
- Cooling Type: Central Air
- Heating Type: Central, Electric
Utilities
- Sewer: Public Sewer
- Water: Public
- Utility Description: Public
Structural Information
- Exterior Const.: Block, Concrete, Stucco
- Roof: Shingle
- Windows: Blinds
- Stories/Levels: Two
- Square Feet: 1,522
- Sq. Ft. Source: Public Records
- Living Area: 1,522 Sq. Ft.
- Year Built: 2009
Lot Features
- Lot Size (Acres): 0.06
- Lot Size (Sq. Ft.): 2,664
- Lot Size: 2664
- Street/Road Desc.: Paved
Financial Considerations
- Association Fee: $178
- Assoc Fee Freq.: Monthly
- Assoc Fee Desc.: Required
- Tax Amount: $2,900.47
- Tax Year: 2025
Disclosures and Reports
- Ownership: Fee Simple
- Special Conditions: None
- Legal Description: LA CASCADA PHASE 1 58/101 LOT 317
- Flood Zone Info: X
- APN: 292430394303170
- Property ID: 292430394303170
- Block/Lot/Section: 3
Listed by Creegan Group
Sold by Outlet Realty

Get Pre-Approved Today
Schools
Schools serving 2428 Victoria Falls Dr
School District:Orange County School District
| Name | Grades | Distance |
|---|---|---|
Stonewyck Elementary-1481 3001 Stonewyck Street, Orlando, FL 32824 | K-5 | 1 mi |
South Creek Middle School 3801 Wetherbee Road, Orlando, FL 32824 | 6-8 | 1.9 mi |
Cypress Creek High School 1101 Bear Crossing Drive, Orlando, FL 32824 | 9-12 | 3.3 mi |
Disclaimer:
School attendance boundaries provided by ATTOM Data Solutions and are for reference only. Contact the school directly to verify enrollment eligibility.
Price & Sales History for 2428 Victoria Falls Dr
Date
Details
Price
Change
Source
9/18/2026
Sold
$300,000
—
MLS
8/14/2026
Listed
$300,000
—
MLS
Disclaimer: Historical sales information is derived from public records provided by the county offices. Information is not guaranteed and should be independently verified.
2428 Victoria Falls Drive, Orlando, FL 32824 (MLS# O6411380) is a Townhouse property that was sold at $300,000 on September 18, 2026. Want to learn more about 2428 Victoria Falls Drive? Do you have questions about finding other Townhouse real estate for sale in Orlando? You can browse all Orlando real estate or contact a Coldwell Banker agent to request more information.