This is a carousel with tiles that activate property listing cards. Use the previous and next buttons to navigate.
1/1
$349,000
This is a carousel with tiles that activate property listing cards. Use the previous and next buttons to navigate.
1/1
Property Description
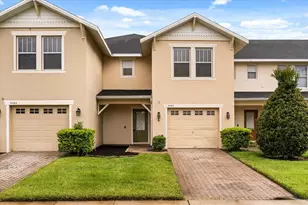
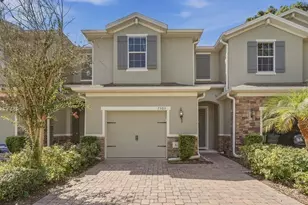
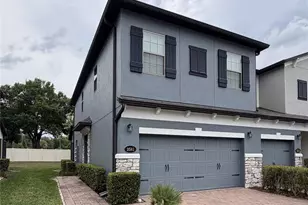
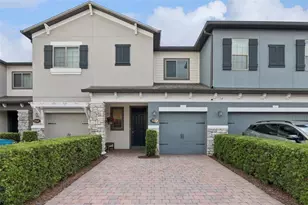
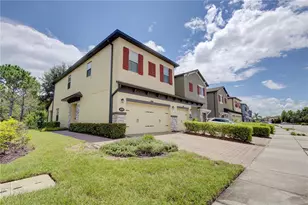
Welcome to this 1,862 sf Santa Maria model townhome in the ideal location. This home is one of the best values in Econ Landing! The Santa Maria is the largest floor plan in the neighborhood. This is a rare opportunity to own a move in ready unit at an unbelievable price. Econ Landing also offers some of the lowest HOA dues with a community pool, playground, and cabana. ** Expect to be impressed! Upon entering the unit, you'll immediately notice the upgraded ceramic plank tile flowing through the entire first floor. The upgraded kitchen features 42 inch cabinets, tile backsplash, stainless steel appliances, a large center island, a pantry with extra storage under the stairs, pendant and recessed lighting. The kitchen flows into the open concept living space. There is also a designated dining space and access to the private lanai. Enjoy Florida living in the upgraded screened enclosure. Ideal for relaxing with added privacy. ** Make your way upstairs to the spacious loft that provides a bonus space for a home office, playroom, or extra TV room. There are 3 generously sized bedrooms and 2 upgraded baths. The Master Suite features a large walk in closet with a master bath ensuite that shines with granite counters, upgraded tile, and a deluxe soaking tub. Additional updates include NEW interior paint throughout (2026), NEW carpet (2026), and NEW Master Bath Fixtures (2026). Additional features include a ceiling fans in all rooms, recessed lighting, a one car garage with a Tesla charging station and a driveway offering two parking spaces. This unit is conveniently located within a few minutes of the 417 and the 528 for easy access to Universities, Orlando International Airport, Attractions, and Downtown Orlando. Schedule your showing today!
Full Property Details
Full Property Details for 2555 Egret Shores Dr
General
- Sold For: $349,000
- HOA FEE: $195/month
- Taxes: $5,099 (2025)
- Status: Closed
- Type: Townhouse
- Source: MidFloridaRegionalMLS
- MLS ID: O6390040
- Added to Site: 76 day(s) ago
Rental Information
- Min. Lease: 7 Months
Interior
- Number of Rooms: 9
- Interior Features: Ceiling Fan(s), Eating Space In Kitchen, High Ceilings, Open Floorplan, PrimaryBedroom Upstairs, Stone Counters, Walk-In Closet(s), Window Treatments
- Appliances: Dishwasher, Disposal, Dryer, Electric Water Heater, Microwave, Range, Refrigerator, Washer
- Furnishings: Unfurnished
- Flooring: Carpet, Ceramic Tile
Rooms
Bathrooms
- Total Bathrooms: 3
- Full Bathrooms: 2
- Half Bathrooms: 1
Bedrooms
- Total Bedrooms: 3
Other Rooms
- Laundry: Inside, Laundry Closet
Additional Information
- Shared Amenities: Playground, Pool
Exterior
- Exterior Features: Irrigation System, Sliding Doors
Parking
- Garage: Yes
- Attached garage: Yes
- Garage Spaces: 1
- Covered Spaces: 1
Location
- Area: 32825 - Orlando/Rio Pinar / Union Park
- County: Orange
- Development Name: 32825 - Orlando/Rio Pinar / Union Park
- Subdivision: ECON LNDG PH 2
- Driving Directions: From FL 417, take exit 30 for Curry Ford Rd. Head East onto Curry Ford Rd. Turn left on Econ Landing Blvd. Turn Left on Egret Shores Drive. Home will be on Right.
- Direction Faces: South
Community
- Community Name: 32825 - Orlando/Rio Pinar / Union Park
- Community Features: Community Mailbox, Deed Restrictions, Playground, Pool
- Optional Amenities: Playground, Pool
- Association: Yes
- Assoc. Name: Real Manage/Joshua Pack
- Assoc. Fees Include: Common Area Taxes, Community Pool, Escrow Reserves Fund, Insurance, Maintenance Structure, Maintenance Grounds, Recreational Facilities
- Pet Restrictions: Buyer to confirm any potential pet restrictions with HOA, City, and County
Heating & Cooling
- Cooling Type: Central Air
- Heating Type: Heat Pump
Utilities
- Sewer: Public Sewer
- Water: Public
- Utility Description: Cable Connected, Electricity Connected, Sewer Connected
Structural Information
- Exterior Const.: Block, Stone, Stucco
- Roof: Shingle
- Windows: Blinds
- Stories/Levels: Two
- Square Feet: 1,862
- Sq. Ft. Source: Public Records
- Living Area: 1,862 Sq. Ft.
- Year Built: 2018
Lot Features
- Lot Size (Acres): 0.05
- Lot Size (Sq. Ft.): 1,960
- Lot Size: 1960
- Street/Road Desc.: Asphalt
Financial Considerations
- Association Fee: $195
- Assoc Fee Freq.: Monthly
- Assoc Fee Desc.: Required
- Tax Amount: $5,099
- Tax Year: 2025
Disclosures and Reports
- Ownership: Fee Simple
- Special Conditions: None
- Legal Description: ECON LANDING PHASE 2 89/17 LOT 183
- Flood Zone Info: X
- APN: 62331192101830
- Property ID: 62331192101830
- Block/Lot/Section: 40
Listed by Keller Williams Advantage Realty
Sold by Century 21 Carioti

Get Pre-Approved Today
Schools
Schools serving 2555 Egret Shores Dr
School District:Orange County School District
| Name | Grades | Distance |
|---|---|---|
Deerwood Elementary School, Orlando, FL 1356 South Econlockhatchee Trail, Orlando, FL 32825 | PK-5 | 0.7 mi |
Liberty Middle School, Orlando, FL 3405 South Chickasaw Trail, Orlando, FL 32829 | 6-8 | 1.5 mi |
University High School, Orlando, FL 2450 Cougar Way, Orlando, FL 32817 | 9-12 | 4.7 mi |
Disclaimer:
School attendance boundaries provided by ATTOM Data Solutions and are for reference only. Contact the school directly to verify enrollment eligibility.
Price & Sales History for 2555 Egret Shores Dr
Date
Details
Price
Change
Source
4/23/2026
Sold
$349,000
—
MLS
3/12/2026
Listed
$349,000
—
MLS
Disclaimer: Historical sales information is derived from public records provided by the county offices. Information is not guaranteed and should be independently verified.
2555 Egret Shores Drive, Orlando, FL 32825 (MLS# O6390040) is a Townhouse property that was sold at $349,000 on April 23, 2026. Want to learn more about 2555 Egret Shores Drive? Do you have questions about finding other Townhouse real estate for sale in Orlando? You can browse all Orlando real estate or contact a Coldwell Banker agent to request more information.