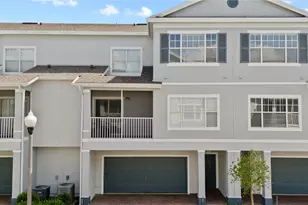
This is a carousel with tiles that activate property listing cards. Use the previous and next buttons to navigate.
1/42
$245,000 Just Listed
This is a carousel with tiles that activate property listing cards. Use the previous and next buttons to navigate.
1/42
Property Description
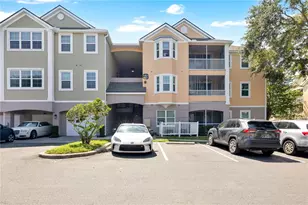
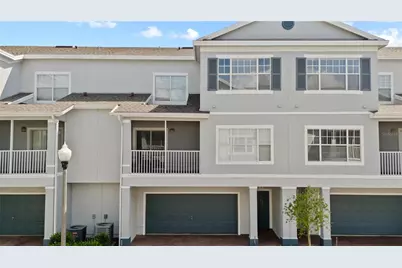
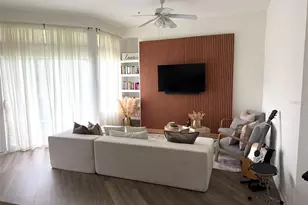
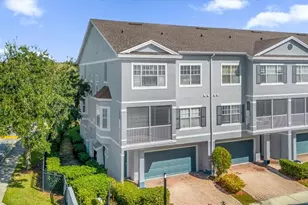
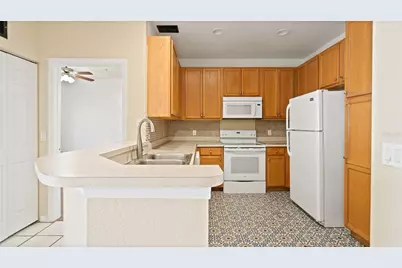
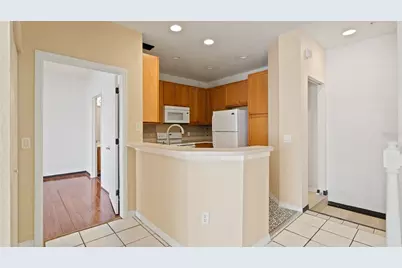
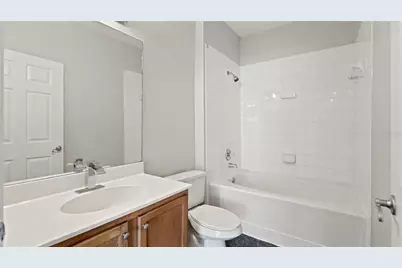
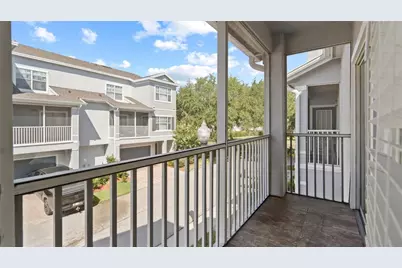
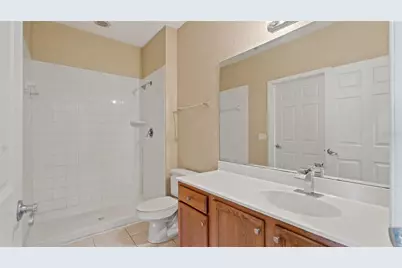
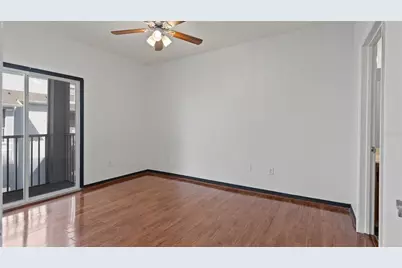
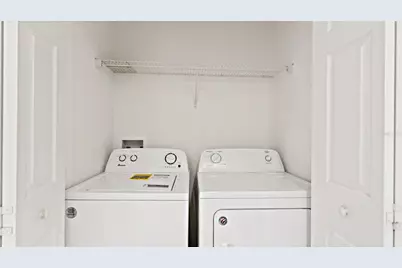
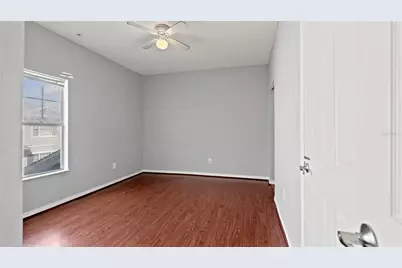
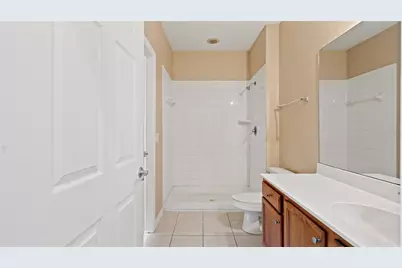
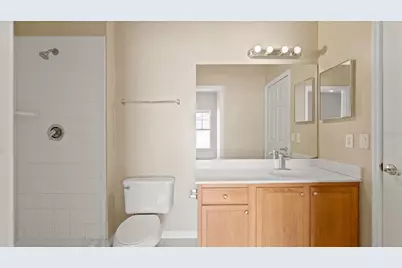
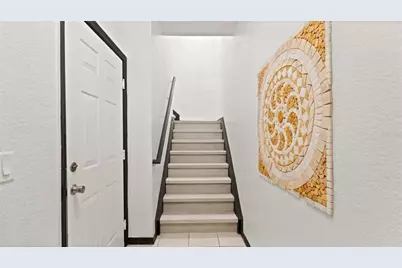
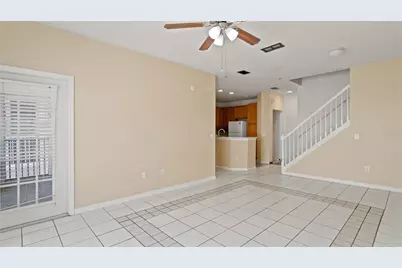
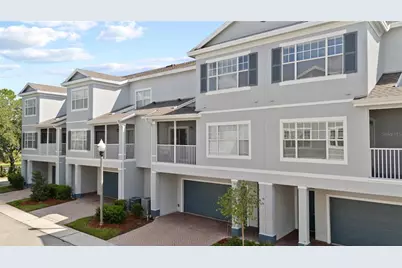
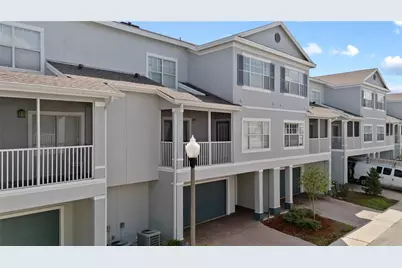
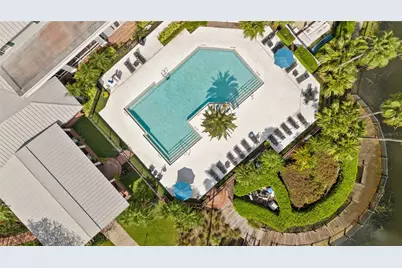
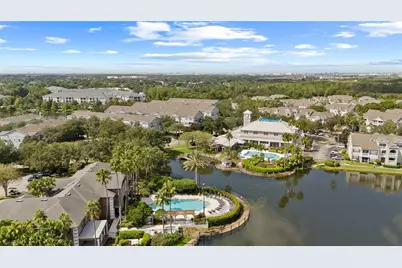
Imagine living minutes from The Mall at Millenia in a resort-style community - with lakefront walking paths, multiple pools, a gym, tennis and basketball courts, even an on-site pizzeria and convenience store - all while your HOA handles the roof, exterior, lawn, and pool care. That's everyday life at this three-story townhome-style condo, and it's priced to make it possible. Inside, 1,457 square feet live larger than the numbers suggest. The open main level flows from a bright kitchen into the dining and living areas, where sliding doors lead to your own balcony. Laminate flooring runs throughout, the stairs feature brand-new laminate, and fresh interior paint means you can move in and make it yours from day one. The second floor is devoted to a true primary retreat - a spacious bedroom with walk-in closet, en-suite bath, and private balcony access. Two more bedrooms on the third floor give everyone their own space, and the inside washer and dryer plus an oversized two-car garage with extra storage handle the practical stuff. Priced below the competition because it's ready for your personal touch, this is the rare chance to build instant equity in one of the area's most amenity-rich gated communities. Homeowners get a head start on their dream home; investors get numbers that work. Either way, homes with this combination of space, location, and value don't wait around - schedule your showing today.
Full Property Details
Full Property Details for 2586 Grand Central Pkwy #3
General
- Price: $245,000
- HOA FEE: $408/month
- Taxes: $4,367 (2025)
- Status: Active
- Type: Condo
- Source: MidFloridaRegionalMLS
- MLS ID: O6418812
- Updated: 7/12/2026
- Added to Site: 2 day(s) ago
Rental Information
- Min. Lease: 8-12 Months
Interior
- Number of Rooms: 3
- Interior Features: High Ceilings, Kitchen and Family Room Combination, PrimaryBedroom Upstairs, Solid Surface Counters, Walk-In Closet(s)
- Appliances: Dishwasher, Disposal, Dryer, Microwave, Range, Refrigerator, Washer
- Furnishings: Unfurnished
- Flooring: Laminate, Tile
Rooms
Bathrooms
- Total Bathrooms: 2
- Full Bathrooms: 2
Bedrooms
- Total Bedrooms: 3
Other Rooms
- Laundry: Laundry Closet
Additional Information
- Shared Amenities: Fitness Center, Gated, Pool, Tennis Court(s)
Exterior
- Exterior Features: Balcony
Parking
- Garage: Yes
- Attached garage: Yes
- Garage Spaces: 2
- Covered Spaces: 2
Location
- Area: 32839 - Orlando/Edgewood/Pinecastle
- County: Orange
- Development Name: 32839 - Orlando/Edgewood/Pinecastle
- Subdivision: ESTATES AT PARK CENTRAL
- Driving Directions: Traveling North from John Young Parkway, Grand Central will be on your right.
- Direction Faces: Southwest
School Information
- Elementary School: Millennia Elementary
- Middle School: Memorial Middle
- High School: Oak Ridge High
Community
- Community Name: 32839 - Orlando/Edgewood/Pinecastle
- Community Features: Fitness Center, Gated Community - Guard, Pool, Sidewalks, Tennis Court(s)
- Optional Amenities: Fitness Center, Gated, Pool, Tennis Court(s)
- Association: Yes
- Assoc. Name: Jason Arndt
- Assoc. Fees Include: 24-Hour Guard, Community Pool, Maintenance Structure, Maintenance Grounds, Pool Maintenance, Recreational Facilities, Trash
- Pet Restrictions: No more than 2 animals per unit. No dogs over 50lbs. Please verify with HOA on breed restrictions., / 50lbs.
Heating & Cooling
- Cooling Type: Central Air
- Heating Type: Central
Utilities
- Sewer: Public Sewer
- Water: Public
- Utility Description: BB/HS Internet Available, Cable TV Available, Water Available
Structural Information
- Exterior Const.: Block, Concrete
- Roof: Shingle
- Stories/Levels: Two
- Square Feet: 1,457
- Sq. Ft. Source: Public Records
- Year Built: 2006
Lot Features
- Lot Size (Acres): 0.02
- Lot Size (Sq. Ft.): 852
- Lot Size: 852
- Street/Road Desc.: Paved
Financial Considerations
- Association Fee: $408
- Assoc Fee Freq.: Monthly
- Assoc Fee Desc.: Required
- Tax Amount: $4,367
- Tax Year: 2025
Disclosures and Reports
- Ownership: Fee Simple
- Special Conditions: None
- Legal Description: 8747/4867 ERROR IN LEGAL -- ESTATES AT PARK CENTRAL CONDOMINIUM 8662/3767 UNIT 3BLDG 2
- Flood Zone Info: X
- APN: 162329253502030
- Property ID: 162329253502030
- Block/Lot/Section: 2
Listed by Exp Realty Llc
Get Pre-Approved Today
Schools
Schools serving 2586 Grand Central Pkwy #3
School District:Orange County School District
| Name | Grades | Distance |
|---|---|---|
Millennia Gardens Elementary 3515 Gardens Ridge Way, Orlando, FL 32839 | PK-5 | 0.5 mi |
Memorial Middle School, Orlando, FL 2220 29th Street, Orlando, FL 32805 | 6-8 | 1.5 mi |
Oak Ridge High School 700 West Oak Ridge Road, Orlando, FL 32809 | 9-12 | 2.2 mi |
Disclaimer:
School attendance boundaries provided by ATTOM Data Solutions and are for reference only. Contact the school directly to verify enrollment eligibility.
Price & Sales History for 2586 Grand Central Pkwy #3
Date
Details
Price
Change
Source
7/11/2026
Listed
$245,000
—
MLS
Disclaimer: Historical sales information is derived from public records provided by the county offices. Information is not guaranteed and should be independently verified.

Estimate the Cost
Estimate the Cost for 2586 Grand Central Pkwy #3
2586 Grand Central Parkway #3, Orlando, FL 32839 (MLS# O6418812) is a Condo property with 3 bedrooms and 2 full bathrooms. 2586 Grand Central Parkway #3 is currently listed for $245,000 and was received on July 11, 2026. Want to learn more about 2586 Grand Central Parkway #3? Do you have questions about finding other Condo real estate for sale in Orlando? You can browse all Orlando real estate or contact a Coldwell Banker agent to request more information.