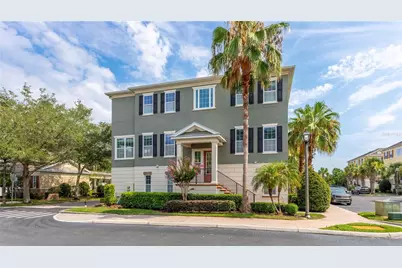
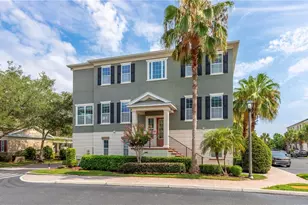
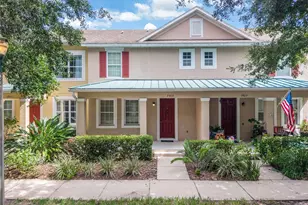
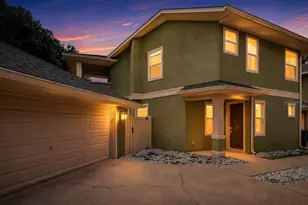
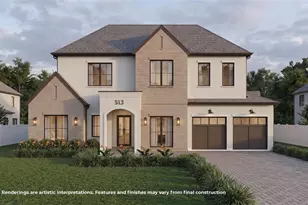
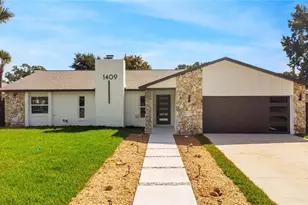
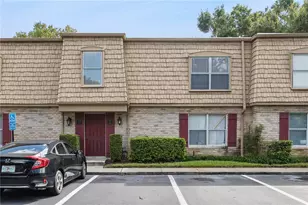
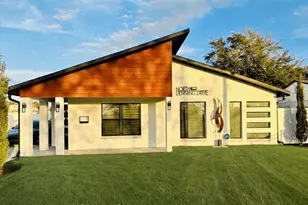
This is a carousel with tiles that activate property listing cards. Use the previous and next buttons to navigate.
1/1
$415,000
This is a carousel with tiles that activate property listing cards. Use the previous and next buttons to navigate.
1/1
Property Description
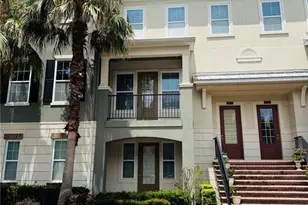
Welcome to 2595 Joslin Place, a beautifully designed townhome offering the perfect combination of space, functionality, and location in one of Orlando's most desirable urban neighborhoods. This spacious 4-bedroom, 3-full-bath residence features an open-concept layout filled with natural light, ideal for both everyday living and entertaining. The first floor includes a convenient bedroom and full bathroom. Perfect for guests, a home office, or multigenerational living. The kitchen opens seamlessly to the living and dining areas, creating a comfortable and connected living space. Upstairs, the generous primary suite serves as a private retreat with an en-suite bath and ample closet space. Two additional bedrooms and another full bathroom provide flexibility for family, guests, or work-from-home needs. Built in 2013, this townhome offers modern construction and low-maintenance living while still providing the square footage and layout many buyers seek in a single-family home. Residents enjoy the convenience of community-maintained exteriors and easy access to Orlando's top destinations. Ideally located just minutes from Downtown Orlando, SoDo, Orlando Health, major highways, shopping, dining, and Orlando International Airport. Whether you're looking for a primary residence or an investment opportunity, 2595 Joslin Place delivers exceptional value, generous living space, and an unbeatable Orlando location.
Full Property Details
Full Property Details for 2595 Joslin Pl
General
- Sold For: $415,000
- HOA FEE: $344/month
- Taxes: $6,237 (2025)
- Status: Closed
- Type: Townhouse
- Source: MidFloridaRegionalMLS
- MLS ID: O6421674
- Added to Site: 92 day(s) ago
Rental Information
- Min. Lease: 7 Months
Interior
- Number of Rooms: 10
- Interior Features: High Ceilings, Stone Counters, Walk-In Closet(s)
- Appliances: Built-In Oven, Cooktop, Dishwasher, Disposal, Dryer, Exhaust Fan, Microwave
- Furnishings: Unfurnished
- Flooring: Tile, Hardwood
Rooms
Bathrooms
- Total Bathrooms: 4
- Full Bathrooms: 3
- Half Bathrooms: 1
Bedrooms
- Total Bedrooms: 4
Other Rooms
- Laundry: Inside
Additional Information
- Shared Amenities: Maintenance
- Security/Safety: Security System Owned, Smoke Detector(s)
Exterior
- Exterior Features: Balcony
Parking
- Garage: Yes
- Attached garage: Yes
- Garage Spaces: 2
- Covered Spaces: 2
- Parking Features: Garage Door Opener
Location
- Area: 32806 - Orlando/Delaney Park/Crystal Lake
- County: Orange
- Development Name: 32806 - Orlando/Delaney Park/Crystal Lake
- Subdivision: COPLEY SQUARE
- Driving Directions: Michigan to Osceola. North on Osceola. Right on Jersey Ave. Takes you right into the community. Park in front of pool and go into sales office. Onsite agent will show home.
- Direction Faces: East
School Information
- Elementary School: Blankner Elem
- Middle School: Blankner School (K-8)
- High School: Boone High
Community
- Community Name: 32806 - Orlando/Delaney Park/Crystal Lake
- Community Features: Deed Restrictions, Pool, Sidewalks
- Optional Amenities: Maintenance
- Association: Yes
- Assoc. Name: Bridgette Ross
- Assoc. Fees Include: Escrow Reserves Fund, Maintenance Structure, Maintenance Grounds
- Pet Restrictions: Contact HOA for any restrictions
Heating & Cooling
- Cooling Type: Central Air, Zoned
- Heating Type: Central, Zoned
Utilities
- Sewer: Public Sewer
- Water: Public
- Utility Description: BB/HS Internet Available, Cable TV Available, Electricity Connected, Street Lights, Underground Utilities
Structural Information
- Exterior Const.: Block, Stucco, Wood Frame
- Roof: Shingle
- Common Walls: End Unit
- Stories/Levels: Three Or More
- Square Feet: 2,282
- Sq. Ft. Source: Public Records
- Living Area: 2,282 Sq. Ft.
- Year Built: 2014
Lot Features
- Property View: Pool
- Lot Size (Acres): 0.03
- Lot Size (Sq. Ft.): 1,176
- Lot Size: 1176
- Lot Dimensions: 56 x 21
- Frontage: Street Paved
- Street/Road Desc.: Paved, Asphalt
Green Features
- Energy Efficient: Thermostat
Financial Considerations
- Association Fee: $344
- Assoc Fee Freq.: Monthly
- Assoc Fee Desc.: Required
- Tax Amount: $6,237
- Tax Year: 2025
Disclosures and Reports
- Ownership: Fee Simple
- Special Conditions: None
- Legal Description: COPLEY SQUARE, A REPLAT 77/92 LOT 49
- Flood Zone Info: X
- APN: 12329169600490
- Property ID: 12329169600490
Listed by Keller Williams Realty At The Parks
Sold by Re/Max Central Realty

Get Pre-Approved Today
Schools
Schools serving 2595 Joslin Pl
School District:Orange County School District
| Name | Grades | Distance |
|---|---|---|
Blankner K-8 2500 South Mills Avenue, Orlando, FL 32806 | PK-8 | 0.2 mi |
William R Boone High School 1000 East Kaley Street, Orlando, FL 32806 | 9-12 | 0.4 mi |
Disclaimer:
School attendance boundaries provided by ATTOM Data Solutions and are for reference only. Contact the school directly to verify enrollment eligibility.
Price & Sales History for 2595 Joslin Pl
Date
Details
Price
Change
Source
9/09/2026
Sold
$415,000
-5.68%
MLS
7/14/2026
Price Reduced
$440,000
-2.22%
MLS
7/02/2026
Listed
$450,000
—
MLS
Disclaimer: Historical sales information is derived from public records provided by the county offices. Information is not guaranteed and should be independently verified.
Home Warranty : Included
2595 Joslin Place, Orlando, FL 32806 (MLS# O6421674) is a Townhouse property that was sold at $415,000 on September 09, 2026. Want to learn more about 2595 Joslin Place? Do you have questions about finding other Townhouse real estate for sale in Orlando? You can browse all Orlando real estate or contact a Coldwell Banker agent to request more information.