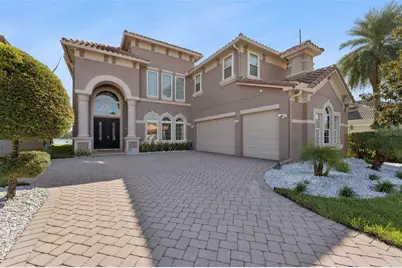
Full Property Details for 2611 Atherton Dr
General
- Price: $1,199,000
- HOA FEE: $157/month
- Taxes: $14,797 (2025)
- Status: Active
- Type: Single Family
- Source: MidFloridaRegionalMLS
- MLS ID: O6453442
- Updated: 11/3/2026
- Added to Site: 11 day(s) ago
Rental Information
Interior
- Number of Rooms: 11
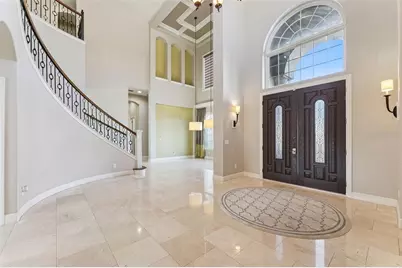
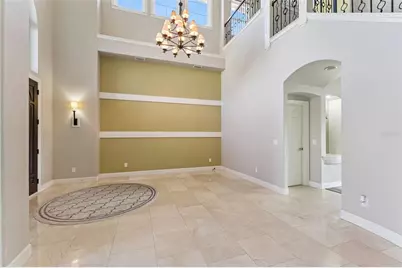
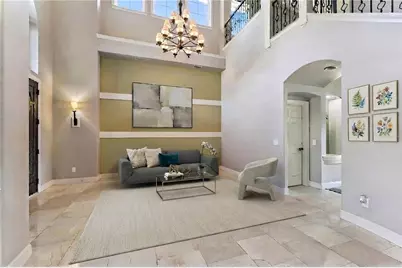
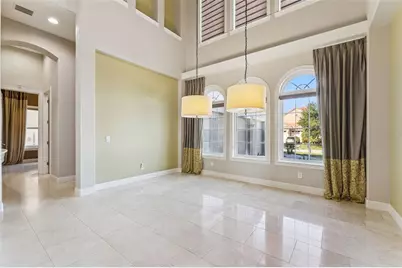
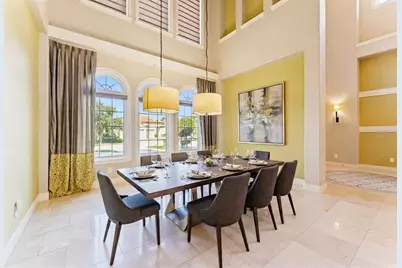
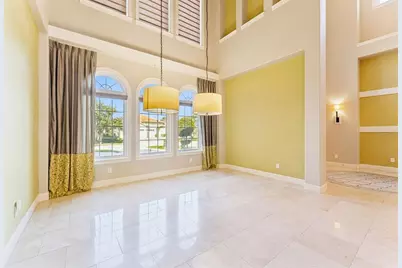
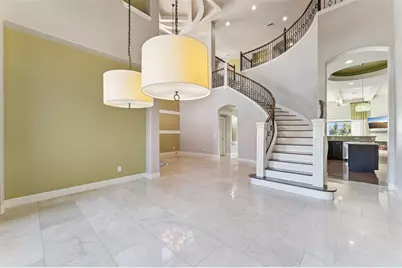
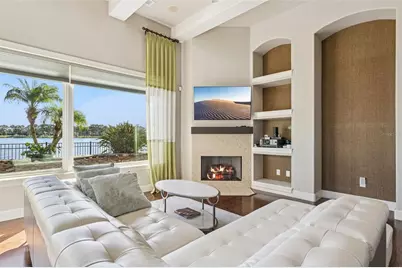
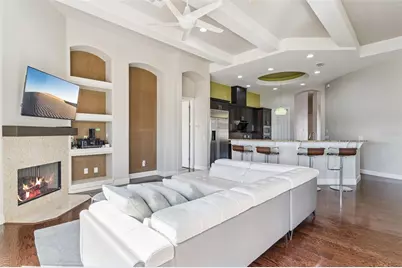
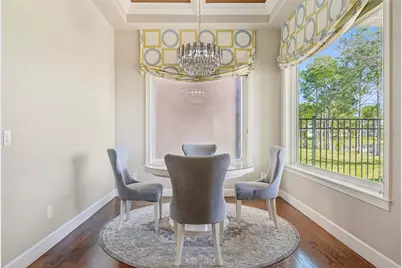
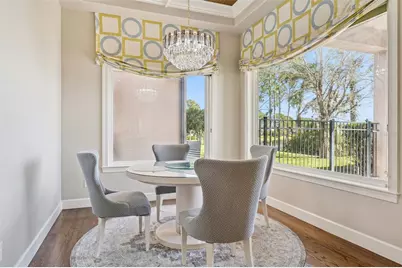
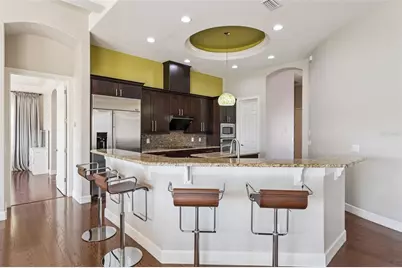
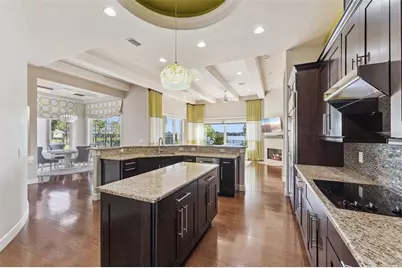
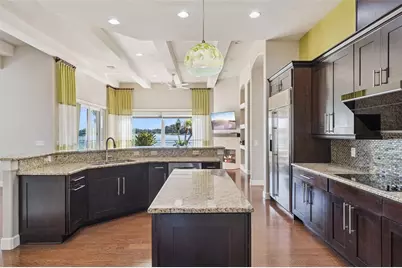
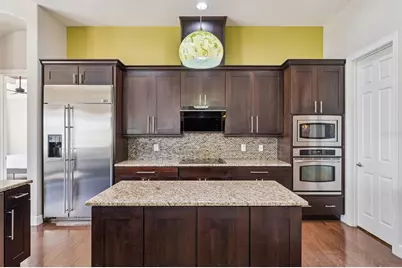
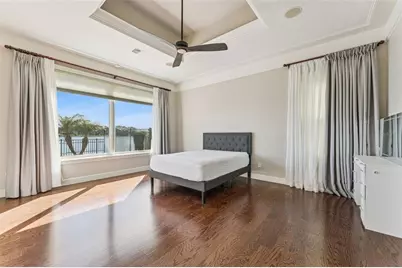
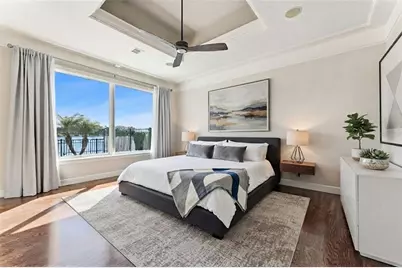
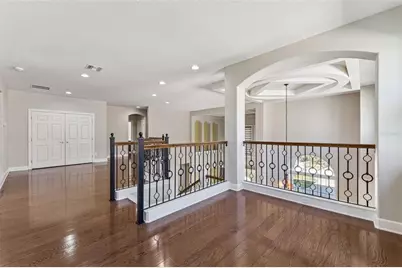
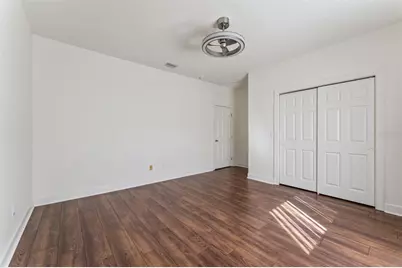
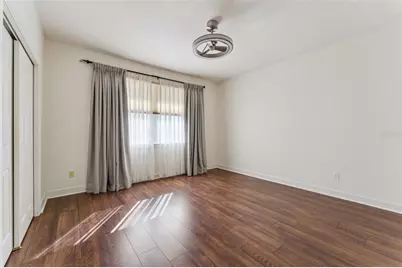
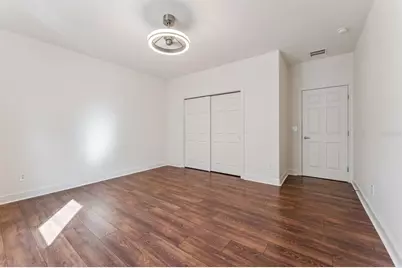
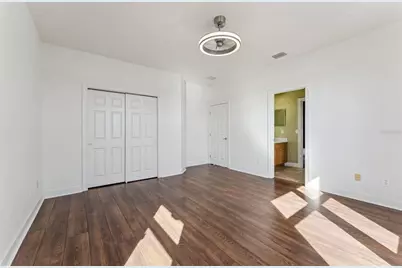
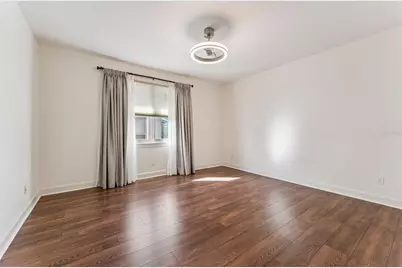
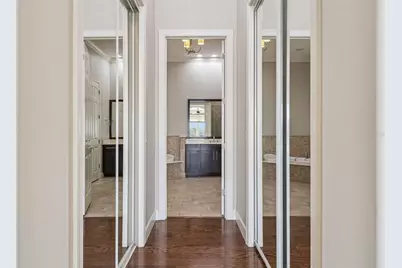
- Interior Features: Cathedral Ceiling(s), Ceiling Fan(s), Crown Molding, High Ceilings, Kitchen and Family Room Combination, Primary Bedroom Main Floor, Solid Wood Cabinets, Thermostat, Vaulted Ceiling(s), Walk-In Closet(s), Window Treatments
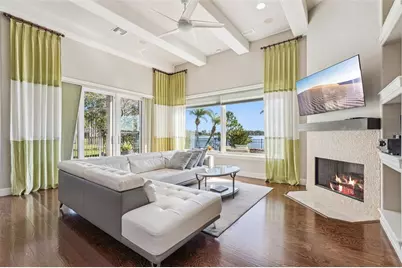
- Fireplace: Yes
- Fireplace(s): Family Room, Gas, Insert, Ventless
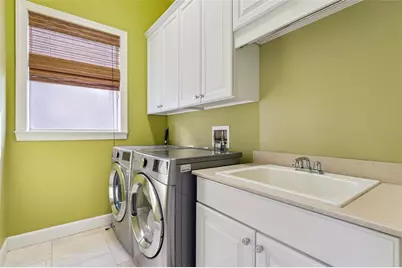
- Appliances: Built-In Oven, Cooktop, Dishwasher, Disposal, Dryer, Electric Water Heater, Exhaust Fan, Freezer, Ice Maker, Microwave, Range, Range Hood, Refrigerator, Washer
- Furnishings: Negotiable
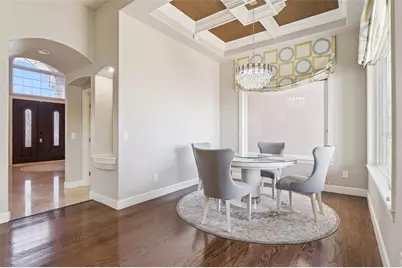
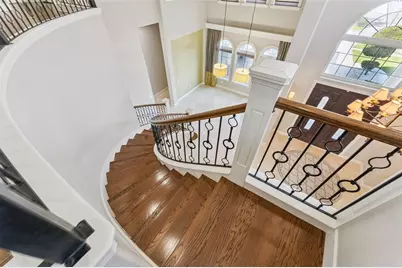
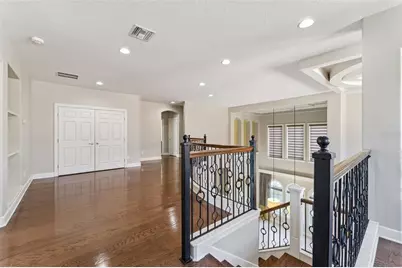
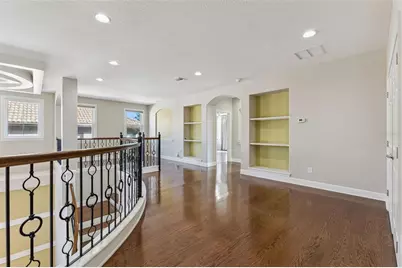
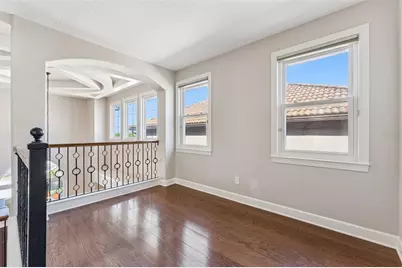
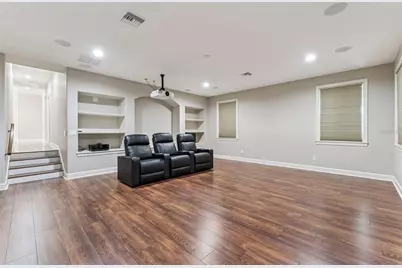
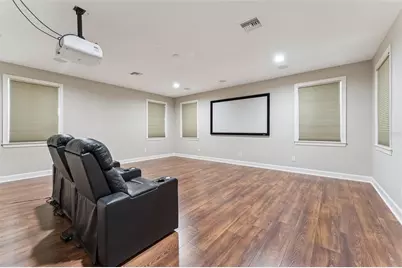
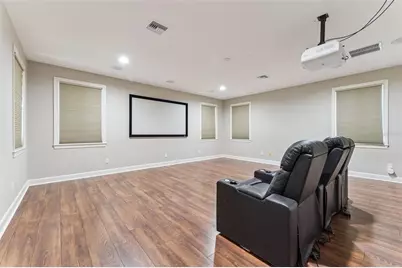
- Flooring: Ceramic Tile, Engineered Hardwood, Marble, Hardwood
Rooms
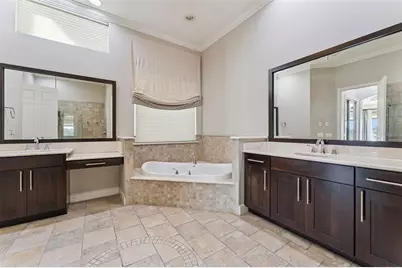
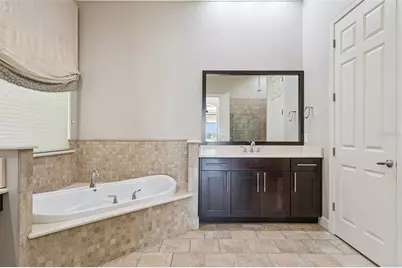
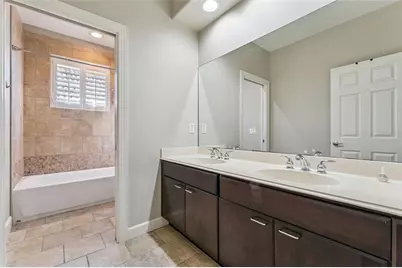
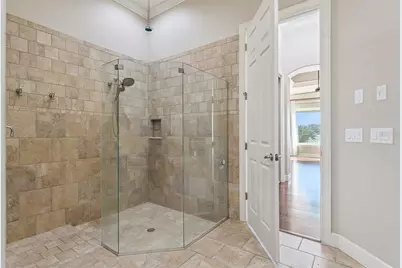
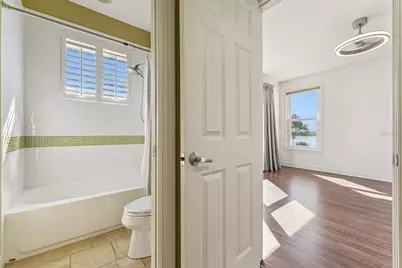
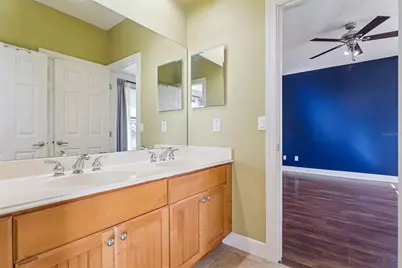
- Total Bathrooms: 4
- Full Bathrooms: 4
- Laundry: Electric Dryer Hookup, Inside, Laundry Room, Washer Hookup
Additional Information
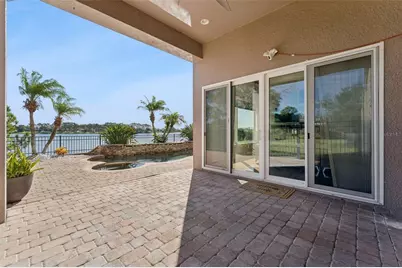
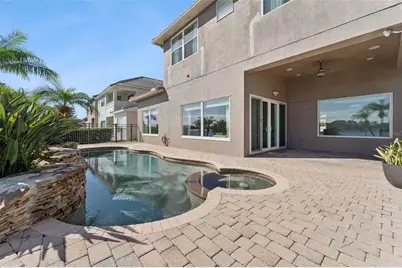
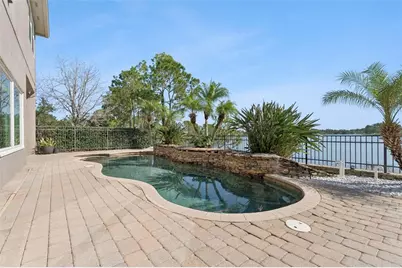
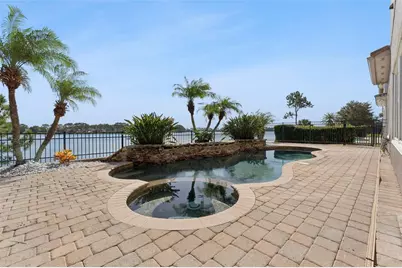
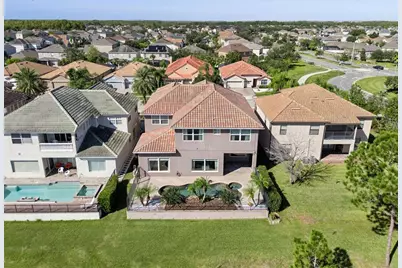
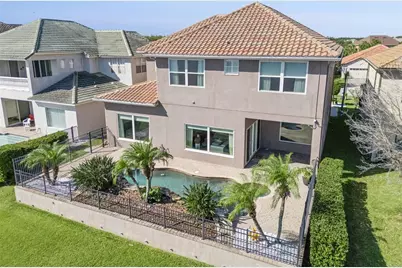
- Pool: Yes
- Private Pool: Yes
- Pool Description: In Ground, Gunite, Lighting
- Security/Safety: Closed Circuit Camera(s), Fire Alarm, Security Lights, Security System, Smoke Detector(s)
Exterior
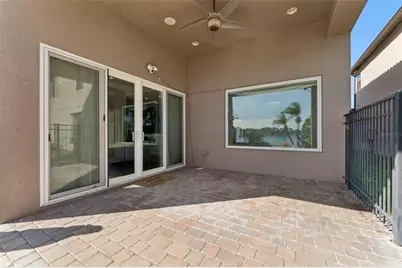
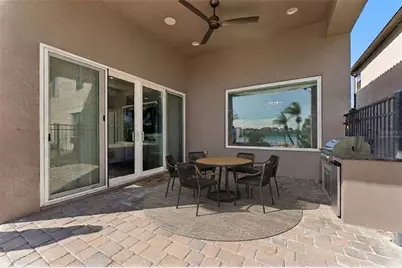
- Exterior Features: Irrigation System, Sliding Doors
- Deck/Patio: Patio, Rear Porch
- Porch/Patio/Deck: Patio, Rear Porch
Parking
- Garage: Yes
- Attached garage: Yes
- Garage Spaces: 3
- Covered Spaces: 3
Location
- Area: 32824 - Orlando/Taft / Meadow woods
- County: Orange
- Development Name: 32824 - Orlando/Taft / Meadow woods
- Subdivision: WYNDHAM LAKES ESTATES
- Driving Directions: From I-4 East or West: Take I-4 to SR 417 South (Central Florida Greenway). Take Exit 17 for Boggy Creek Road and head west. Turn onto Beacon Park Boulevard/Lake Nona Boulevard, then turn left onto Wyndham Lakes Boulevard. At the traffic circle, take the second exit onto Atherton Drive. 2611 Atherton Drive will be the second home on the left.
- Direction Faces: West
School Information
- Elementary School: Wyndham Lakes Elementary
- Middle School: South Creek Middle
- High School: Cypress Creek High
Community
- Community Name: 32824 - Orlando/Taft / Meadow woods
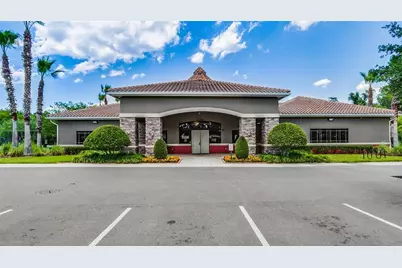
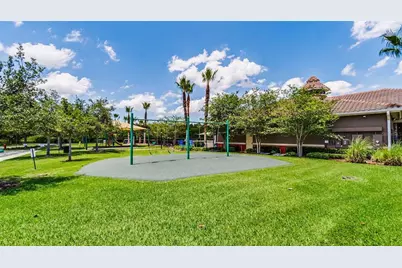
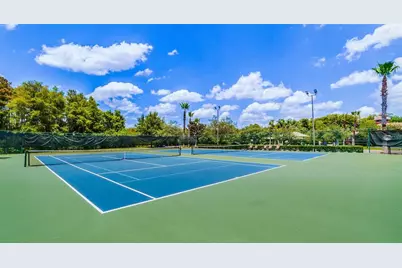
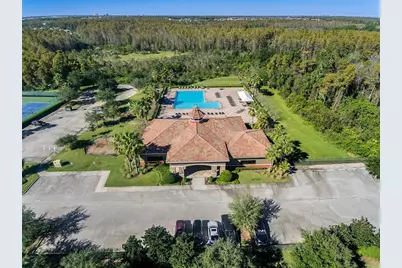
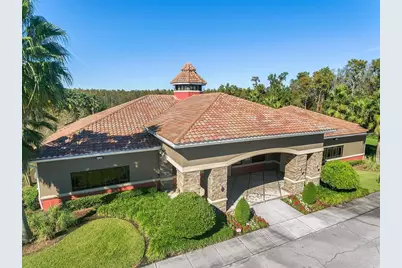
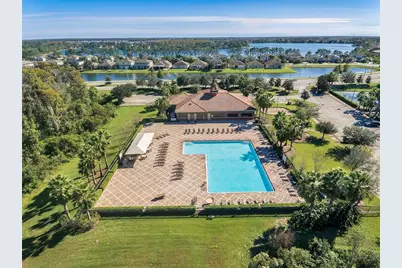
- Community Features: Clubhouse, Fitness Center, Playground, Pool, Tennis Court(s)
- Association: Yes
- Assoc. Name: Sherrie Ramlochan
- Pet Restrictions: Verify Pet Restrictions with HOA.
Heating & Cooling
- Cooling Type: Central Air
- Heating Type: Central, Electric
Utilities
- Sewer: Public Sewer
- Water District: WYNDHAM LAKE
- Water: Public
- Utility Description: BB/HS Internet Available, Cable TV Available, Cable Connected, Electricity Available, Electricity Connected, Fire Hydrant, Public, Water Available, Water Connected
Structural Information
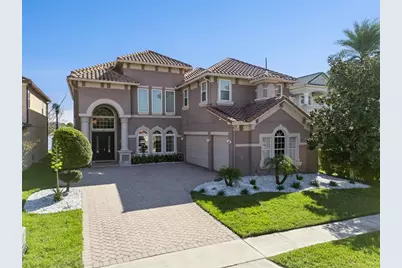
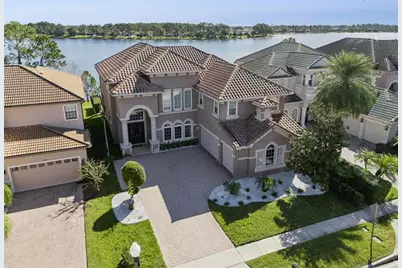
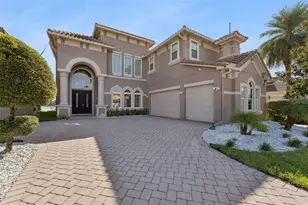
- Architectural Info: Custom
- Architectural Style: Custom
- Builder: ABD
- Exterior Const.: Block
- Roof: Concrete
- Windows: Blinds, Storm Window(s), Window Treatments
- Stories/Levels: Two
- Square Feet: 4,657
- Sq. Ft. Source: Public Records
- Year Built: 2006
Lot Features
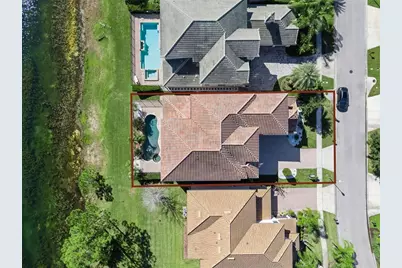
- Lot Size (Acres): 0.18
- Lot Size (Sq. Ft.): 7,800
- Lot Size: 7800
- Frontage: Street Paved
- Street/Road Desc.: Paved, Asphalt
- Fencing (Description): Fenced
Water Features
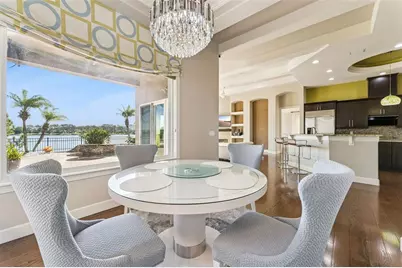
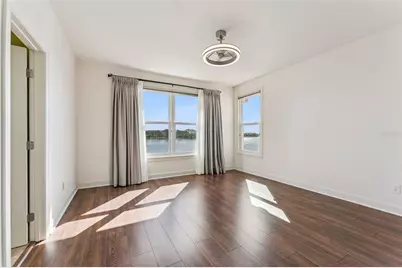
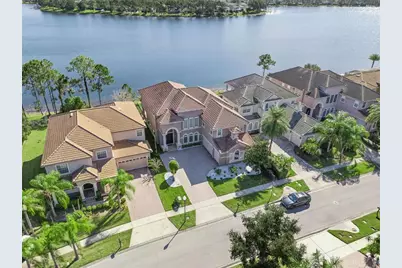
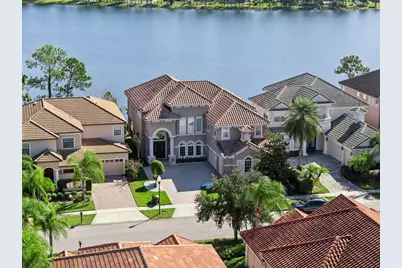
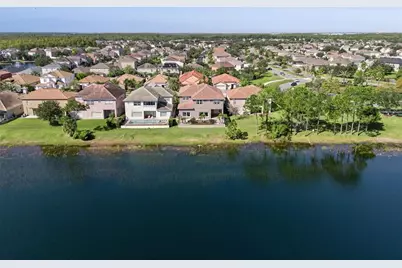
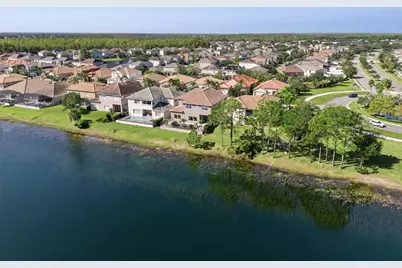
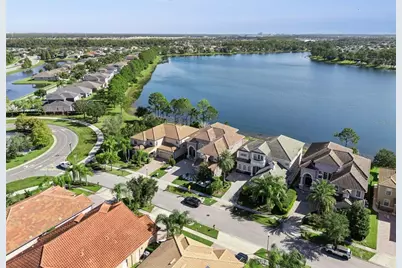
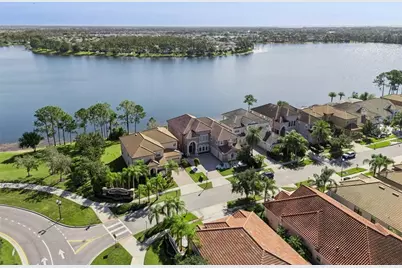
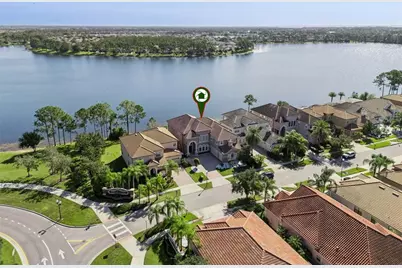
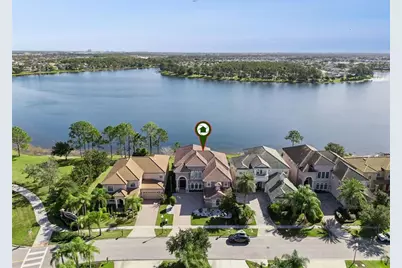
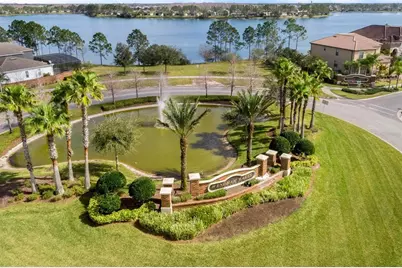
- Water Front: Yes
- Water Extras: Yes
- Water Front Name: WYNDHAM LAKE
- Water Front Desc.: Lake Front
Financial Considerations
- Association Fee: $157
- Assoc Fee Freq.: Monthly
- Assoc Fee Desc.: Required
- Tax Amount: $14,797
- Tax Year: 2025
Disclosures and Reports
- Ownership: Fee Simple
- Special Conditions: None
- Legal Description: WYNDHAM LAKES ESTATES UNIT 1 63/29 LOT 20 BLK 1
- Flood Zone Info: X
- APN: 322430962301020
- Property ID: 322430962301020
- Block/Lot/Section: 1
Listed by Premier Sothebys Int'l Realty













 NMLS#: 1598647