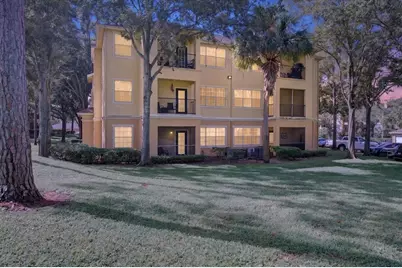
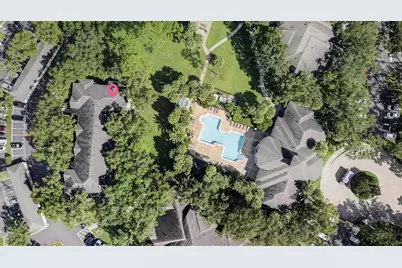
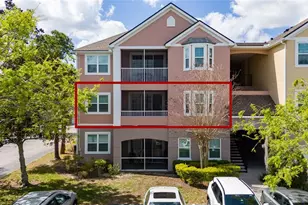
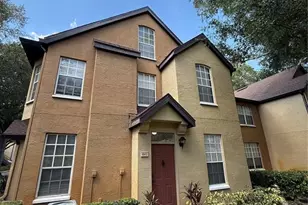
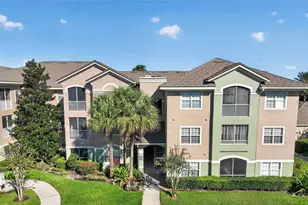
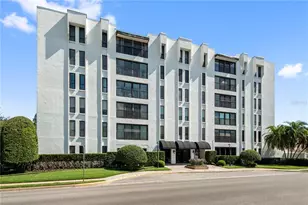
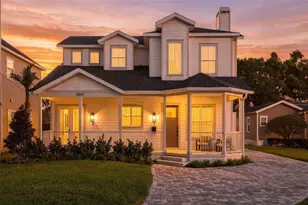
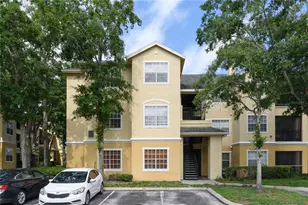
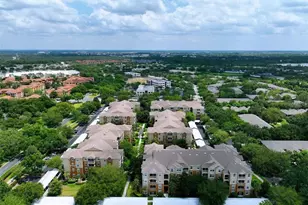
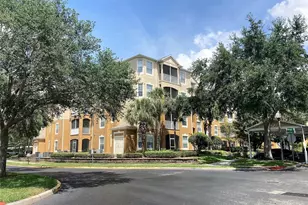
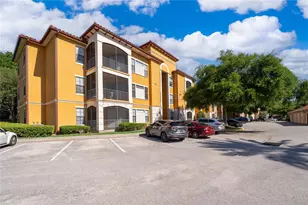
Full Property Details for 2612 Robert Trent Jones Dr #711
General
- Price: $190,000
- HOA FEE: $483/month
- Taxes: $279,517 (2025)
- Status: Active
- Type: Condo
- Source: MidFloridaRegionalMLS
- MLS ID: TB8544447
- Updated: 10/14/2026
- Added to Site: 46 day(s) ago
Rental Information
Interior
- Number of Rooms: 4
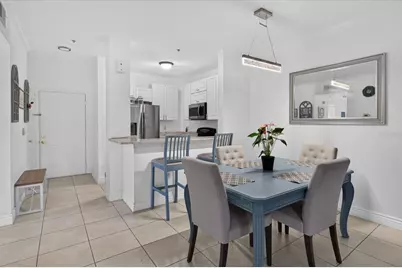
- Interior Features: Ceiling Fan(s), Living Room/Dining Room Combo, Open Floorplan, Thermostat, Walk-In Closet(s)
- Appliances: Dishwasher, Disposal, Dryer, Electric Water Heater, Microwave, Refrigerator, Washer
- Furnishings: Unfurnished
- Flooring: Ceramic Tile
Rooms
- Total Bathrooms: 2
- Full Bathrooms: 2
- Laundry: Inside, Laundry Room
Exterior
- Exterior Features: Balcony, Storage
Location
- Area: 32835 - Orlando/Metrowest/Orlo Vista
- County: Orange
- Development Name: 32835 - Orlando/Metrowest/Orlo Vista
- Subdivision: MADISON/METROWEST
- Driving Directions: From Downtown Orlando: Start on I-4 West from Downtown Orlando. Take Exit 75B for FL-435 N/Kirkman Road toward Universal Blvd. Merge onto FL-435 N/Kirkman Road and continue for roughly 2.5 miles. Turn left onto Arnold Palmer Drive and continue for 0.5 miles. Turn right onto Robert Trent Jones Drive. Continue straight to 2612 Robert Trent Jones Dr unit 711.
- Direction Faces: West
School Information
- Elementary School: Westpointe Elementary
- Middle School: Chain of Lakes Middle
- High School: Olympia High
Community
- Community Name: 32835 - Orlando/Metrowest/Orlo Vista
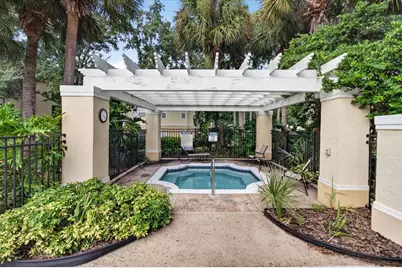
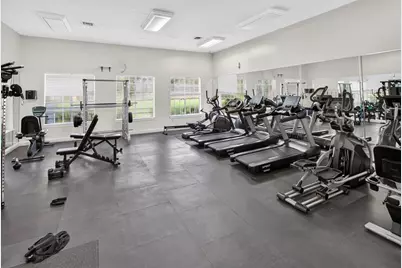
- Community Features: Fitness Center, Gated Community - No Guard, Pool
- Association: Yes
- Assoc. Name: TOP NOTCH PROPERTY MANAGMENT/AMBER AND JORDAN
- Assoc. Fees Include: Community Pool, Escrow Reserves Fund, Maintenance Structure, Maintenance Grounds, Pool Maintenance, Sewer, Trash, Water
- Pet Restrictions: SEE HOA RULES AND REGULATIONS ATTACHED
Heating & Cooling
- Cooling Type: Central Air
- Heating Type: Central
Utilities
- Sewer: Public Sewer
- Water: Public
- Utility Description: Electricity Available, Public, Water Connected
Structural Information
- Exterior Const.: Wood Frame
- Roof: Shingle
- Windows: Blinds
- Stories/Levels: One
- Square Feet: 1,014
- Sq. Ft. Source: Public Records
- Year Built: 1995
Lot Features
- Lot Size (Acres): 0.21
- Lot Size (Sq. Ft.): 9,239
- Lot Size: 9239
- Street/Road Desc.: Brick
Financial Considerations
- Association Fee: $483
- Assoc Fee Freq.: Monthly
- Assoc Fee Desc.: Required
- Tax Amount: $279,517
- Tax Year: 2025
Disclosures and Reports
- Ownership: Fee Simple
- Special Conditions: None
- Legal Description: MADISON AT METROWEST CONDOMINIUM 8405/4098 UNIT 711 BLDG 7
- Flood Zone Info: X
- APN: 12328523700711
- Property ID: 12328523700711
- Block/Lot/Section: 23
Listed by Elevated Realty