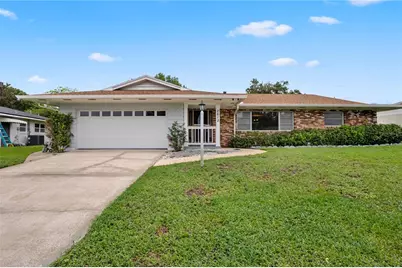
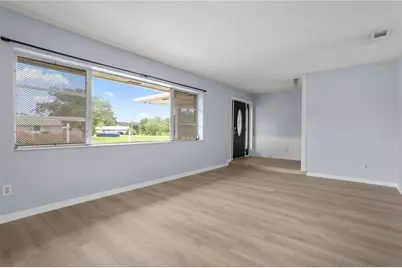
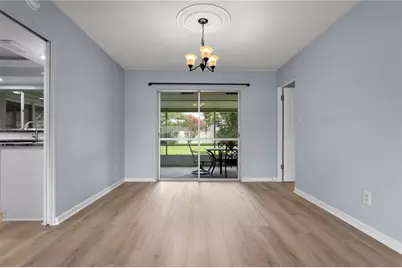
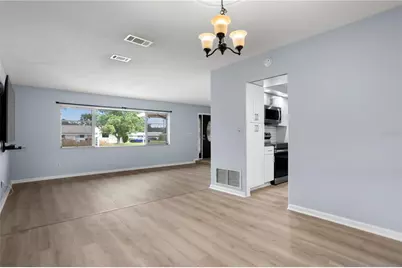
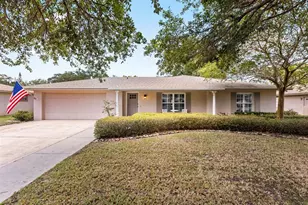
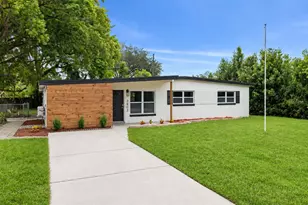
Full Property Details for 2612 Timberlake Dr
General
- Price: $515,000
- Taxes: $6,337 (2025)
- Status: Active
- Type: Single Family
- Source: MidFloridaRegionalMLS
- MLS ID: O6427747
- Updated: 9/18/2026
- Added to Site: 60 day(s) ago
Rental Information
Interior
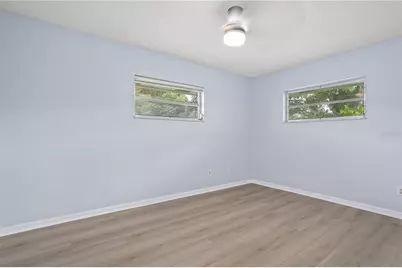
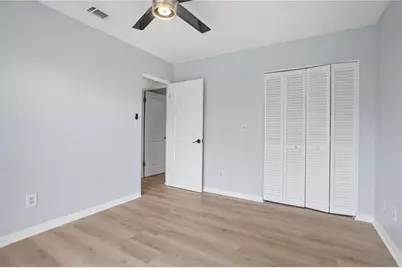
- Number of Rooms: 4
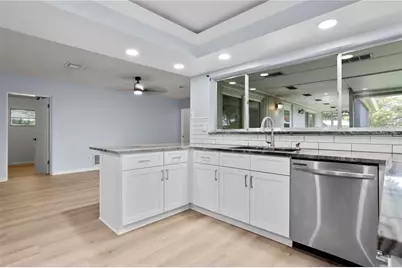
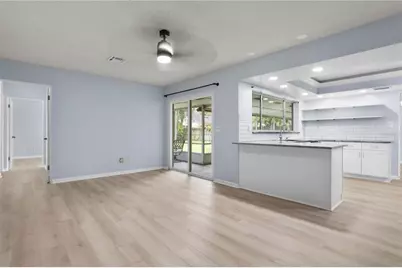
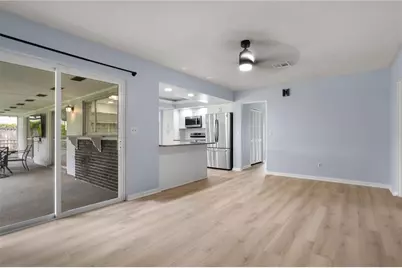
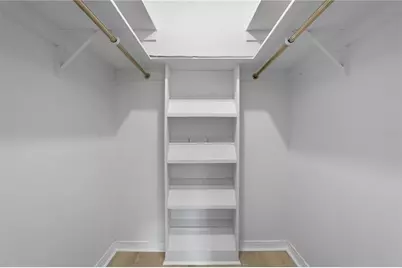
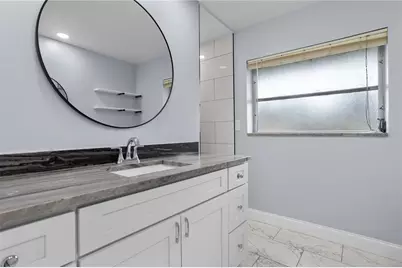
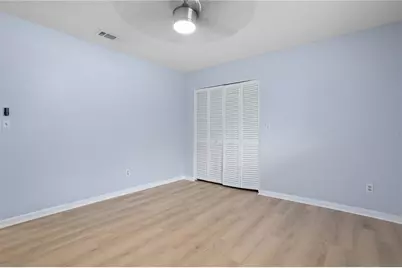
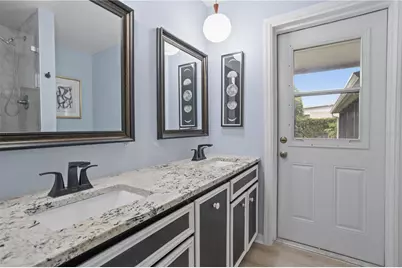
- Interior Features: Ceiling Fan(s), Living Room/Dining Room Combo, Solid Surface Counters, Walk-In Closet(s)
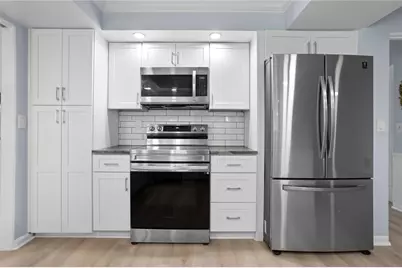
- Appliances: Dishwasher, Disposal, Microwave, Range, Refrigerator
- Furnishings: Unfurnished
- Flooring: Terrazzo
Rooms
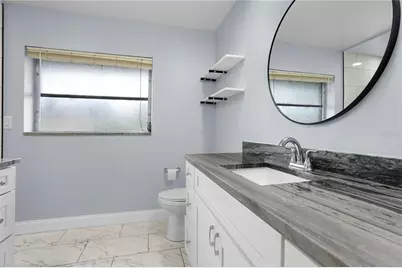
- Total Bathrooms: 2
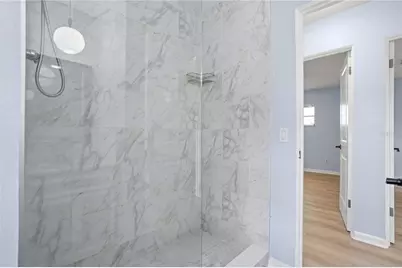
- Full Bathrooms: 2
- Laundry: Inside, Laundry Room
Exterior
- Exterior Features: Private Yard, Rain Gutters, Sidewalk, Sliding Doors
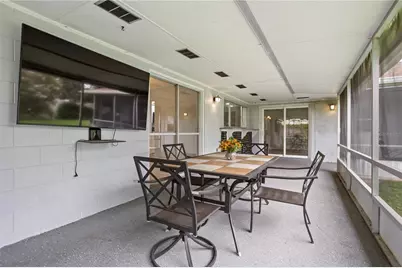
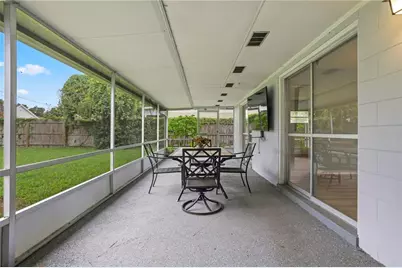
- Deck/Patio: Covered, Porch, Screened
- Porch/Patio/Deck: Covered, Porch, Screened
Parking
- Garage: Yes
- Attached garage: Yes
- Garage Spaces: 2
- Covered Spaces: 2
- Parking Features: Driveway, Garage Door Opener
Location
- Area: 32806 - Orlando/Delaney Park/Crystal Lake
- County: Orange
- Development Name: 32806 - Orlando/Delaney Park/Crystal Lake
- Subdivision: WILDWOOD HOMES
- Driving Directions: Lake Margaret to Bumby - Bumby to Timberlake, home on the Right
- Direction Faces: North
School Information
- Elementary School: Pershing Elem
- High School: Boone High
Community
- Community Name: 32806 - Orlando/Delaney Park/Crystal Lake
Heating & Cooling
- Cooling Type: Central Air
- Heating Type: Central, Electric
Utilities
- Sewer: Septic Tank
- Water: Public
- Utility Description: Electricity Connected, Water Connected
Structural Information
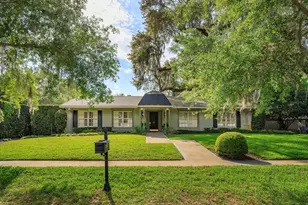
- Architectural Info: Traditional
- Architectural Style: Traditional
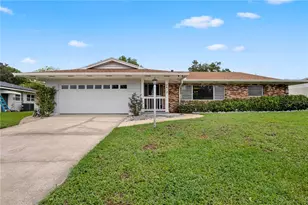
- Exterior Const.: Block, Brick
- Roof: Shingle
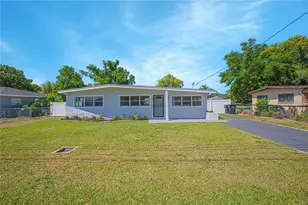
- Stories/Levels: One
- Square Feet: 1,898
- Sq. Ft. Source: Public Records
- Year Built: 1964
Lot Features
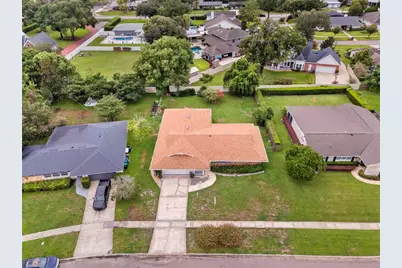
- Lot Size (Acres): 0.27
- Lot Size (Sq. Ft.): 11,727
- Lot Size: 11727
- Frontage: Street Paved
- Street/Road Desc.: Paved, Asphalt
- Fencing (Description): Fenced
Financial Considerations
- Tax Amount: $6,337.28
- Tax Year: 2025
Disclosures and Reports
- Ownership: Fee Simple
- Special Conditions: None
- Legal Description: WILDWOOD HOMES Z/138 LOT 12 BLK B
- Flood Zone Info: X
- APN: 72330965602120
- Property ID: 72330965602120
- Block/Lot/Section: B
Listed by Compass Florida Llc