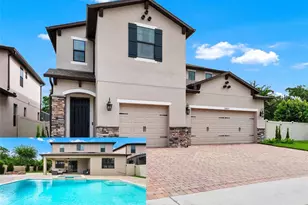
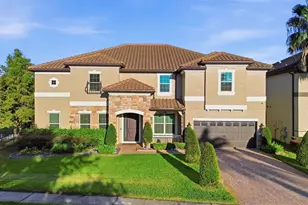
This is a carousel with tiles that activate property listing cards. Use the previous and next buttons to navigate.
1/54
$725,000 Just Listed
This is a carousel with tiles that activate property listing cards. Use the previous and next buttons to navigate.
1/54
Property Description
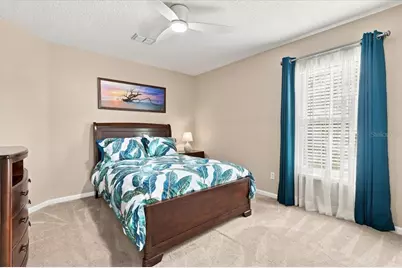
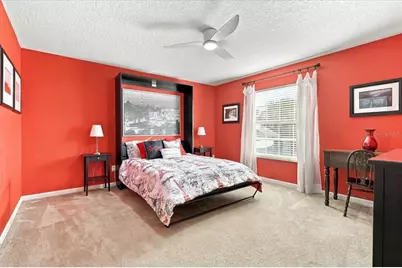
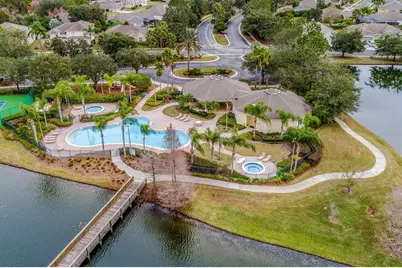
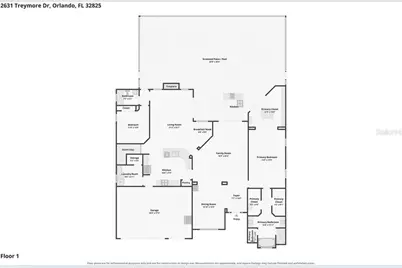
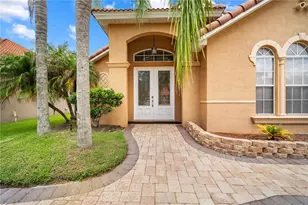
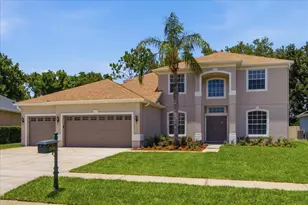
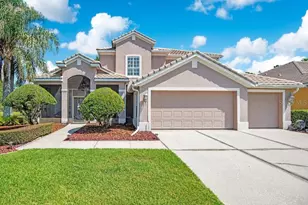
**WELCOME HOME** Over 3,000 square feet of beautifully designed living space, a PRIVATE POOL & SPA, and a must see OUTDOOR/SUMMER KITCHEN make this 5-bedroom, 3-bath home in the GATED The Preserve/Villages of Rio Pinar an entertainer's dream! Thoughtful upgrades include an OWNED WATER SOFTENER SYSTEM (2023), UPDATED A/C SYSTEMS (2021/2017), WATER HEATER (2019), ROOF (2018), three NEW DOORS opening to the pool area, and upgraded fixtures and finishes throughout. Inside, high ceilings create a dramatic first impression, with formal living and dining rooms leading into an expansive kitchen and family room (with two-story ceilings!) overlooked by the second-floor catwalk. The UPDATED KITCHEN offers abundant cabinet and counter space, STAINLESS STEEL APPLIANCES, a stylish backsplash, and a breakfast bar for casual dining. Designed with flexibility in mind, the main floor features a spacious PRIMARY SUITE privately situated on its own wing, complete with !! THREE WALK-IN CLOSETS !!, including CUSTOM CLOSET STORAGE, and a dedicated en-suite bath. A second main-floor bedroom with a full bath just outside is ideal for guests or a home office, while three additional bedrooms upstairs provide plenty of room to spread out. Step outside and discover your own backyard retreat! The expansive SCREENED ENCLOSURE features an UPDATED PAVER DECK, SOLAR-HEATED POOL & SPA (owned pool pump new in 2023, solar heat new in 2023!), COVERED LANAI, and a fully equipped SUMMER KITCHEN, creating the perfect setting for weekend gatherings, outdoor dining, or relaxing poolside year-round. A 3-CAR GARAGE adds even more convenience and storage. Zoned for "A" RATED Deerwood Elemenaty! Residents of The Preserve enjoy gated access and established community amenities, including a community pool, playground, tennis courts, walking trails, and scenic water views. Ideally located in East Orlando with easy access to SR 417 and SR 408, you are just minutes from shopping, dining, and entertainment in Waterford Lakes, Lee Vista, Lake Nona, and Downtown Orlando. With generous living spaces, a versatile floor plan, and exceptional indoor-outdoor entertaining, this is a home designed to enjoy every day. Call today to schedule a tour!
Full Property Details
Full Property Details for 2631 Treymore Dr
General
- Price: $725,000
- HOA FEE: $33/month
- HOA FEE FREQ.: Quarterly
- Taxes: $4,812 (2025)
- Status: Active
- Type: Single Family
- Source: MidFloridaRegionalMLS
- MLS ID: O6449958
- Updated: 10/16/2026
- Added to Site: 2 day(s) ago
Rental Information
- Min. Lease: 8-12 Months
Interior
- Number of Rooms: 11
- Interior Features: Built-in Features, Cathedral Ceiling(s), Ceiling Fan(s), Eating Space In Kitchen, High Ceilings, Kitchen and Family Room Combination, Living Room/Dining Room Combo, Open Floorplan, Primary Bedroom Main Floor, Split Bedroom, Stone Counters, Thermostat, Tray Ceiling(s), Vaulted Ceiling(s), Walk-In Closet(s), Window Treatments
- Fireplace: Yes
- Fireplace(s): Electric, Family Room
- Appliances: Dishwasher, Disposal, Electric Water Heater, Microwave, Range, Refrigerator, Water Softener
- Furnishings: Negotiable
- Flooring: Carpet, Ceramic Tile
Rooms
Bathrooms
- Total Bathrooms: 3
- Full Bathrooms: 3
Bedrooms
- Total Bedrooms: 5
Other Rooms
- Laundry: Laundry Room
Additional Information
- Pool: Yes
- Private Pool: Yes
- Pool Description: In Ground, Heated, Screen Enclosure
- Spa: Yes
- Spa Description: Heated, In Ground
- Security/Safety: Gated Community
Exterior
- Exterior Features: French Doors, Lighting, Outdoor Grill, Outdoor Kitchen, Private Mailbox, Rain Gutters, Sidewalk
- Deck/Patio: Covered, Front Porch, Rear Porch, Screened
- Porch/Patio/Deck: Covered, Front Porch, Rear Porch, Screened
Parking
- Garage: Yes
- Attached garage: Yes
- Garage Spaces: 3
- Covered Spaces: 3
- Parking Features: Driveway, Garage Door Opener
Location
- Area: 32825 - Orlando/Rio Pinar / Union Park
- County: Orange
- Development Name: 32825 - Orlando/Rio Pinar / Union Park
- Subdivision: VILLAGES RIO PINAR PH 01 43/97
- Driving Directions: From S Econlockhatchee Trail, turn right onto Rio Preserve Dr, turn left onto Treymore Dr, turn left to stay on Treymore Dr. Home will be on the right.
- Direction Faces: Southwest
School Information
- Elementary School: Deerwood Elem (Orange Cty)
- Middle School: Liberty Middle
- High School: Colonial High
Community
- Community Name: 32825 - Orlando/Rio Pinar / Union Park
- Community Features: Waterfront, Clubhouse, Gated Community - No Guard, Park, Playground, Pool, Sidewalks, Tennis Court(s)
- Association: Yes
- Assoc. Name: Premier Association Management
- Assoc. Fees Include: Community Pool, Maintenance Grounds, Pool Maintenance, Recreational Facilities
- Pet Restrictions: Buyer to verify pet restrictions with HOA and/or city/county
Heating & Cooling
- Cooling Type: Central Air
- Heating Type: Central
Utilities
- Sewer: Public Sewer
- Water: Public
- Utility Description: BB/HS Internet Available, Cable TV Available, Electricity Connected, Public, Sewer Connected, Street Lights, Water Connected
Structural Information
- Exterior Const.: Block, Concrete, Stucco
- Roof: Shingle
- Windows: Blinds, Double Pane Windows
- Drive-In Doors: French Doors
- Stories/Levels: Two
- Square Feet: 3,454
- Sq. Ft. Source: Public Records
- Year Built: 2002
Additional Structures
- Other Structures: Outdoor Kitchen
Lot Features
- Lot Size (Acres): 0.22
- Lot Size (Sq. Ft.): 9,686
- Lot Size: 9686
- Frontage: Street Paved
- Street/Road Desc.: Paved
- Fencing (Description): Fenced
Water Features
- Water Front Desc.: Waterfront
Financial Considerations
- Association Fee: $98
- Assoc Fee Freq.: Quarterly
- Assoc Fee Desc.: Required
- Tax Amount: $4,812
- Tax Year: 2025
Disclosures and Reports
- Ownership: Fee Simple
- Special Conditions: None
- Legal Description: VILLAGES OF RIO PINAR PHASE 1 43/97 LOT145 BLK A
- Flood Zone Info: X
- APN: 62331210001145
- Property ID: 62331210001145
- Block/Lot/Section: A
Listed by Wemert Group Realty Llc

Get Pre-Approved Today
Schools
Schools serving 2631 Treymore Dr
School District:Orange County School District
| Name | Grades | Distance |
|---|---|---|
Deerwood Elementary School, Orlando, FL 1356 South Econlockhatchee Trail, Orlando, FL 32825 | PK-5 | 0.8 mi |
Liberty Middle School, Orlando, FL 3405 South Chickasaw Trail, Orlando, FL 32829 | 6-8 | 1 mi |
Colonial High School 6100 Oleander Drive, Orlando, FL 32807 | 9-12 | 3.7 mi |
Disclaimer:
School attendance boundaries provided by ATTOM Data Solutions and are for reference only. Contact the school directly to verify enrollment eligibility.
Price & Sales History for 2631 Treymore Dr
Date
Details
Price
Change
Source
10/16/2026
Listed
$725,000
113.33%
MLS
7/08/2004
Sold
$339,857
—
Public Record
Disclaimer: Historical sales information is derived from public records provided by the county offices. Information is not guaranteed and should be independently verified.
Tax History
Tax History for 2631 Treymore Dr
Year
Property Taxes
Change
Tax Assessment
Change
2025
$4,812
5%
$323,155
6%
2024
$4,580
7%
$305,791
3%
2023
$4,267
5%
$296,884
6%
2021
$4,053
-2%
$279,842
-3%
2022
$4,118
2%
$288,237
4%
2021
$4,053
2%
$275,978
2%
2019
$3,970
1%
$269,773
2%
2018
$3,937
1%
$264,743
2%
2017
$3,881
1%
$259,298
2%
2016
$3,854
-2%
$253,965
1%
2015
$3,919
-2%
$252,200
1%
2014
$3,980
2%
$250,198
2%
2013
$3,892
—
$246,500
—
Disclaimer: Historical tax information is derived from public records provided by the county offices. Information is not guaranteed and should be independently verified.
Estimate the Cost
Estimate the Cost for 2631 Treymore Dr
2631 Treymore Drive, Orlando, FL 32825 (MLS# O6449958) is a Single Family property with 5 bedrooms and 3 full bathrooms. 2631 Treymore Drive is currently listed for $725,000 and was received on October 16, 2026. Want to learn more about 2631 Treymore Drive? Do you have questions about finding other Single Family real estate for sale in Orlando? You can browse all Orlando real estate or contact a Coldwell Banker agent to request more information.