This is a carousel with tiles that activate property listing cards. Use the previous and next buttons to navigate.
1/14
$650,000
This is a carousel with tiles that activate property listing cards. Use the previous and next buttons to navigate.
1/14
Property Description
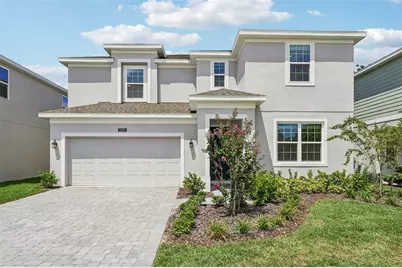
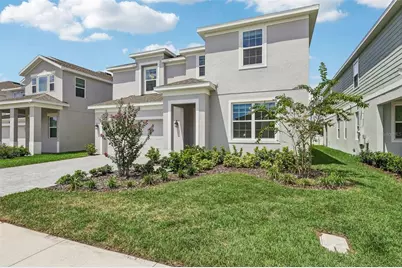
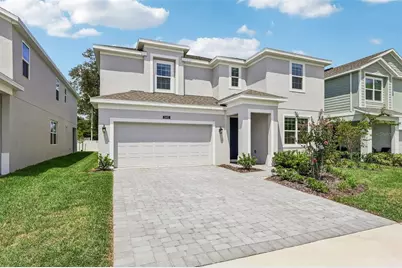
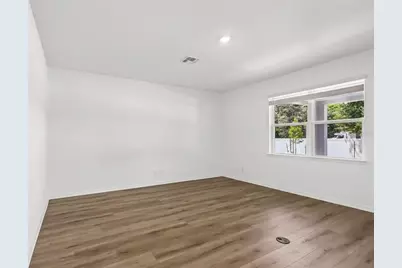
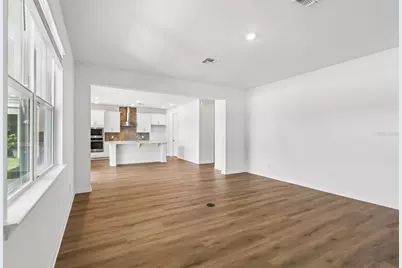
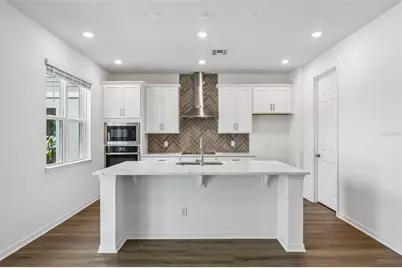
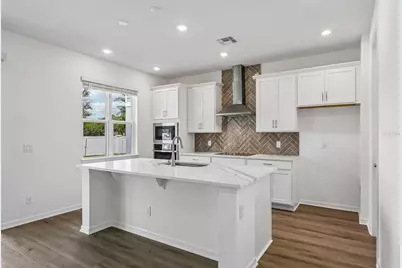
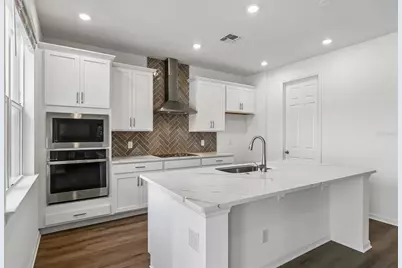
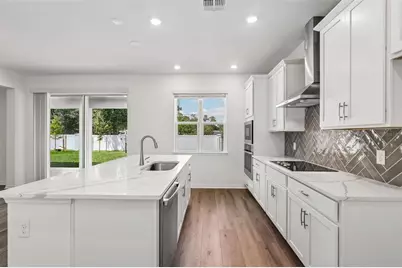
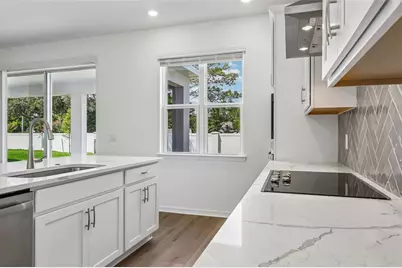
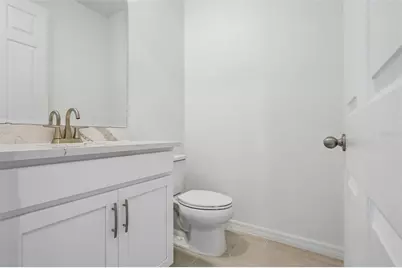
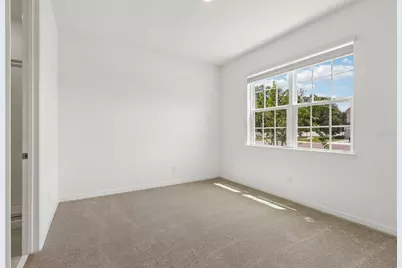
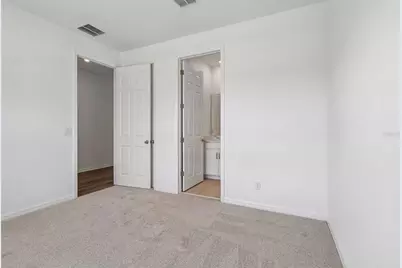
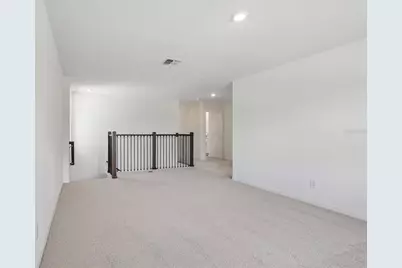
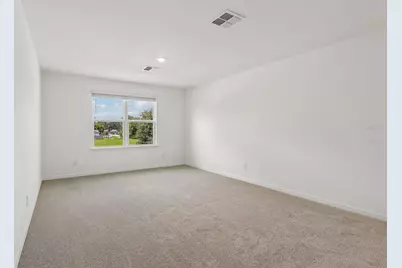
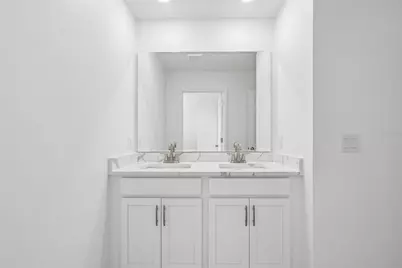
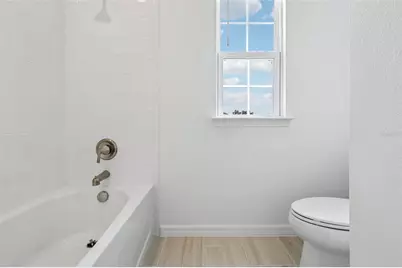
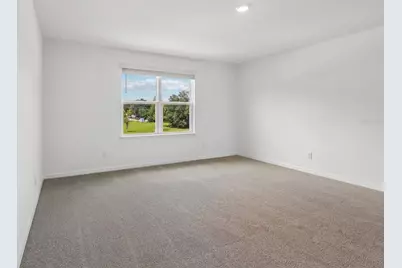
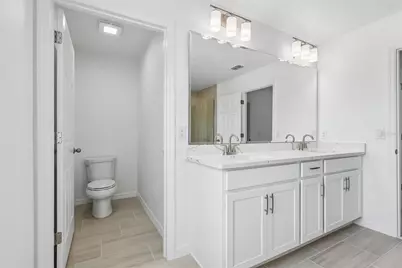
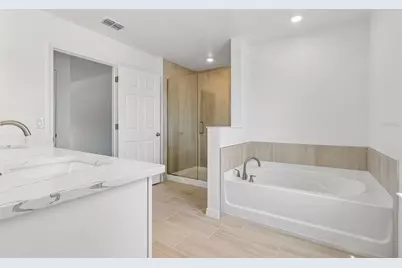
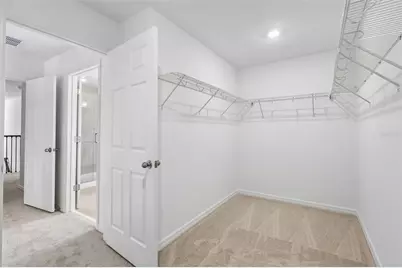
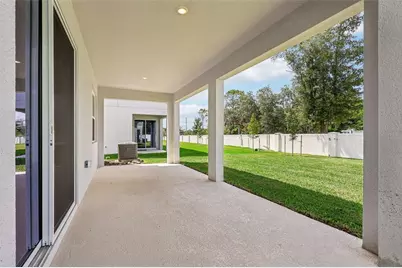
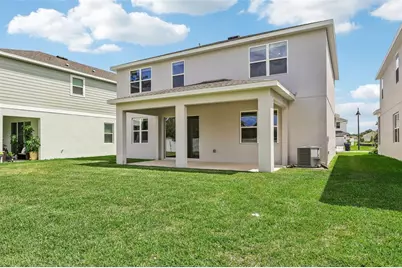
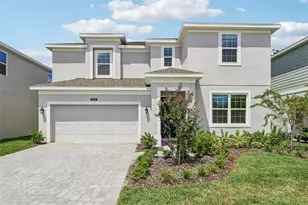
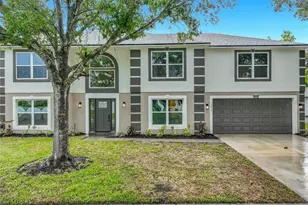
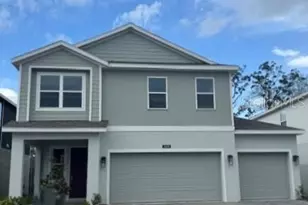
Experience refined living in the stunning Newcastle - our only 2-story floorplan offering a 1st floor Guest Suite with ensuite Bath and walk-in Closet - perfect for multi-gen living! This exceptional home showcases 9'4" first-floor ceilings and a bright open-concept layout designed for both comfort and style, offering a total of 4 bedrooms and 3.5 baths, including a convenient first-floor guest suite with full bath and walk-in closet. Elegant Luxury Vinyl Plank flooring enhances the 1st floor main living areas, while the spacious Great Room leads to a Café area that flows seamlessly to an extended covered rear Lanai, ideal for entertaining and enjoying outdoor living. The deluxe kitchen is a showstopper with 42" upper cabinets, quartz countertops, a stylish tile backsplash, cooktop, and built-in oven. Upstairs, a versatile secondary Family / Bonus room provides flexible space for a media room or home gym. The luxurious Primary suite features an ensuite bath with dual sinks in an adult-height vanity, quartz countertops, oversized walk-in closet, garden tub, and separate walk-in shower with wall tile surround and glass enclosure. Completing the home are attractive landscaping, and brick paver driveway and lead walk, adding to its exceptional curb appeal. Zoned for top-rated schools, Harrell Oaks also offers community parks and picnic areas, and is conveniently located near local parks, trails, and lakes, along with easy access to shopping and dining.
Full Property Details
Full Property Details for 2692 Cavanaugh Dr
General
- Price: $650,000
- HOA FEE: $130/month
- Taxes: $887 (2025)
- Status: Active
- Type: Single Family
- Source: MidFloridaRegionalMLS
- MLS ID: O6428292
- Updated: 8/1/2026
- Added to Site: 12 day(s) ago
Rental Information
- Min. Lease: 8-12 Months
Interior
- Number of Rooms: 9
- Interior Features: High Ceilings, Open Floorplan, Solid Surface Counters, Thermostat, Walk-In Closet(s)
- Appliances: Built-In Oven, Cooktop, Dishwasher, Disposal, Microwave, Range Hood
- Furnishings: Unfurnished
- Flooring: Carpet, Ceramic Tile, Luxury Vinyl
Rooms
Bathrooms
- Total Bathrooms: 4
- Full Bathrooms: 3
- Half Bathrooms: 1
Bedrooms
- Total Bedrooms: 4
Other Rooms
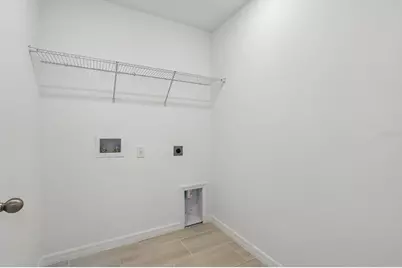
- Laundry: Inside, Laundry Room
Additional Information
- Shared Amenities: Park
- Security/Safety: Smoke Detector(s)
Exterior
- Exterior Features: Irrigation System, Sidewalk, Sliding Doors, Sprinkler Metered
- Deck/Patio: Covered, Rear Porch
- Porch/Patio/Deck: Covered, Rear Porch
Parking
- Garage: Yes
- Attached garage: Yes
- Garage Spaces: 2
- Covered Spaces: 2
- Parking Features: Driveway
Location
- Area: 32817 - Orlando/Union Park/University Area
- County: Orange
- Development Name: 32817 - Orlando/Union Park/University Area
- Subdivision: HARRELL OAKS
- Driving Directions: From E. Colonial Dr. & N. Goldenrod Rd, head East on Colonial Dr. to left on Harrell Rd. Follow to Community located on right hand side.
- Direction Faces: South
School Information
- Elementary School: Cheney Elem
- Middle School: Glenridge Middle
- High School: Winter Park High
Community
- Community Name: 32817 - Orlando/Union Park/University Area
- Community Features: Park, Sidewalks
- Optional Amenities: Park
- Association: Yes
- Assoc. Name: Empire Management Group / Natalia Bagniouk
- Assoc. Fees Include: Common Area Taxes
Heating & Cooling
- Cooling Type: Central Air
- Heating Type: Central, Electric
Utilities
- Sewer: Public Sewer
- Water: Public
- Utility Description: Cable TV Available, Electricity Connected, Public, Sewer Connected, Street Lights, Underground Utilities, Water Connected
Structural Information
- Architectural Info: Contemporary
- Architectural Style: Contemporary
- Builder: Risewell Homes
- Exterior Const.: Block, Stucco, Wood Frame
- Roof: Shingle
- Windows: Double Pane Windows, Insulated Windows
- Stories/Levels: Two
- Square Feet: 2,560
- Sq. Ft. Source: Builder
- Year Built: 2026
Lot Features
- Lot Size (Acres): 0.14
- Lot Size (Sq. Ft.): 6,314
- Lot Size: 6314
- Lot Dimensions: 50 x 125
- Frontage: Street Paved
- Street/Road Desc.: Paved
Financial Considerations
- Association Fee: $130
- Assoc Fee Freq.: Monthly
- Assoc Fee Desc.: Required
- Tax Amount: $887.43
- Tax Year: 2025
Disclosures and Reports
- Ownership: Fee Simple
- Special Conditions: None
- Legal Description: HARRELL OAKS 114/95 LOT 13
- Flood Zone Info: X
- APN: 132230341000130
- Property ID: 132230341000130
- Block/Lot/Section: 00/00
Listed by Risewell Homes Florida Llc

Get Pre-Approved Today
Schools
Schools serving 2692 Cavanaugh Dr
School District:Orange County School District
| Name | Grades | Distance |
|---|---|---|
Cheney Elementary School 2000 North Forsyth Road, Orlando, FL 32807 | PK-5 | 1.7 mi |
Glenridge Middle School 2900 Upper Park Road, Orlando, FL 32814 | 6-8 | 4.1 mi |
Winter Park High School 2100 Summerfield Road, Winter Park, FL 32792 | 9-12 | 3.3 mi |
Disclaimer:
School attendance boundaries provided by ATTOM Data Solutions and are for reference only. Contact the school directly to verify enrollment eligibility.
Price & Sales History for 2692 Cavanaugh Dr
Date
Details
Price
Change
Source
7/26/2026
Listed
$650,000
—
MLS
Disclaimer: Historical sales information is derived from public records provided by the county offices. Information is not guaranteed and should be independently verified.
Estimate the Cost
Estimate the Cost for 2692 Cavanaugh Dr
2692 Cavanaugh Drive, Orlando, FL 32817 (MLS# O6428292) is a Single Family property with 4 bedrooms, 3 full bathrooms and 1 partial bathroom. 2692 Cavanaugh Drive is currently listed for $650,000 and was received on July 26, 2026. Want to learn more about 2692 Cavanaugh Drive? Do you have questions about finding other Single Family real estate for sale in Orlando? You can browse all Orlando real estate or contact a Coldwell Banker agent to request more information.