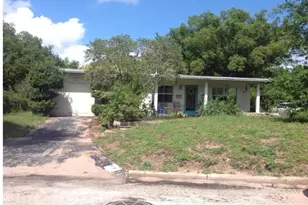
This is a carousel with tiles that activate property listing cards. Use the previous and next buttons to navigate.
1/18
$310,000 Just Listed
This is a carousel with tiles that activate property listing cards. Use the previous and next buttons to navigate.
1/18
Property Description
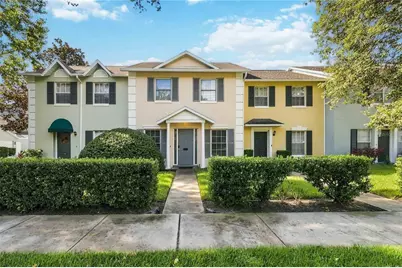
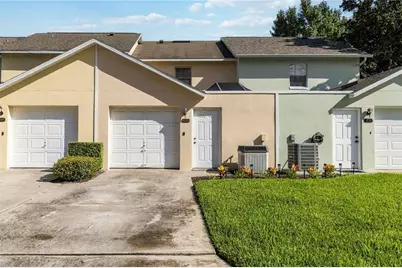
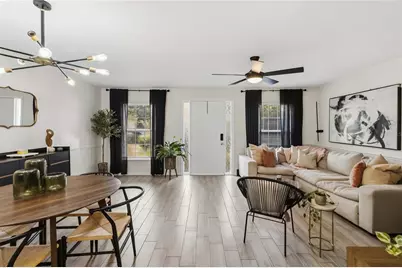
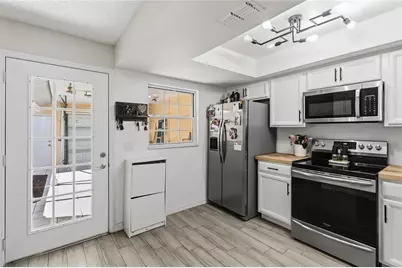
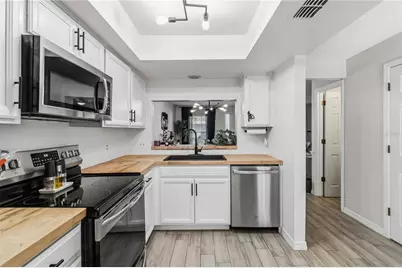
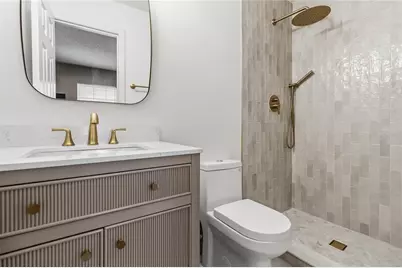
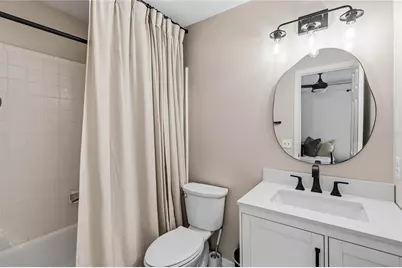
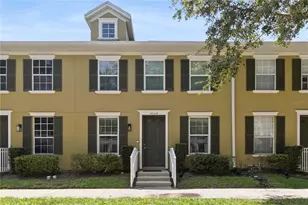
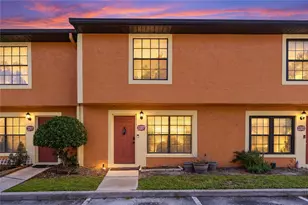
Welcome to this beautifully appointed two-story townhome in Charles Towne, where thoughtful updates, functional living spaces, and an unbeatable Orlando location come together. Offering 2 bedrooms, 2.5 bathrooms, 1,300 square feet, and an attached garage, this home delivers an inviting layout with plenty to love. The main level welcomes you with an open floor plan that seamlessly connects the living room and dining area, creating a bright and airy setting for everyday living. Just off the dining area, a breakfast bar opens directly into the kitchen, featuring stainless steel appliances, abundant cabinetry, and generous counter space. A convenient half bath rounds out the first floor. Upstairs, both bedrooms offer their own upgraded en-suite bathrooms, providing a private and comfortable setup for each space. Out back, the screened-in lanai extends the living area outdoors and offers a versatile space to relax, entertain, or enjoy your morning coffee, with the attached garage adding everyday convenience. And the location is hard to beat. Just 5 minutes from Downtown Orlando and bordering the vibrant Milk District, you'll have quick access to the 408 Expressway and I-4, Orlando International Airport, premier shopping, world-class entertainment, and the city's famous theme parks. This is Orlando living with convenience built right in. Mortgage savings may be available for buyers of this listing.
Full Property Details
Full Property Details for 2708 E Pine St
General
- Price: $310,000
- HOA FEE: $375/month
- Taxes: $2,623 (2025)
- Status: Active
- Type: Townhouse
- Source: MidFloridaRegionalMLS
- MLS ID: O6444248
- Updated: 10/8/2026
- Added to Site: 2 day(s) ago
Rental Information
- Min. Lease: 7 Months
Interior
- Number of Rooms: 4
- Interior Features: Ceiling Fan(s), Living Room/Dining Room Combo, Other, PrimaryBedroom Upstairs
- Appliances: Dishwasher, Dryer, Microwave, Range, Refrigerator, Washer
- Furnishings: Unfurnished
- Flooring: Carpet, Tile
Rooms
Bathrooms
- Total Bathrooms: 3
- Full Bathrooms: 2
- Half Bathrooms: 1
Bedrooms
- Total Bedrooms: 2
Other Rooms
- Laundry: In Garage
Exterior
- Exterior Features: Lighting, Other, Rain Gutters, Sidewalk
- Deck/Patio: Patio, Screened
- Porch/Patio/Deck: Patio, Screened
Parking
- Garage: Yes
- Attached garage: Yes
- Garage Spaces: 1
- Covered Spaces: 1
- Parking Features: Covered, Driveway
Location
- Area: 32803 - Orlando/Colonial Town
- County: Orange
- Development Name: 32803 - Orlando/Colonial Town
- Subdivision: CHARLES TOWNE
- Driving Directions: Head east on FL-408 E, Take exit 12A toward Bumby Ave, Merge onto FL-15 S, Turn left onto S Primrose Dr, Turn left onto E Pine St, Destination will be on the left
- Direction Faces: South
Community
- Community Name: 32803 - Orlando/Colonial Town
- Community Features: Deed Restrictions, Playground, Pool
- Association: Yes
- Assoc. Name: Richard Neilan
- Assoc. Fees Include: Cable TV, Community Pool, Escrow Reserves Fund, Maintenance Grounds, Pest Control, Pool Maintenance, Sewer, Trash, Water
- Pet Restrictions: Buyer To Verify All Pet Restrictions
Heating & Cooling
- Cooling Type: Central Air
- Heating Type: Central, Electric
Utilities
- Sewer: Public Sewer
- Water: Public
- Utility Description: Cable TV Available, Electricity Connected, Sewer Connected, Water Connected
Structural Information
- Exterior Const.: Block, Stucco
- Roof: Shingle
- Stories/Levels: Two
- Square Feet: 1,300
- Sq. Ft. Source: Public Records
- Year Built: 1984
Lot Features
- Lot Size (Acres): 0.05
- Lot Size (Sq. Ft.): 2,001
- Lot Size: 2001
- Street/Road Desc.: Asphalt, Paved
Financial Considerations
- Association Fee: $375
- Assoc Fee Freq.: Monthly
- Assoc Fee Desc.: Required
- Tax Amount: $2,623
- Tax Year: 2025
Disclosures and Reports
- Ownership: Fee Simple
- Special Conditions: None
- Legal Description: CHARLES TOWNE 13/13 LOT 20
- Flood Zone Info: X
- APN: 302230124900200
- Property ID: 302230124900200
Listed by Redfin Corporation

Get Pre-Approved Today
Schools
Schools serving 2708 E Pine St
School District:Orange County School District
| Name | Grades | Distance |
|---|---|---|
Lake Como Elementary School 2450 East Gore Street, Orlando, FL 32806 | PK-8 | 0.8 mi |
Edgewater High School 3100 Edgewater Drive, Orlando, FL 32804 | 9-12 | 3.9 mi |
Disclaimer:
School attendance boundaries provided by ATTOM Data Solutions and are for reference only. Contact the school directly to verify enrollment eligibility.
Price & Sales History for 2708 E Pine St
Date
Details
Price
Change
Source
10/08/2026
Listed
$310,000
52.71%
MLS
11/24/2020
Sold
$203,000
—
Public Record
Disclaimer: Historical sales information is derived from public records provided by the county offices. Information is not guaranteed and should be independently verified.

Tax History
Tax History for 2708 E Pine St
Year
Property Taxes
Change
Tax Assessment
Change
2025
$2,623
4%
$186,794
6%
2024
$2,524
5%
$176,757
3%
2023
$2,407
6%
$171,609
6%
2021
$2,277
-2%
$161,758
-3%
2022
$2,324
2%
$166,611
63%
2021
$2,277
96%
$102,059
2%
2019
$1,164
2%
$99,764
2%
2018
$1,143
2%
$97,904
2%
2017
$1,118
1%
$95,890
2%
2016
$1,104
-1%
$93,918
1%
2015
$1,120
—
$93,265
1%
2014
$1,123
4%
$92,525
1%
2013
$1,081
—
$91,158
—
Disclaimer: Historical tax information is derived from public records provided by the county offices. Information is not guaranteed and should be independently verified.
Estimate the Cost
Estimate the Cost for 2708 E Pine St
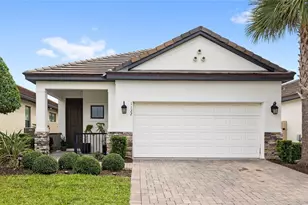
2708 E Pine Street, Orlando, FL 32803 (MLS# O6444248) is a Townhouse property with 2 bedrooms, 2 full bathrooms and 1 partial bathroom. 2708 E Pine Street is currently listed for $310,000 and was received on October 08, 2026. Want to learn more about 2708 E Pine Street? Do you have questions about finding other Townhouse real estate for sale in Orlando? You can browse all Orlando real estate or contact a Coldwell Banker agent to request more information.