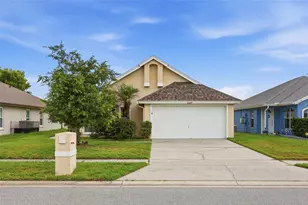
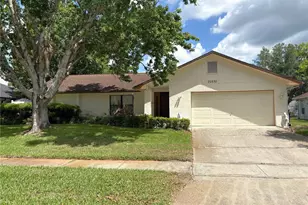
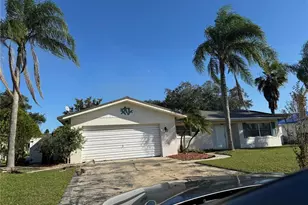
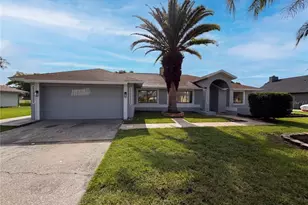
This is a carousel with tiles that activate property listing cards. Use the previous and next buttons to navigate.
1/1
$349,900
This is a carousel with tiles that activate property listing cards. Use the previous and next buttons to navigate.
1/1
Property Description
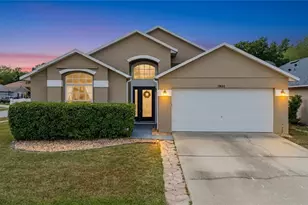
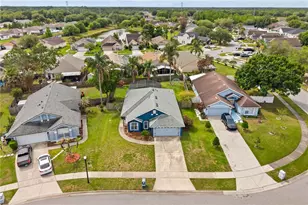
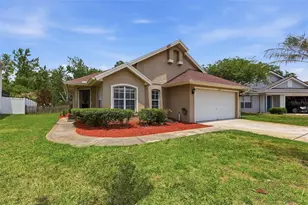
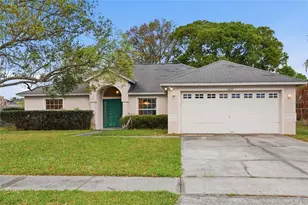
Virtually Staged. Enjoy peaceful water views from this well-maintained 3-bedroom, 2-bathroom home located within the gated Reserve at Wedgefield in East Orlando. Offering 1,505 square feet of comfortable living space, this home combines a functional layout with major recent improvements that allow buyers to move in with confidence. The spacious living and dining room combination is perfectly positioned to take advantage of the tranquil pond views, creating a bright and inviting setting for both everyday living and entertaining. The eat-in kitchen offers ample cabinet and counter space, stainless steel appliances replaced in 2024, and an easy flow into the main living areas. The split-bedroom floor plan provides privacy, with the primary suite featuring a walk-in closet and en-suite bath complete with dual sinks and a walk-in shower. Two additional bedrooms and a full guest bath are located on the opposite side of the home, while the interior laundry area adds everyday convenience. Step outside to the screened porch from either the primary bedroom or living room to enjoy the fresh air and water views. Significant recent improvements provide peace of mind for the next owner, including a new roof (2023), HVAC system (2024), luxury vinyl plank flooring (2024), and kitchen appliances (2024). Residents of The Reserve at Wedgefield enjoy access to a community pool, pickleball court, playground, golf course, and ball fields, all while being conveniently located near Wedgefield K-8 School and SR-528 for easy access to Orlando, the Space Coast, and beyond. Offering beautiful pond views, a thoughtful floor plan, and numerous recent improvements, this well-maintained home is ready for its next chapter. Schedule your tour today!
Full Property Details
Full Property Details for 2729 Regency Oak Ln
General
- Sold For: $349,900
- HOA FEE: $75/month
- HOA FEE FREQ.: Quarterly
- Taxes: $4,823 (2025)
- Status: Closed
- Type: Single Family
- Source: MidFloridaRegionalMLS
- MLS ID: O6416132
- Added to Site: 62 day(s) ago
Rental Information
- Min. Lease: 8-12 Months
Interior
- Number of Rooms: 7
- Interior Features: Thermostat
- Appliances: Dishwasher, Disposal, Microwave, Range, Refrigerator
- Furnishings: Unfurnished
- Flooring: Ceramic Tile, Luxury Vinyl
Rooms
Bathrooms
- Total Bathrooms: 2
- Full Bathrooms: 2
Bedrooms
- Total Bedrooms: 3
Other Rooms
- Laundry: Laundry Closet
Additional Information
- Shared Amenities: Gated, Pool, Recreation Facilities, Trail(s)
Exterior
- Exterior Features: Sidewalk, Sliding Doors
- Deck/Patio: Rear Porch, Screened
- Porch/Patio/Deck: Rear Porch, Screened
Parking
- Garage: Yes
- Attached garage: Yes
- Garage Spaces: 2
- Covered Spaces: 2
Location
- Area: 32833 - Orlando/Wedgefield/Rocket City/Cape Orlando
- County: Orange
- Development Name: 32833 - Orlando/Wedgefield/Rocket City/Cape Orlando
- Subdivision: RESERVE AT WEDGEFIELD
- Driving Directions: From SR-520, head west toward Orlando. Turn left onto Bancroft Boulevard, then right onto Dallas Boulevard. Turn left onto Maxim Parkway and continue to Regency Oak Lane. Turn right onto Regency Oak Lane; 2729 Regency Oak Lane will be on the left.
- Direction Faces: West
School Information
- Elementary School: Wedgefield
- Middle School: Wedgefield
- High School: East River High
Community
- Community Name: 32833 - Orlando/Wedgefield/Rocket City/Cape Orlando
- Community Features: Dog Park, Golf Carts OK, Park, Playground, Pool, Sidewalks
- Optional Amenities: Gated, Pool, Recreation Facilities, Trail(s)
- Association: Yes
- Assoc. Name: Leland Management
- Assoc. Fees Include: Community Pool
Heating & Cooling
- Cooling Type: Central Air
- Heating Type: Central
Utilities
- Sewer: Public Sewer
- Water: Public
- Utility Description: Public
Structural Information
- Exterior Const.: Block, Stucco
- Roof: Shingle
- Stories/Levels: One
- Square Feet: 1,505
- Sq. Ft. Source: Public Records
- Living Area: 1,505 Sq. Ft.
- Year Built: 1998
Lot Features
- Property View: Water
- Lot Size (Acres): 0.13
- Lot Size (Sq. Ft.): 5,520
- Lot Size: 5520
- Street/Road Desc.: Asphalt
Water Features
- Water View: Yes
Financial Considerations
- Association Fee: $225
- Assoc Fee Freq.: Quarterly
- Assoc Fee Desc.: Required
- Tax Amount: $4,823.57
- Tax Year: 2025
Disclosures and Reports
- Ownership: Fee Simple
- Special Conditions: None
- Legal Description: RESERVE AT WEDGEFIELD UNIT 1 39/90 LOT 110
- Flood Zone Info: X
- APN: 112332116901100
- Property ID: 112332116901100
- Block/Lot/Section: 1
Listed by Keller Williams Advantage 2 Realty
Sold by Lpt Realty, Llc

Get Pre-Approved Today
Schools
Schools serving 2729 Regency Oak Ln
School District:Orange County School District
| Name | Grades | Distance |
|---|---|---|
Wedgefield School 3835 Bancroft Boulevard, Orlando, FL 32833 | PK-8 | 1.2 mi |
East River High School 650 East River Falcons Way, Orlando, FL 32833 | 9-12 | 4.6 mi |
Disclaimer:
School attendance boundaries provided by ATTOM Data Solutions and are for reference only. Contact the school directly to verify enrollment eligibility.
Price & Sales History for 2729 Regency Oak Ln
Date
Details
Price
Change
Source
7/17/2026
Sold
$349,900
—
MLS
6/17/2026
Listed
$349,900
—
MLS
Disclaimer: Historical sales information is derived from public records provided by the county offices. Information is not guaranteed and should be independently verified.
2729 Regency Oak Lane, Orlando, FL 32833 (MLS# O6416132) is a Single Family property that was sold at $349,900 on July 17, 2026. Want to learn more about 2729 Regency Oak Lane? Do you have questions about finding other Single Family real estate for sale in Orlando? You can browse all Orlando real estate or contact a Coldwell Banker agent to request more information.