This is a carousel with tiles that activate property listing cards. Use the previous and next buttons to navigate.
1/22
$414,900
This is a carousel with tiles that activate property listing cards. Use the previous and next buttons to navigate.
1/22
Property Description
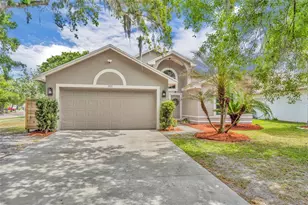
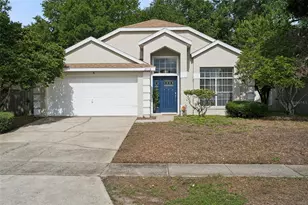
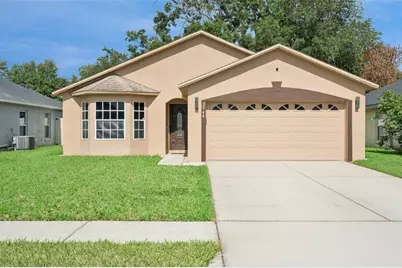
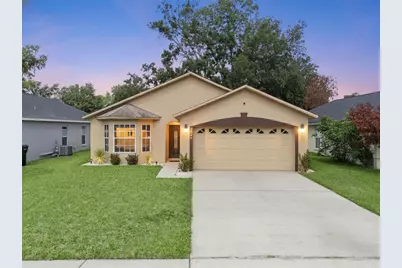
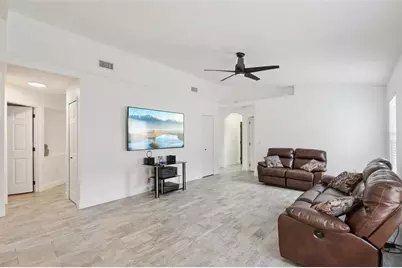
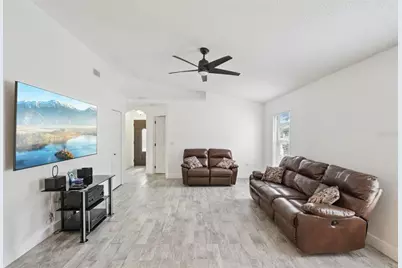
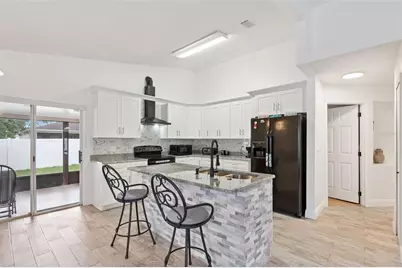
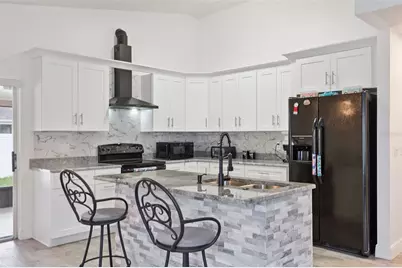
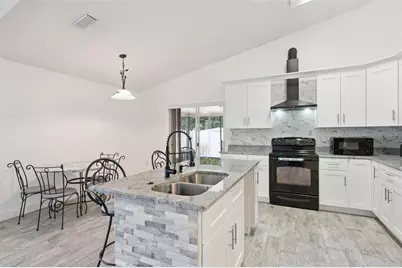
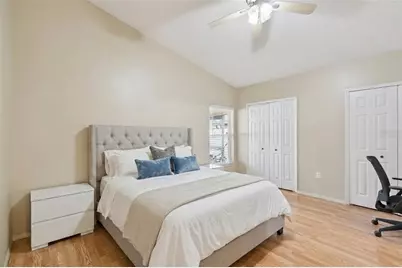
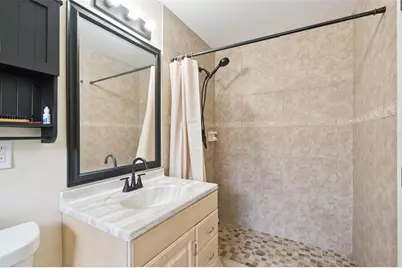
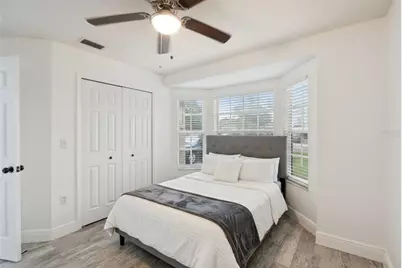
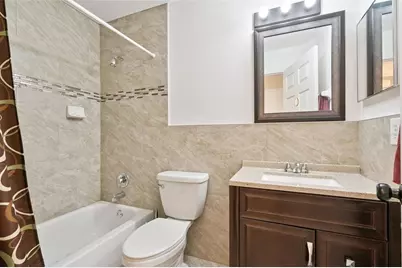
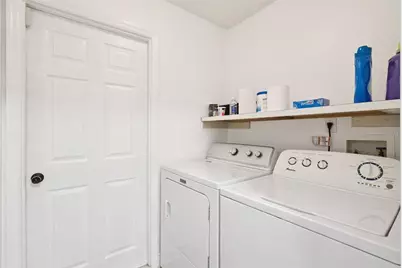
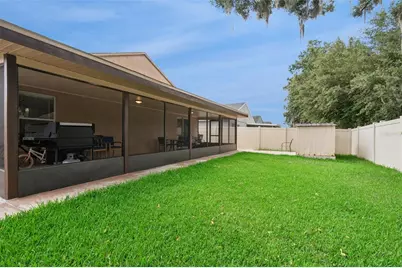
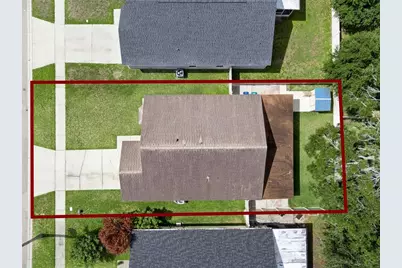
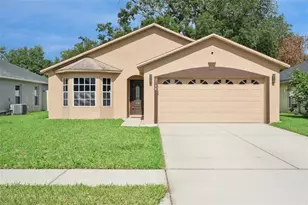
Virtually Staged. Welcome to this charming, beautifully updated single-family home offering the perfect blend of modern style and everyday comfort. Boasting an excellent location in a peaceful Orlando neighborhood, the property stands out with great curb appeal, featuring clean stucco architecture, a beautiful front bay window, a spacious two-car garage, and a wide concrete driveway. An aerial view highlights its fantastic position within an established, tree-lined community that is just minutes away from local shopping, dining, and main thoroughfares. Step inside to an expansive, sun-drenched interior defined by a soaring vaulted ceiling, fresh white paint, a modern matte-black ceiling fan, and stunning wood-look tile flooring that stretches through the main living areas. The generous great room offers ultimate flexibility for your living and media setups, keeping you completely connected to the rest of the home. This space flows effortlessly into the gourmet, updated kitchen-a true centerpiece featuring bright white cabinetry, premium granite countertops, and a full-height marble-look tile backsplash. The eye-catching center island is wrapped in a stylish, multi-textured gray stone veneer, providing casual bar-stool seating and an undermount double sink with a professional pull-down faucet. A dedicated dining area sits under a classic pendant light, while sliding glass doors open directly to the outdoor living area. The home's comfortable bedrooms offer flexible accommodations tailored to your needs. The front bedroom showcases a bright bay window alcove and easy-care tile flooring, creating a perfect space for a guest room or a sun-filled home office. The additional bedrooms are generously sized, featuring warm wood-look laminate flooring, large closets, and traditional wood-accent ceiling fans with integrated lighting. The bathrooms are equally impressive and meticulously updated, highlighting custom features that range from a deep garden soaking tub with a premium tile surround to updated dark wood vanities and walk-in showers finished with contemporary multi-toned tile work. A dedicated indoor laundry room with a washer, dryer, and storage shelving adds exceptional convenience to the floor plan. The living space expands beautifully to the outdoors, where you will find a massive, fully screened-in rear lanai running the length of the home. Outfitted with outdoor string lighting, it serves as the ultimate oasis for open-air lounging and dining. Beyond the enclosure the backyard is fully wrapped in a low-maintenance white vinyl privacy fence, enclosing a manicured green lawn, and a handy storage shed. Move-in ready and packed with premium updates, this fantastic Orlando property is ready to welcome you home!
Full Property Details
Full Property Details for 2744 Palm Isle Wy
General
- Price: $414,900
- HOA FEE: $26/month
- HOA FEE FREQ.: Semi-Annually
- Taxes: $1,938 (2025)
- Status: Active
- Type: Single Family
- Source: MidFloridaRegionalMLS
- MLS ID: O6409069
- Updated: 6/15/2026
- Added to Site: 53 day(s) ago
Rental Information
- Min. Lease: 8-12 Months
Interior
- Number of Rooms: 3
- Interior Features: Ceiling Fan(s), Eating Space In Kitchen, High Ceilings, Living Room/Dining Room Combo, Open Floorplan, Stone Counters, Thermostat
- Appliances: Convection Oven, Dryer, Range, Range Hood, Refrigerator, Washer
- Furnishings: Unfurnished
- Flooring: Laminate, Tile
Rooms
Bathrooms
- Total Bathrooms: 2
- Full Bathrooms: 2
Bedrooms
- Total Bedrooms: 3
Other Rooms
- Laundry: Inside, Laundry Room
Exterior
- Exterior Features: Sidewalk, Sliding Doors
- Deck/Patio: Patio, Porch
- Porch/Patio/Deck: Patio, Porch
Parking
- Garage: Yes
- Attached garage: Yes
- Garage Spaces: 2
- Covered Spaces: 2
Location
- Area: 32829 - Orlando/Chickasaw
- County: Orange
- Development Name: 32829 - Orlando/Chickasaw
- Subdivision: ISLANDS OF CURRY FORD
- Driving Directions: From FL-408 East, take Exit 16 for FL-417 South/Central Florida GreenWay toward the airport. Continue on FL-417 South and take Exit 30 for Curry Ford Road. Turn right onto Curry Ford Road, then left onto Young Pine Road. Continue to Canterbury Cove Drive and turn right, then turn left onto Palm Isle Way. Follow Palm Isle Way to 2744 Palm Isle Way, Orlando, FL 32829, which will be on your right-hand side
- Direction Faces: East
School Information
- Elementary School: Hidden Oaks Elem
- Middle School: Liberty Middle
- High School: Colonial High
Community
- Community Name: 32829 - Orlando/Chickasaw
- Association: Yes
- Assoc. Name: CMH Management / Cindy
Heating & Cooling
- Cooling Type: Central Air
- Heating Type: Electric
Utilities
- Sewer: Public Sewer
- Water: Public
- Utility Description: BB/HS Internet Available, Cable TV Available, Electricity Connected, Sewer Connected, Water Connected
Structural Information
- Exterior Const.: Block, Stucco
- Roof: Shingle
- Stories/Levels: One
- Square Feet: 1,339
- Sq. Ft. Source: Public Records
- Year Built: 1999
Lot Features
- Lot Size (Acres): 0.12
- Lot Size (Sq. Ft.): 5,251
- Lot Size: 5251
- Street/Road Desc.: Paved
Financial Considerations
- Association Fee: $156
- Assoc Fee Freq.: Semi-Annually
- Assoc Fee Desc.: Required
- Tax Amount: $1,938.06
- Tax Year: 2025
Disclosures and Reports
- Ownership: Fee Simple
- Special Conditions: None
- Legal Description: ISLANDS OF CURRY FORD 40/69 LOT 39
- Flood Zone Info: X
- APN: 122330234100390
- Property ID: 122330234100390
Listed by Lpt Realty Llc
Get Pre-Approved Today
Schools
Schools serving 2744 Palm Isle Wy
School District:Orange County School District
| Name | Grades | Distance |
|---|---|---|
Hidden Oaks Elementary School, Orlando, FL 9051 Suburban Drive, Orlando, FL 32829 | K-5 | 1.3 mi |
Liberty Middle School, Orlando, FL 3405 South Chickasaw Trail, Orlando, FL 32829 | 6-8 | 0.5 mi |
Colonial High School 6100 Oleander Drive, Orlando, FL 32807 | 9-12 | 3.8 mi |
Disclaimer:
School attendance boundaries provided by ATTOM Data Solutions and are for reference only. Contact the school directly to verify enrollment eligibility.
Price & Sales History for 2744 Palm Isle Wy
Date
Details
Price
Change
Source
6/15/2026
Price Reduced
$414,900
-1.19%
MLS
5/20/2026
Listed
$419,900
181.81%
MLS
5/10/2004
Sold
$149,000
—
Public Record
Disclaimer: Historical sales information is derived from public records provided by the county offices. Information is not guaranteed and should be independently verified.
Tax History
Tax History for 2744 Palm Isle Wy
Year
Property Taxes
Change
Tax Assessment
Change
2025
$1,938
8%
$130,553
6%
2024
$1,789
7%
$123,538
3%
2023
$1,675
8%
$119,940
6%
2021
$1,548
-2%
$113,055
-3%
2022
$1,585
2%
$116,447
4%
2021
$1,548
4%
$111,494
2%
2019
$1,487
2%
$108,987
2%
2018
$1,463
3%
$106,955
2%
2017
$1,427
2%
$104,755
2%
2016
$1,398
-1%
$102,600
1%
2015
$1,417
-3%
$101,887
1%
2014
$1,454
2%
$101,078
2%
2013
$1,422
—
$99,584
—
Disclaimer: Historical tax information is derived from public records provided by the county offices. Information is not guaranteed and should be independently verified.
Estimate the Cost
Estimate the Cost for 2744 Palm Isle Wy
2744 Palm Isle Way, Orlando, FL 32829 (MLS# O6409069) is a Single Family property with 3 bedrooms and 2 full bathrooms. 2744 Palm Isle Way is currently listed for $414,900 and was received on May 20, 2026. Want to learn more about 2744 Palm Isle Way? Do you have questions about finding other Single Family real estate for sale in Orlando? You can browse all Orlando real estate or contact a Coldwell Banker agent to request more information.