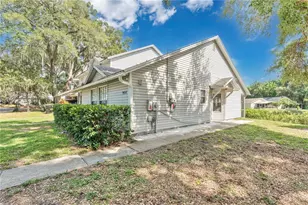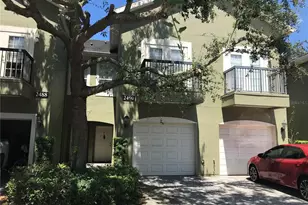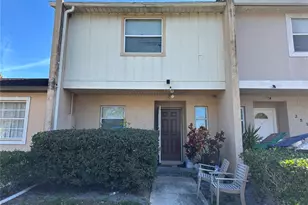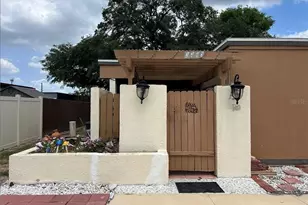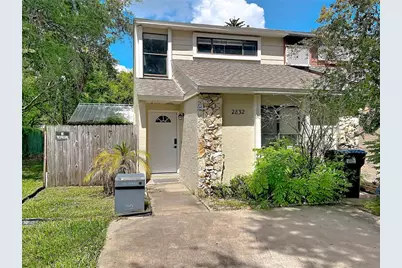
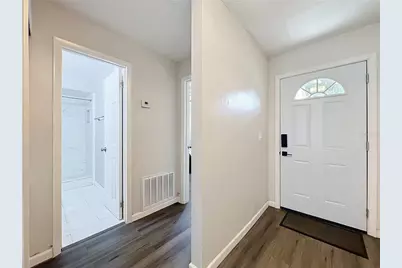
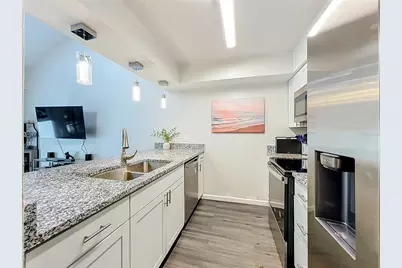
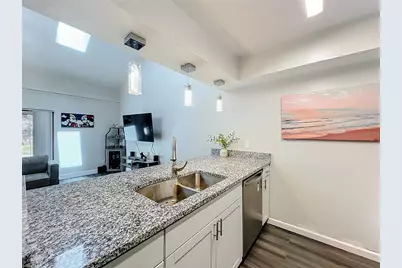
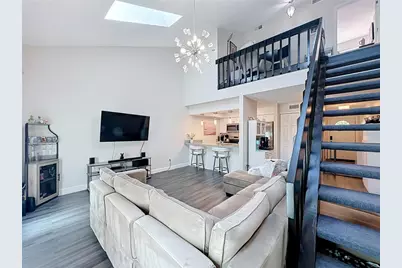
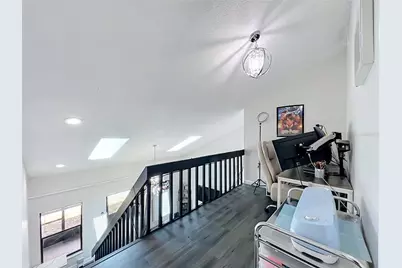
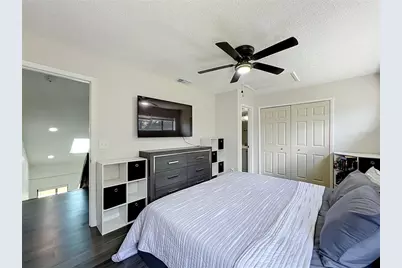
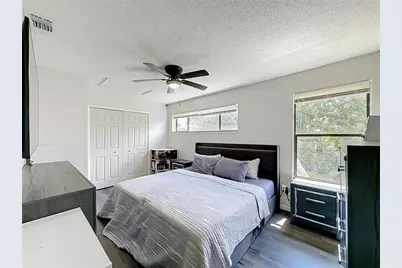

This is a carousel with tiles that activate property listing cards. Use the previous and next buttons to navigate.
$275,000 Just Listed
This is a carousel with tiles that activate property listing cards. Use the previous and next buttons to navigate.
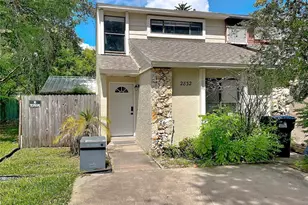
Full Property Details for 2832 Hunt Club Ln
General
- Price: $275,000
- Taxes: $3,964 (2025)
- Status: Active
- Type: Townhouse
- Source: MidFloridaRegionalMLS
- MLS ID: O6443493
- Updated: 9/22/2026
- Added to Site: 1 day(s) ago
Rental Information
- Min. Lease: No Minimum
Interior
- Number of Rooms: 6
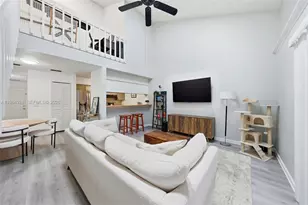
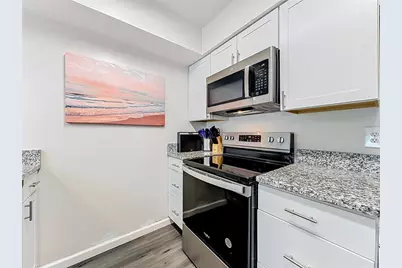
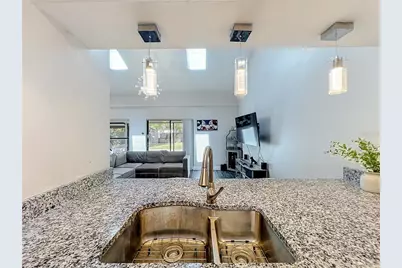
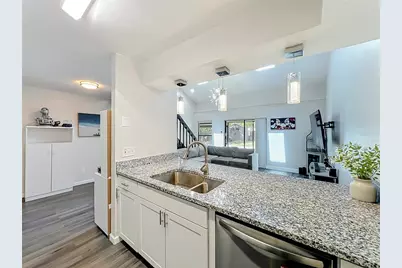
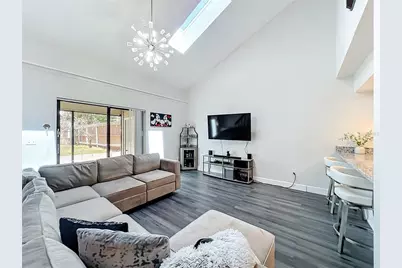
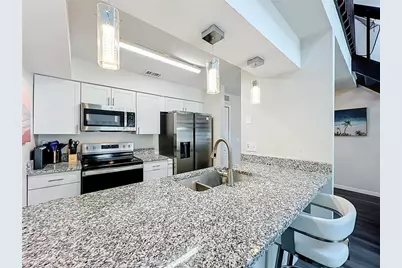
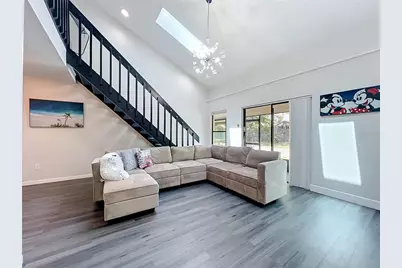
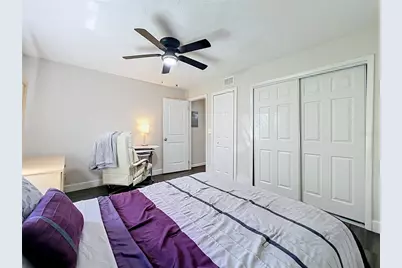
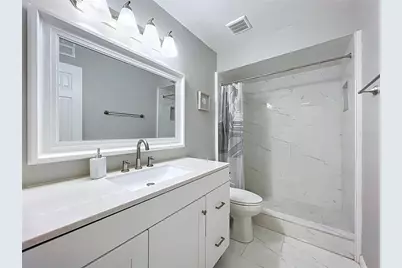
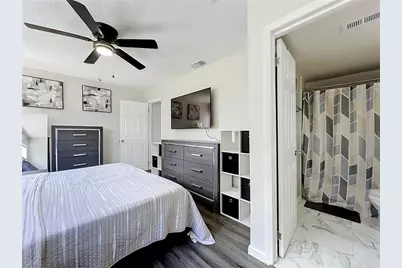
- Interior Features: Ceiling Fan(s), PrimaryBedroom Upstairs, Skylight(s), Stone Counters
- Appliances: Dishwasher, Disposal, Microwave, Range, Refrigerator
- Furnishings: Unfurnished
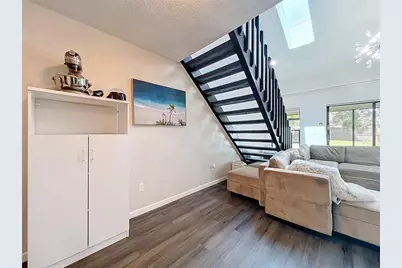
- Flooring: Ceramic Tile, Laminate
Rooms
Bathrooms
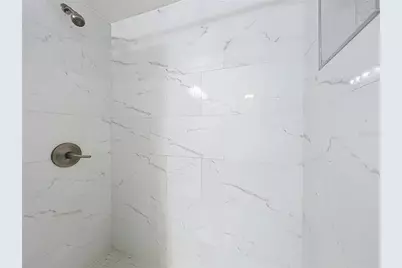
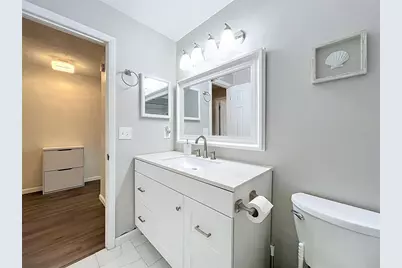
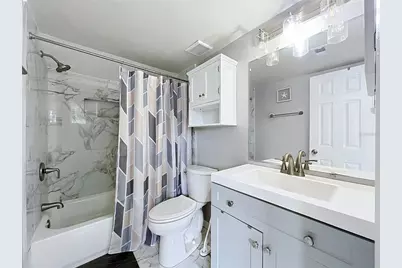
- Total Bathrooms: 2
- Full Bathrooms: 2
Bedrooms
- Total Bedrooms: 2
Other Rooms
- Laundry: Outside
Additional Information
- Security/Safety: Smoke Detector(s)
Exterior
- Exterior Features: Rain Gutters, Sliding Doors
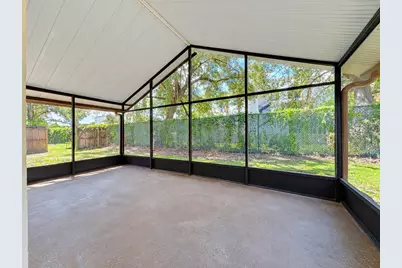
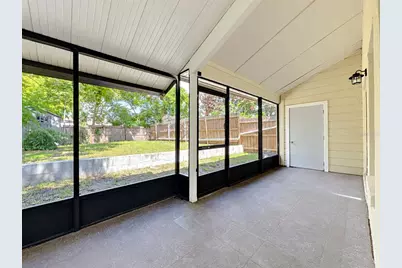
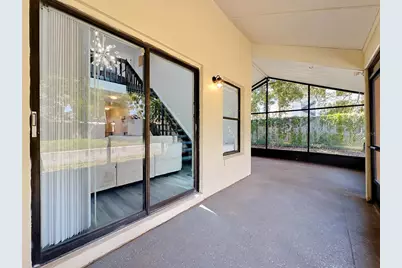
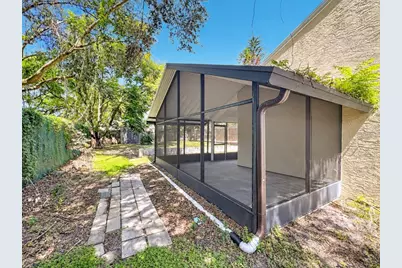
- Deck/Patio: Covered, Enclosed, Patio, Rear Porch
- Porch/Patio/Deck: Covered, Enclosed, Patio, Rear Porch
Location
- Area: 32826 - Orlando/Alafaya
- County: Orange
- Development Name: 32826 - Orlando/Alafaya
- Subdivision: FOX HUNT LANES PH 03
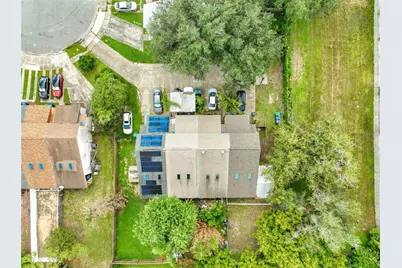
- Driving Directions: From East Colonial (Hwy 50), go North on Alafaya, Right On Huntsman into Fox Hunt Lanes to the end of the road and turn left on Hunt Club, go all the way to the end and unit is on the left facing you (end unit) long driveway to left.
- Direction Faces: South
School Information
- Elementary School: Riverdale Elem
- Middle School: Corner Lake Middle
- High School: University High
Community
- Community Name: 32826 - Orlando/Alafaya
- Community Features: None
- Assoc. Fees Include: None
- Pet Restrictions: Pet restrictions must be verified by the buyer prior to submitting an offer on this property.
Heating & Cooling
- Cooling Type: Central Air
- Heating Type: Central, Electric
Utilities
- Sewer: Septic Tank
- Water: Public
- Utility Description: BB/HS Internet Available, Cable TV Available, Electricity Connected, Public, Underground Utilities, Water Connected
Structural Information
- Architectural Info: Florida, Traditional
- Architectural Style: Florida, Traditional
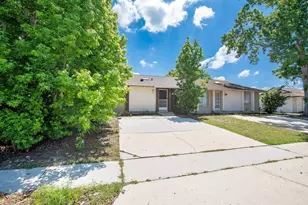
- Exterior Const.: Block
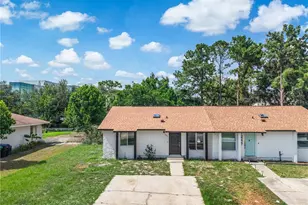
- Roof: Shingle
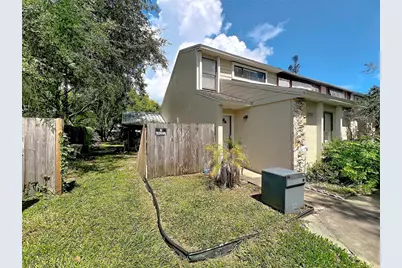
- Common Walls: End Unit
- Windows: Blinds
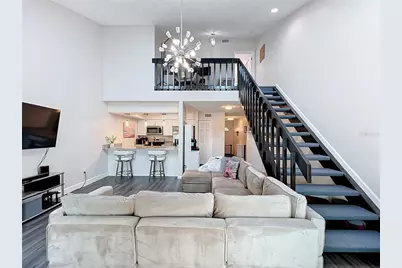
- Stories/Levels: Two
- Square Feet: 1,091
- Sq. Ft. Source: Public Records
- Year Built: 1986
Lot Features
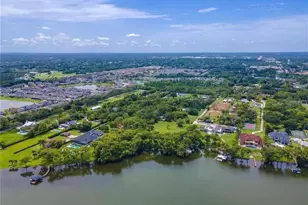
- Property View: Garden
- Lot Size (Acres): 0.12
- Lot Size (Sq. Ft.): 5,368
- Lot Size: 5368
- Frontage: Street Paved
- Street/Road Desc.: Paved, Asphalt
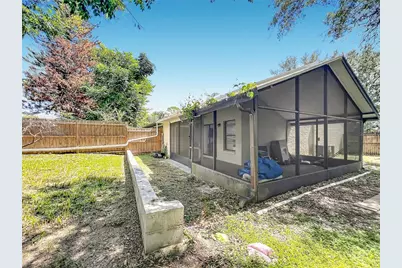
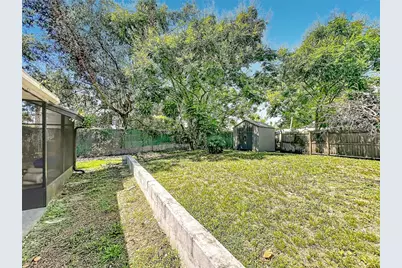
- Fencing (Description): Fenced, Wood
Financial Considerations
- Tax Amount: $3,964
- Tax Year: 2025
Disclosures and Reports
- Ownership: Fee Simple
- Special Conditions: None
- Legal Description: FOX HUNT LANES PHASE 3 13/138 BEG NW COROF LOT 66 RUN E 39.01 FT S 2 DEG E 134.21 FT TO A PT 6 FT S OF S LINE LOT 66 THRUN S 87 DEG W 40.86 FT N 134.63 FT TOPOB
- Flood Zone Info: X
- APN: 152231287000660
- Property ID: 152231287000660
- Block/Lot/Section: 660
Schools serving 2832 Hunt Club Ln
| Name | Grades | Distance |
|---|---|---|
Riverdale Elementary School 11301 Lokanotosa Trail, Orlando, FL 32817 | PK-5 | 0.9 mi |
Corner Lake Middle School 1700 Chuluota Road, Orlando, FL 32820 | 6-8 | 4.7 mi |
University High School, Orlando, FL 2450 Cougar Way, Orlando, FL 32817 | 9-12 | 0.6 mi |
Price & Sales History for 2832 Hunt Club Ln
Tax History for 2832 Hunt Club Ln
Estimate the Cost for 2832 Hunt Club Ln
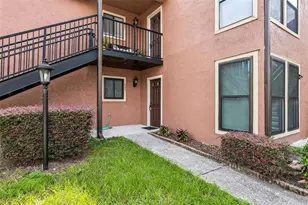
2832 Hunt Club Lane, Orlando, FL 32826 (MLS# O6443493) is a Townhouse property with 2 bedrooms and 2 full bathrooms. 2832 Hunt Club Lane is currently listed for $275,000 and was received on September 21, 2026. This property is listed by David Plasencia, Esq. from our Winter Park Office.Want to learn more about 2832 Hunt Club Lane? Do you have questions about finding other Townhouse real estate for sale in Orlando? You can browse all Orlando real estate or contact a Coldwell Banker agent to request more information.