

This is a carousel with tiles that activate property listing cards. Use the previous and next buttons to navigate.
1/26
$164,900
This is a carousel with tiles that activate property listing cards. Use the previous and next buttons to navigate.
1/26
Property Description
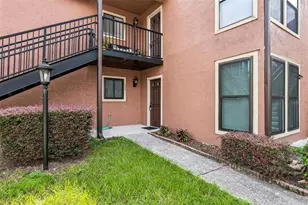
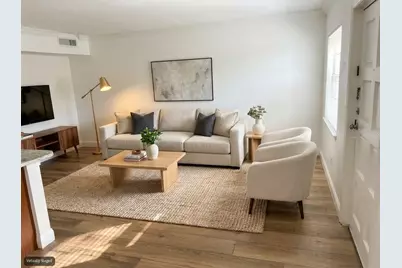
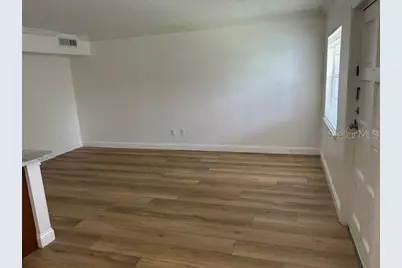
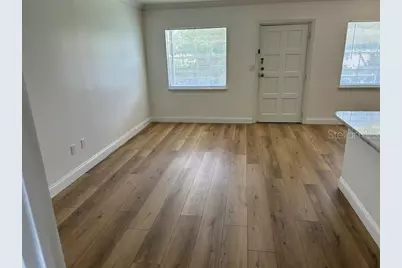
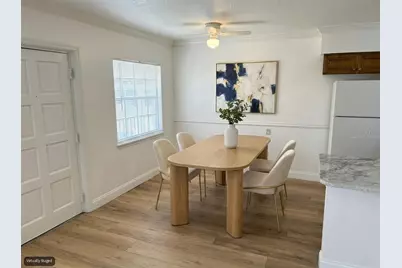
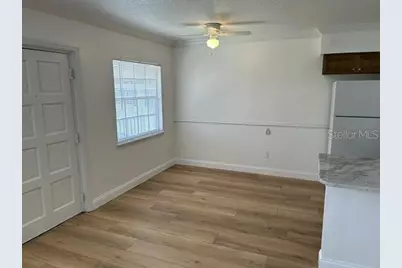
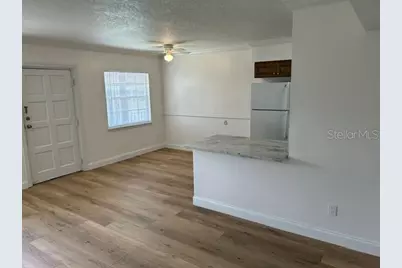
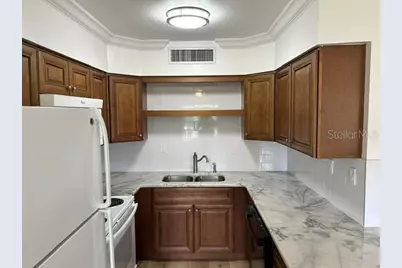
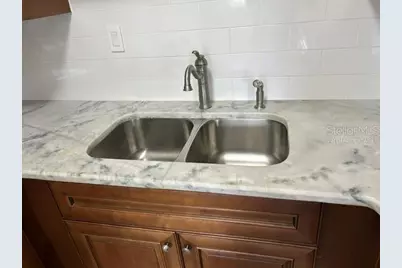
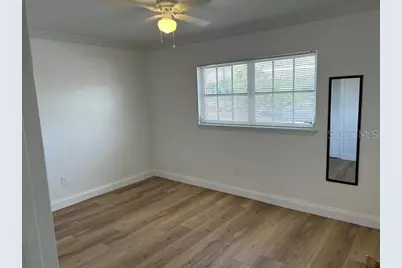
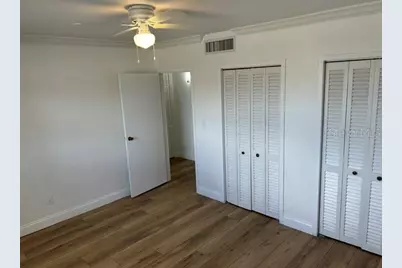
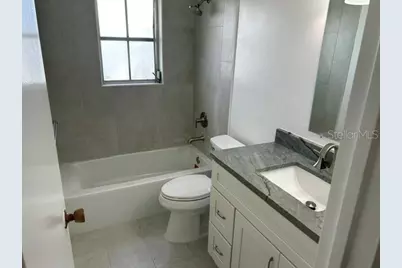
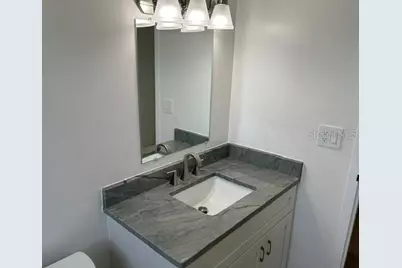
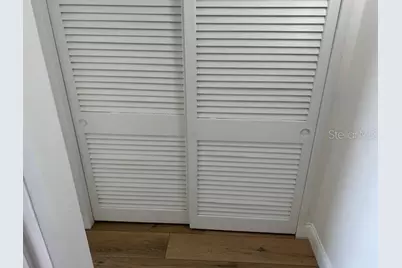
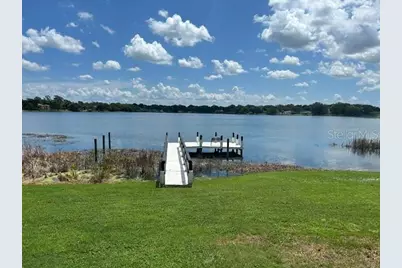
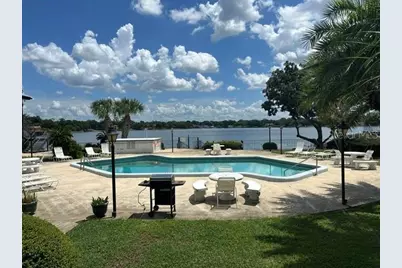
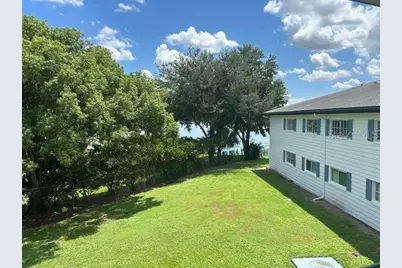
Virtually Staged. COMPLETELY REMODELED 1/1 CONDOMINIUM with LAKE VIEWS in a well-maintained LAKEFRONT COMPLEX CONVENIENTLY LOCATED in the HEART OF SODO. This open 1 bedroom, 1 bathroom condo has been completely renovated with LUXURY VINYL PLANK FLOORING and CROWN MOLDING throughout. The CUSTOM KITCHEN features WOOD RAISED PANEL cabinets, GRANITE TOPS, TILE BACKSPLASH, BREAKFAST BAR with stool space, OPEN SHELVING above the sink and SOFT CLOSE DRAWERS. The dining room features a CEILING FAN and CHAIR RAIL with BEAD BOARD WAINSCOTTING and a window with LAKE VIEWS. The living room has a built-in cabinet with open shelving above and another window overlooking the lawn and lake. The primary bedroom has a CEILING FAN and 2 DOUBLE DOOR CLOSETS. The bathroom has a vanity with GRANITE TOP and SOFT CLOSE CABINET DOORS, TILE FLOOR and a tub/shower with CUSTOM TILE surround. There is a DOUBLE DOOR CLOSET in the hall for additional storage. There is an ASSIGNED PARKING SPACE and the HOA provides exceptional exterior maintenance and a lakefront community pool and dock for water activities. Ideally located close to all of the shopping and dining option of SODO as well as the Orlando Health Medical Campus and all of the sports and entertainment options in downtown Orlando.
Full Property Details
Full Property Details for 2873 S Osceola Ave #A5
General
- Price: $164,900
- HOA FEE: $375/month
- Taxes: $2,209 (2025)
- Status: Active
- Type: Condo
- Source: MidFloridaRegionalMLS
- MLS ID: O6439096
- Updated: 9/10/2026
- Added to Site: 16 day(s) ago
Rental Information
- Min. Lease: 8-12 Months
Interior
- Number of Rooms: 5
- Interior Features: Ceiling Fan(s), Chair Rail, Crown Molding, Eating Space In Kitchen, Living Room/Dining Room Combo, Open Floorplan, Primary Bedroom Main Floor, Solid Surface Counters, Solid Wood Cabinets, Stone Counters, Thermostat, Window Treatments
- Appliances: Dishwasher, Disposal, Electric Water Heater, Microwave, Range, Refrigerator
- Furnishings: Unfurnished
- Flooring: Luxury Vinyl
Rooms
Bathrooms
- Total Bathrooms: 1
- Full Bathrooms: 1
Bedrooms
- Total Bedrooms: 1
Other Rooms
- Laundry: Common Area
Additional Information
- Shared Amenities: Pool
Exterior
- Exterior Features: Irrigation System, Lighting, Outdoor Grill, Outdoor Shower, Private Mailbox, Sidewalk
Location
- Area: 32806 - Orlando/Delaney Park/Crystal Lake
- County: Orange
- Development Name: 32806 - Orlando/Delaney Park/Crystal Lake
- Subdivision: PINELOCH LAKE APTS
- Driving Directions: From Downtown Orlando head south on S Orange Ave to East (Left) on Michigan St to South (Right) on S Osceola Ave. Complex is on the Left. The Building is 2873 and it the building on the Left side of the parking lot.
- Direction Faces: Southeast
School Information
- Elementary School: Blankner Elem
- Middle School: Blankner School (K-8)
- High School: Boone High
Community
- Community Name: 32806 - Orlando/Delaney Park/Crystal Lake
- Community Features: Dock, Fishing, Lake, Waterfront, Association Recreation - Owned, Deed Restrictions, Pool, Sidewalks
- Optional Amenities: Pool
- Association: Yes
- Assoc. Name: Shamara Gordon
- Assoc. Fees Include: Community Pool, Maintenance Structure, Maintenance Grounds, Pool Maintenance, Trash
Heating & Cooling
- Cooling Type: Central Air
- Heating Type: Electric
Utilities
- Sewer: Public Sewer
- Water District: LAKE PINELOCH
- Water: Public
- Utility Description: Cable TV Available, Electricity Connected, Phone Available, Sewer Connected, Street Lights, Water Connected
Structural Information
- Architectural Info: Florida
- Architectural Style: Florida
- Exterior Const.: Block
- Roof: Shingle
- Common Walls: End Unit
- Windows: Window Treatments
- Stories/Levels: One
- Square Feet: 632
- Sq. Ft. Source: Public Records
- Year Built: 1970
Lot Features
- Property View: Trees/Woods, Water
- Lot Size (Acres): 0.09
- Lot Size (Sq. Ft.): 3,937
- Lot Size: 3937
- Street/Road Desc.: Asphalt
Water Features
- Water View: Yes
- Water Access: Yes
- Water Access Desc: Lake
- Water Extras: Yes
- Water Front Name: LAKE PINELOCH
- Water Front Desc.: Lake, Waterfront
Financial Considerations
- Association Fee: $375
- Assoc Fee Freq.: Monthly
- Assoc Fee Desc.: Required
- Tax Amount: $2,209
- Tax Year: 2025
Disclosures and Reports
- Ownership: Fee Simple
- Special Conditions: None
- Legal Description: PINELOCH LAKE CONDO APARTMENTS CB 2/132UNIT A-5
- Flood Zone Info: X
- APN: 12329708201005
- Property ID: 12329708201005
- Block/Lot/Section: 1
Listed by Revel Realty Llc
Get Pre-Approved Today
Schools
Schools serving 2873 S Osceola Ave #A5
School District:Orange County School District
| Name | Grades | Distance |
|---|---|---|
Blankner K-8 2500 South Mills Avenue, Orlando, FL 32806 | PK-8 | 0.4 mi |
William R Boone High School 1000 East Kaley Street, Orlando, FL 32806 | 9-12 | 0.7 mi |
Disclaimer:
School attendance boundaries provided by ATTOM Data Solutions and are for reference only. Contact the school directly to verify enrollment eligibility.
Price & Sales History for 2873 S Osceola Ave #A5
Date
Details
Price
Change
Source
9/05/2026
Listed
$164,900
—
MLS
Disclaimer: Historical sales information is derived from public records provided by the county offices. Information is not guaranteed and should be independently verified.

Estimate the Cost
Estimate the Cost for 2873 S Osceola Ave #A5
2873 S Osceola Avenue #A5, Orlando, FL 32806 (MLS# O6439096) is a Condo property with 1 bedroom and 1 full bathroom. 2873 S Osceola Avenue #A5 is currently listed for $164,900 and was received on September 05, 2026. Want to learn more about 2873 S Osceola Avenue #A5? Do you have questions about finding other Condo real estate for sale in Orlando? You can browse all Orlando real estate or contact a Coldwell Banker agent to request more information.