This is a carousel with tiles that activate property listing cards. Use the previous and next buttons to navigate.
1/1
$1,599,000
This is a carousel with tiles that activate property listing cards. Use the previous and next buttons to navigate.
1/1
Property Description
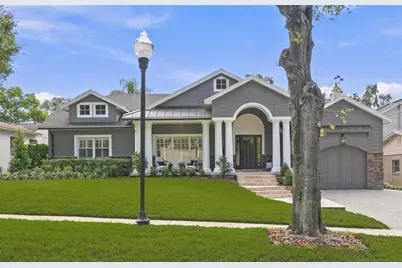
Timeless Character & Exceptional Living in Coveted Rose Isle! This home makes a wonderful first impression with its Craftsman-inspired design, layered gables & freshly painted rich gray exterior, accented by textured stone and aged copper, all framed by lush, manicured landscaping. The column-lined front porch, arched entry and winding travertine front steps create a gracious, inviting approach, adding to the home's welcoming neighborhood feel. Designed with a natural sense of openness, the home is grounded by newly refinished hardwood floors that carry beautifully from room to room. Freshly repainted interiors give the spaces a crisp, refreshed feel, while new recessed lighting, crown molding and other thoughtful details add interest throughout. The floor plan easily connects each of the living spaces, with wide openings from the centrally placed dining area to the kitchen, family room and living room, creating an effortless flow whether enjoying a simple evening at home or celebrating with family and friends. The family room is substantial yet comfortable, with rich hardwood floors and custom cabinetry paired with open shelving for displaying favorite pieces, books and collected finds. French doors bring the outdoors into view and open directly to the backyard, filling the room with natural light. The kitchen makes a statement with its generous scale, abundant cabinetry and stone counters, providing exceptional storage and workspace along with glass-front display cabinets and dedicated wine storage. A uniquely curved island creates a distinctive centerpiece, while the extended breakfast bar provides seating for six. The split floor plan adds privacy, with two spacious bedrooms and a full bath thoughtfully positioned together in their own area of the home. Tucked away through its own vestibule entry, the impressive owner's suite addition feels private from the rest of the home. The bedroom features a tray ceiling, brick fireplace, customized walk-in closet and French doors opening directly to the pool. The adjoining bath has a personality all its own, featuring a clawfoot soaking tub, furniture-style vanity, glass-enclosed walk-in shower and brick-pattern tile floors. A wonderful surprise is the bonus room off the suite, complete with its own French doors to the pool and flexibility as a private office, fitness room or sitting room. The home opens beautifully to the backyard through multiple sets of French doors, leading to a free-form pool surrounded by travertine decking. Beyond the pool, a wide stretch of fully fenced lawn framed by mature trees and established landscaping gives the backyard an added sense of space and privacy. All of this in one of Orlando's most sought-after neighborhoods, known for its tree-lined streets, with convenient access to Orlando's major hospitals, renowned museums, Downtown Orlando and Winter Park's celebrated Park Avenue, all within the highly rated Audubon K-8 school district.
Full Property Details
Full Property Details for 2911 Middlesex Rd
General
- Sold For: $1,599,000
- Taxes: $9,790 (2025)
- Status: Closed
- Type: Single Family
- Source: MidFloridaRegionalMLS
- MLS ID: O6440666
- Added to Site: 59 day(s) ago
Rental Information
- Min. Lease: No Minimum
Interior
- Number of Rooms: 8
- Interior Features: Ceiling Fan(s), Crown Molding, Open Floorplan, Solid Wood Cabinets, Split Bedroom, Stone Counters, Thermostat, Tray Ceiling(s), Walk-In Closet(s)
- Fireplace: Yes
- Fireplace(s): Master Bedroom
- Appliances: Built-In Oven, Cooktop, Dishwasher, Disposal, Dryer, Electric Water Heater, Microwave, Refrigerator, Washer
- Furnishings: Unfurnished
- Flooring: Carpet, Ceramic Tile, Hardwood
Rooms
Bathrooms
- Total Bathrooms: 3
- Full Bathrooms: 2
- Half Bathrooms: 1
Bedrooms
- Total Bedrooms: 3
Other Rooms
- Laundry: Inside, Laundry Room
Additional Information
- Pool: Yes
- Private Pool: Yes
- Pool Description: Gunite, In Ground, Pool Sweep
Exterior
- Exterior Features: French Doors, Irrigation System, Private Mailbox, Private Yard, Sidewalk, Sprinkler Metered
- Deck/Patio: Covered, Front Porch, Patio
- Porch/Patio/Deck: Covered, Front Porch, Patio
Parking
- Garage: Yes
- Attached garage: Yes
- Garage Spaces: 1
- Covered Spaces: 1
- Parking Features: Driveway, Garage Door Opener
Location
- Area: 32803 - Orlando/Colonial Town
- County: Orange
- Development Name: 32803 - Orlando/Colonial Town
- Subdivision: BEVERLY SHORES
- Driving Directions: 17-92 to East on Dorchester then Left on Middlesex. Home on Right
- Direction Faces: West
School Information
- Elementary School: Audubon Park K8
- Middle School: Audubon Park K-8
Community
- Community Name: 32803 - Orlando/Colonial Town
- Pet Restrictions: Confirm with local municipalities regarding any pet restrictions
Heating & Cooling
- Cooling Type: Central Air
- Heating Type: Central, Electric
Utilities
- Sewer: Public Sewer
- Water: Public
- Utility Description: Electricity Connected, Public, Sewer Connected, Sprinkler Meter, Water Connected
Structural Information
- Exterior Const.: Block, Stucco
- Roof: Shingle
- Stories/Levels: One
- Square Feet: 2,703
- Sq. Ft. Source: Estimated
- Living Area: 2,703 Sq. Ft.
- Year Built: 1959
Lot Features
- Lot Size (Acres): 0.25
- Lot Size (Sq. Ft.): 10,672
- Lot Size: 10672
- Frontage: Street Paved
- Street/Road Desc.: Paved, Asphalt
- Fencing (Description): Fenced, Wood
Financial Considerations
- Tax Amount: $9,790.28
- Tax Year: 2025
Disclosures and Reports
- Ownership: Fee Simple
- Special Conditions: None
- Legal Description: BEVERLY SHORES Q/44 LOT 38 & S PT LOT 37BEING 25 FT ON W LINE & 22.75 FT ON E LINE BLK 39
- Flood Zone Info: X
- APN: 132229066839380
- Property ID: 132229066839380
- Block/Lot/Section: 39
Listed by Fannie Hillman & Associates
Sold by Fannie Hillman & Associates
Get Pre-Approved Today
Schools
Schools serving 2911 Middlesex Rd
School District:Orange County School District
| Name | Grades | Distance |
|---|---|---|
Audubon Park School 1500 Falcon Drive, Orlando, FL 32803 | PK-8 | 1.2 mi |
Edgewater High School 3100 Edgewater Drive, Orlando, FL 32804 | 9-12 | 2 mi |
Disclaimer:
School attendance boundaries provided by ATTOM Data Solutions and are for reference only. Contact the school directly to verify enrollment eligibility.
Price & Sales History for 2911 Middlesex Rd
Date
Details
Price
Change
Source
10/23/2026
Sold
$1,599,000
—
MLS
9/15/2026
Listed
$1,599,000
—
MLS
Disclaimer: Historical sales information is derived from public records provided by the county offices. Information is not guaranteed and should be independently verified.
2911 Middlesex Road, Orlando, FL 32803 (MLS# O6440666) is a Single Family property that was sold at $1,599,000 on October 23, 2026. Want to learn more about 2911 Middlesex Road? Do you have questions about finding other Single Family real estate for sale in Orlando? You can browse all Orlando real estate or contact a Coldwell Banker agent to request more information.