This is a carousel with tiles that activate property listing cards. Use the previous and next buttons to navigate.
1/29
$600,000
This is a carousel with tiles that activate property listing cards. Use the previous and next buttons to navigate.
1/29
Property Description
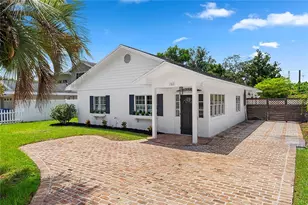
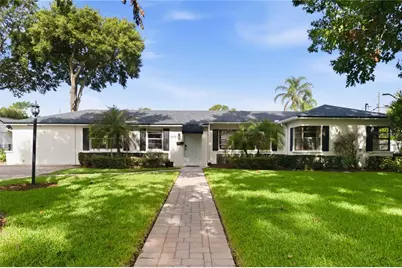

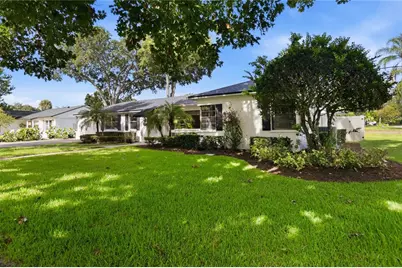
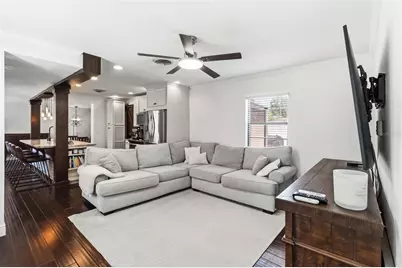
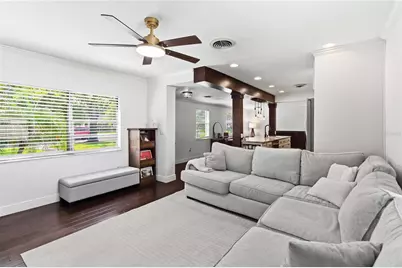
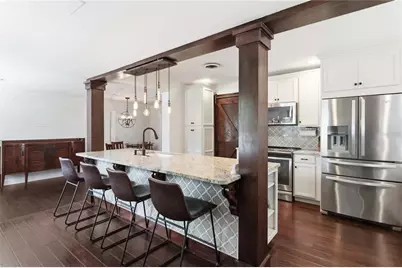
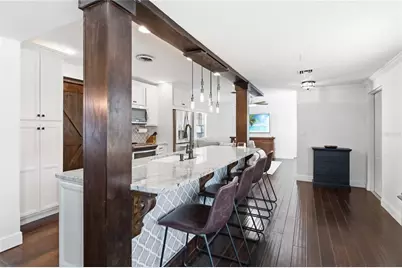
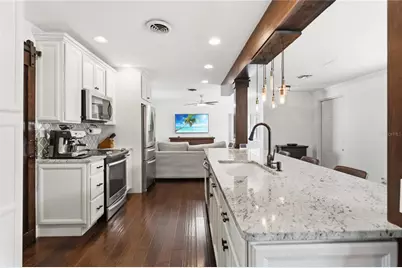
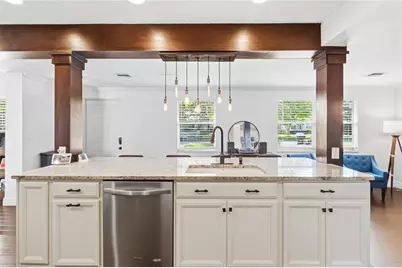
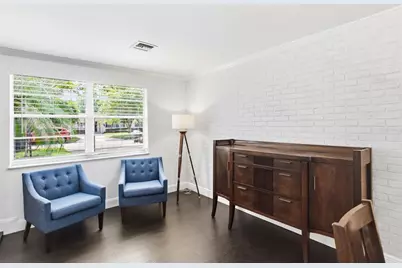
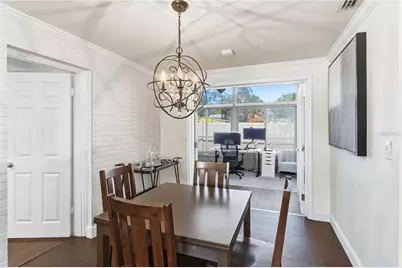
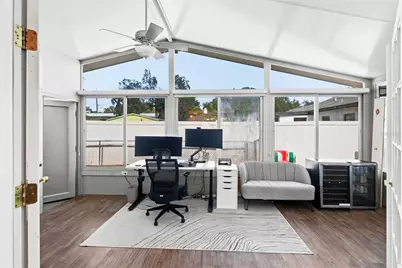
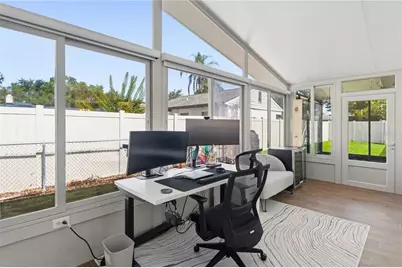
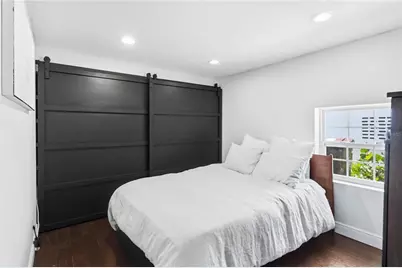
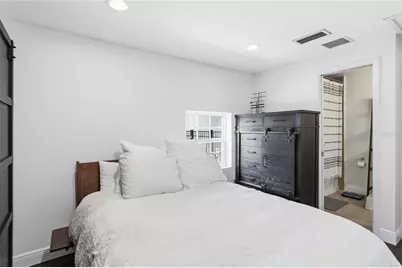
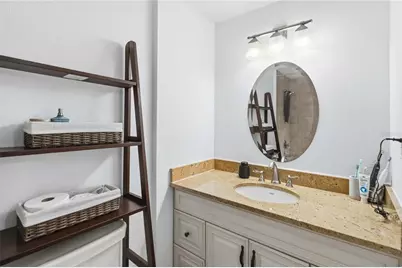
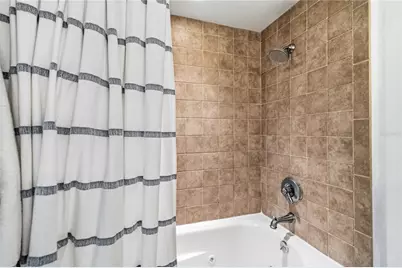
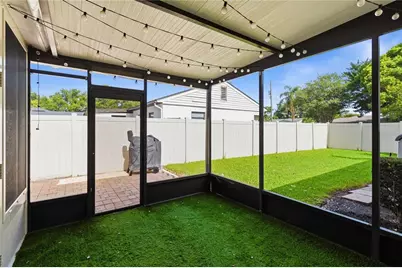
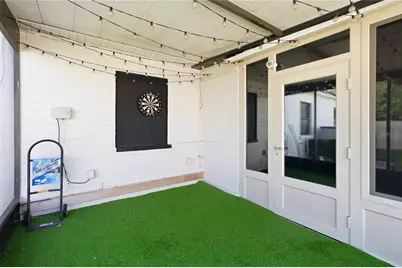
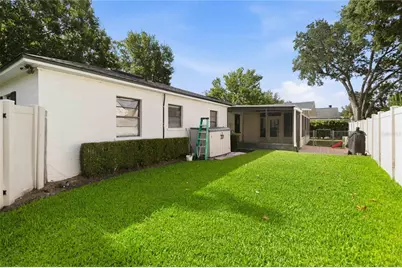
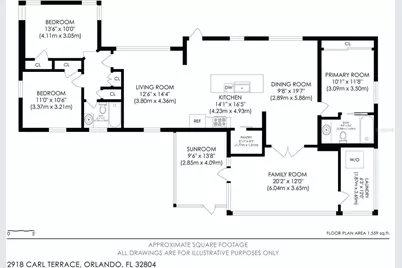
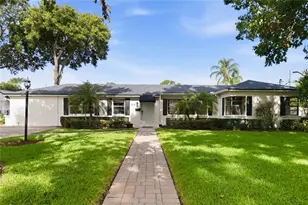
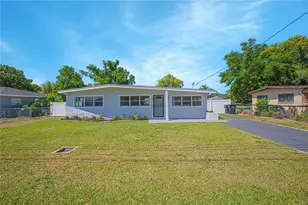
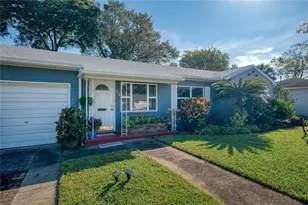
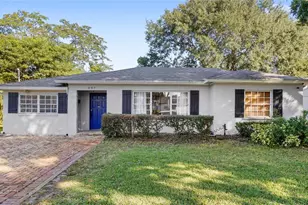
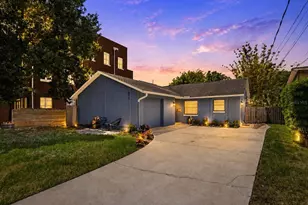
Nestled on an expansive corner lot in the heart of Orlando, this stunning 3-bedroom, 2-bathroom home offers 2,013 square feet of beautifully designed living space where timeless charm meets modern comfort. From the moment you arrive, the exceptional curb appeal shines with manicured landscaping, elegant paver walkways, and a paver driveway that set the stage for what's inside. The bright, open floor plan is enhanced by gorgeous wood flooring throughout and is centered around a showstopping kitchen that is sure to impress. Rustic wood beams add warmth and character, while the oversized island with breakfast bar seating, stainless steel appliances, abundant cabinetry, and expansive counter space make this the true heart of the home. The kitchen seamlessly connects the inviting living room and the dining room, where a striking brick accent wall creates an unforgettable space for gatherings. French doors open to an incredible enclosed Florida room surrounded by walls of windows that flood the space with natural light. Complete with brand-new flooring and its own new A/C system, this versatile space is perfect for relaxing, entertaining, or creating your dream home office, fitness room, or playroom. The split-bedroom floor plan provides privacy for everyone, with generously sized guest bedrooms and a spacious primary suite featuring an en suite bath with a tub and shower combination. Outside, the screened lanai overlooks the fully fenced backyard, offering the perfect setting for morning coffee, weekend barbecues, or evenings under the Florida sky. The location is just as impressive! Enjoy easy access to nearby lakes, I-4, top-rated shopping, dining, healthcare facilities, Downtown Orlando, Orlando International Airport, Universal Orlando Resort, and Walt Disney World. This home truly delivers the perfect combination of style, comfort, and an unbeatable Central Florida lifestyle. Mortgage savings may be available for buyers of this listing.
Full Property Details
Full Property Details for 2918 Carl Terrace
General
- Price: $600,000
- Taxes: $5,842 (2025)
- Status: Active
- Type: Single Family
- Source: MidFloridaRegionalMLS
- MLS ID: O6424720
- Updated: 7/30/2026
- Added to Site: 8 day(s) ago
Rental Information
- Min. Lease: No Minimum
Interior
- Number of Rooms: 4
- Interior Features: Ceiling Fan(s), Eating Space In Kitchen, Open Floorplan, Primary Bedroom Main Floor, Split Bedroom
- Appliances: Dishwasher, Dryer, Microwave, Range, Refrigerator, Washer
- Furnishings: Unfurnished
- Flooring: Tile, Hardwood
Rooms
Bathrooms
- Total Bathrooms: 2
- Full Bathrooms: 2
Bedrooms
- Total Bedrooms: 3
Other Rooms
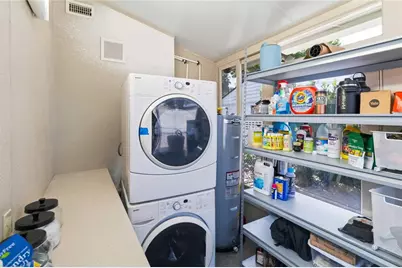
- Laundry: Inside, Laundry Room
Exterior
- Exterior Features: Lighting, Other, Rain Gutters, Sidewalk
- Deck/Patio: Covered, Screened
- Porch/Patio/Deck: Covered, Screened
Parking
- Parking Features: Driveway
Location
- Area: 32804 - Orlando/College Park
- County: Orange
- Development Name: 32804 - Orlando/College Park
- Subdivision: LAKE SILVER SHORES
- Driving Directions: Head north on I-4 E, Use the 2nd from the right lane to take exit 85 for Princeton St, Use the left 2 lanes to take the ramp to FL-438 W/Princeton St, Use any lane to turn left onto FL-438 W/Princeton St, Use the right lane to turn left onto W Smith St, Turn right onto Edgewater Dr, Turn left onto Clayton St, Turn right onto Carl Terrace, Destination will be on the left
- Direction Faces: East
School Information
- Elementary School: Lake Silver Elem
- Middle School: College Park Middle
- High School: Edgewater High
Community
- Community Name: 32804 - Orlando/College Park
- Pet Restrictions: Buyer To Verify All Pet Restrictions
Heating & Cooling
- Cooling Type: Central Air
- Heating Type: Central, Electric
Utilities
- Sewer: Public Sewer
- Water: Public
- Utility Description: Cable TV Available, Electricity Connected, Sewer Connected, Water Connected
Structural Information
- Exterior Const.: Block
- Roof: Shingle
- Stories/Levels: One
- Square Feet: 2,013
- Sq. Ft. Source: Public Records
- Year Built: 1949
Lot Features
- Lot Size (Acres): 0.17
- Lot Size (Sq. Ft.): 7,420
- Lot Size: 7420
- Street/Road Desc.: Asphalt, Paved
- Fencing (Description): Fenced, Vinyl
Financial Considerations
- Tax Amount: $5,842
- Tax Year: 2025
Disclosures and Reports
- Ownership: Fee Simple
- Special Conditions: None
- Legal Description: LAKE SILVER SHORES R/58 LOT 42 & (SEE 14-22-29-4740-00-051 FOR 1/71 INTEREST INLOT 5 - R/58 PER 5058/4213)
- Flood Zone Info: X
- APN: 142229474000420
- Property ID: 142229474000420
Listed by Redfin Corporation

Get Pre-Approved Today
Schools
Schools serving 2918 Carl Terrace
School District:Orange County School District
| Name | Grades | Distance |
|---|---|---|
Lake Silver Elementary School 2401 North Rio Grande Avenue, Orlando, FL 32804 | PK-5 | 0.7 mi |
College Park Middle School 1201 Maury Road, Orlando, FL 32804 | 6-8 | 0.6 mi |
Edgewater High School 3100 Edgewater Drive, Orlando, FL 32804 | 9-12 | 0.3 mi |
Disclaimer:
School attendance boundaries provided by ATTOM Data Solutions and are for reference only. Contact the school directly to verify enrollment eligibility.
Price & Sales History for 2918 Carl Terrace
Date
Details
Price
Change
Source
7/30/2026
Listed
$600,000
—
MLS
Disclaimer: Historical sales information is derived from public records provided by the county offices. Information is not guaranteed and should be independently verified.
Estimate the Cost
Estimate the Cost for 2918 Carl Terrace
2918 Carl Terrace, Orlando, FL 32804 (MLS# O6424720) is a Single Family property with 3 bedrooms and 2 full bathrooms. 2918 Carl Terrace is currently listed for $600,000 and was received on July 30, 2026. Want to learn more about 2918 Carl Terrace? Do you have questions about finding other Single Family real estate for sale in Orlando? You can browse all Orlando real estate or contact a Coldwell Banker agent to request more information.