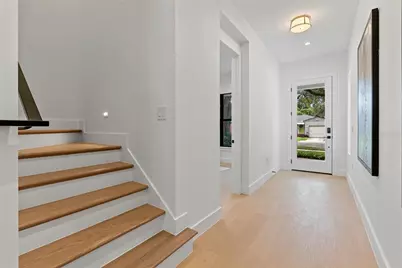
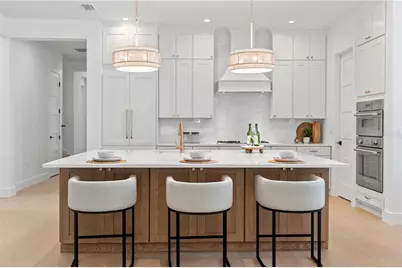
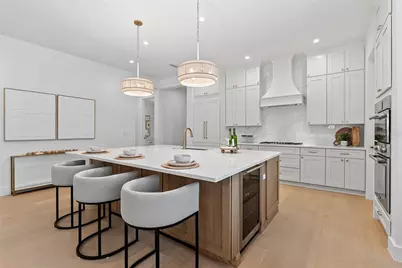
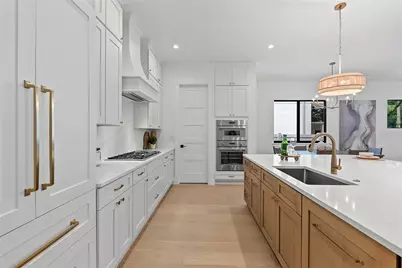
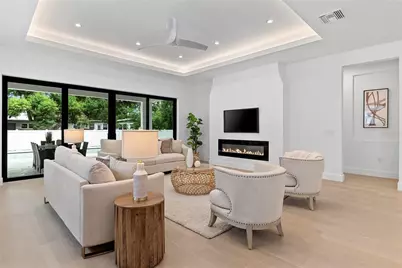
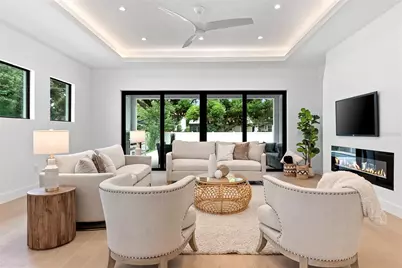
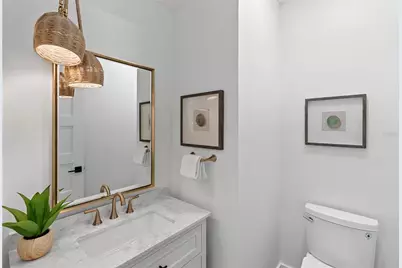
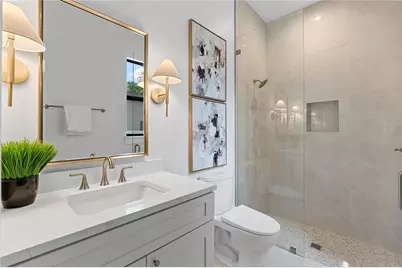
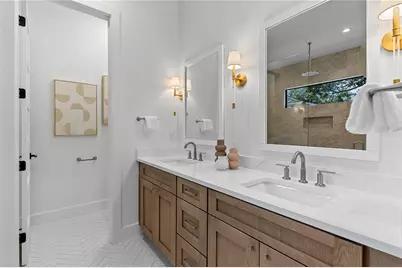
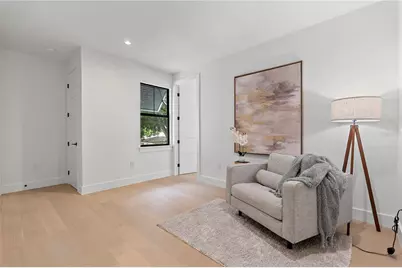
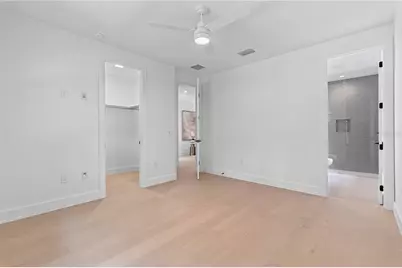
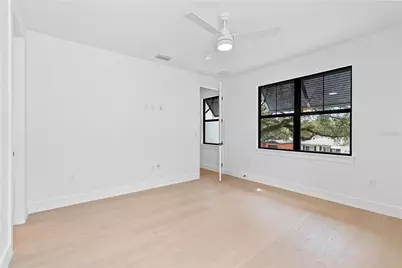
This is a carousel with tiles that activate property listing cards. Use the previous and next buttons to navigate.
$1,639,900 Just Listed
Get directions
View more dates
Join us at 2931 Helen Avenue on:
- Open House: 12:00 PM - 2:00 PM
Sunday 8/23 12:00 PM - 2:00 PM
2931 Helen Avenue,Orlando, FL 328042931 Helen AvenueOrlandoFL32804
This is a carousel with tiles that activate property listing cards. Use the previous and next buttons to navigate.
Full Property Details for 2931 Helen Ave
General
- Price: $1,639,900
- Taxes: $6,592 (2025)
- Status: Active
- Type: Single Family
- Source: MidFloridaRegionalMLS
- MLS ID: O6435673
- Updated: 8/21/2026
- Added to Site: 1 day(s) ago
Rental Information
- Min. Lease: No Minimum
Interior
- Number of Rooms: 8
- Interior Features: Ceiling Fan(s), High Ceilings, Kitchen and Family Room Combination, Living Room/Dining Room Combo, Open Floorplan, Primary Bedroom Main Floor, Solid Surface Counters, Tray Ceiling(s), Walk-In Closet(s)
- Fireplace: Yes
- Fireplace(s): Gas, Living Room
- Appliances: Dishwasher, Gas Water Heater, Microwave, Range, Range Hood, Refrigerator, Tankless Water Heater, Wine Refrigerator
- Furnishings: Unfurnished
- Flooring: Engineered Hardwood, Porcelain Tile
Rooms
Bathrooms
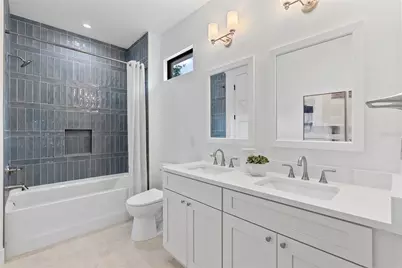
- Total Bathrooms: 5
- Full Bathrooms: 4
- Half Bathrooms: 1
Bedrooms
- Total Bedrooms: 5
Other Rooms
- Laundry: Inside, Laundry Room
Additional Information
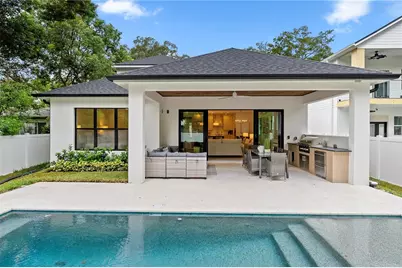
- Pool: Yes
- Private Pool: Yes
- Pool Description: Gunite, In Ground, Lighting, Pool Alarm
- Security/Safety: Smoke Detector(s)
Exterior
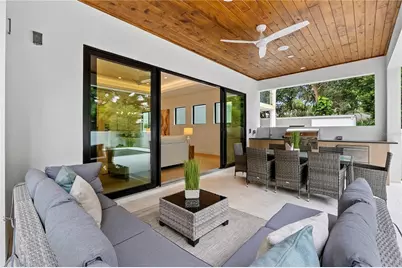
- Exterior Features: Irrigation System, Lighting, Outdoor Grill, Outdoor Kitchen, Private Mailbox, Private Yard, Rain Gutters, Shade Shutter(s), Sliding Doors
- Deck/Patio: Front Porch, Rear Porch
- Porch/Patio/Deck: Front Porch, Rear Porch
Parking
- Garage: Yes
- Attached garage: Yes
- Garage Spaces: 2
- Covered Spaces: 2
- Parking Features: Driveway, On Street
Location
- Area: 32804 - Orlando/College Park
- County: Orange
- Development Name: 32804 - Orlando/College Park
- Subdivision: ANDERSON PARK
- Driving Directions: I-4 to Par, Left from Par onto Helen, home is on the left
- Direction Faces: West
School Information
- Elementary School: Princeton Elem
- Middle School: College Park Middle
- High School: Edgewater High
Community
- Community Name: 32804 - Orlando/College Park
Heating & Cooling
- Cooling Type: Central Air
- Heating Type: Natural Gas
Utilities
- Sewer: Public Sewer
- Water: Public
- Utility Description: Cable TV Available, Electricity Connected, Public, Sewer Connected, Water Connected
Structural Information
- Builder: SGC Holdings
- Exterior Const.: Block, Cement Siding, Stucco, Wood Frame
- Roof: Metal, Shingle
- Stories/Levels: Two
- Square Feet: 3,252
- Sq. Ft. Source: Builder
- Year Built: 2026
Lot Features
- Lot Size (Acres): 0.16
- Lot Size (Sq. Ft.): 7,056
- Lot Size: 7056
- Frontage: Street Paved
- Street/Road Desc.: Paved
- Fencing (Description): Vinyl
Financial Considerations
- Tax Amount: $6,592
- Tax Year: 2025
Disclosures and Reports
- Ownership: Fee Simple
- Special Conditions: None
- Legal Description: ANDERSON PARK J/30 LOT 8 BLK I
- Flood Zone Info: X
- APN: 142229016009080
- Property ID: 142229016009080
- Block/Lot/Section: I
Listed by The Agency Fl
Schools serving 2931 Helen Ave
| Name | Grades | Distance |
|---|---|---|
Princeton Elementary School 311 West Princeton Street, Orlando, FL 32804 | K-5 | 0.4 mi |
College Park Middle School 1201 Maury Road, Orlando, FL 32804 | 6-8 | 1 mi |
Edgewater High School 3100 Edgewater Drive, Orlando, FL 32804 | 9-12 | 0.7 mi |
Price & Sales History for 2931 Helen Ave
Tax History for 2931 Helen Ave
Estimate the Cost for 2931 Helen Ave
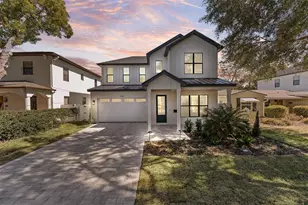
2931 Helen Avenue, Orlando, FL 32804 (MLS# O6435673) is a Single Family property with 5 bedrooms, 4 full bathrooms and 1 partial bathroom. 2931 Helen Avenue is currently listed for $1,639,900 and was received on August 21, 2026. Want to learn more about 2931 Helen Avenue? Do you have questions about finding other Single Family real estate for sale in Orlando? You can browse all Orlando real estate or contact a Coldwell Banker agent to request more information.