
This is a carousel with tiles that activate property listing cards. Use the previous and next buttons to navigate.
1/25
$385,000 Just Listed
This is a carousel with tiles that activate property listing cards. Use the previous and next buttons to navigate.
1/25
Property Description
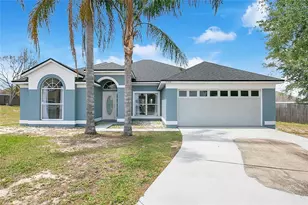
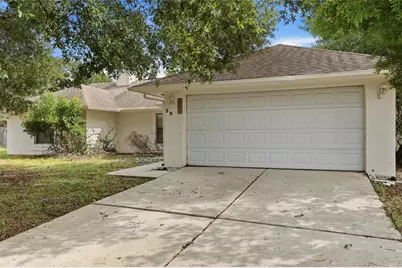
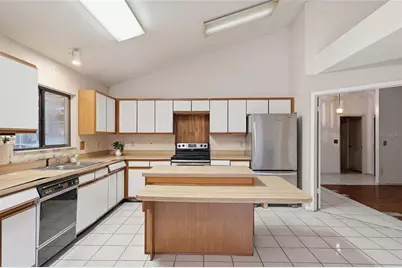
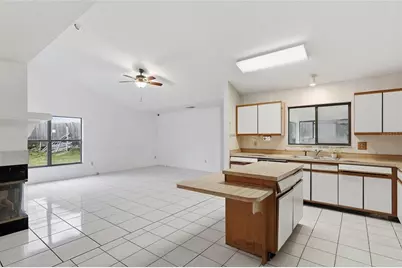
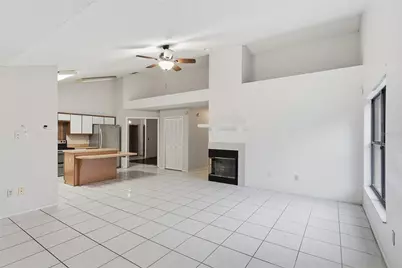
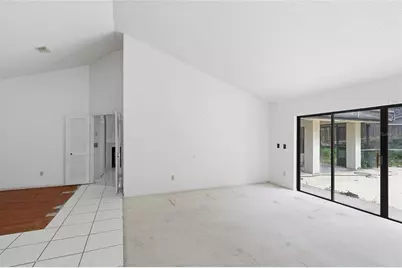
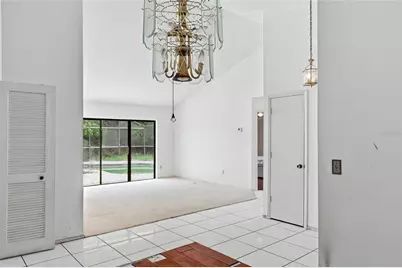
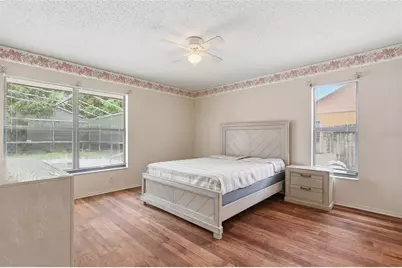
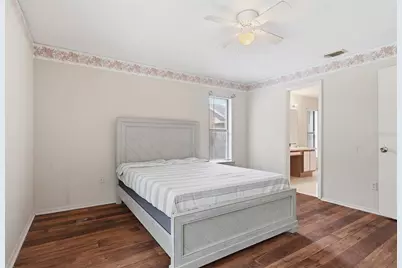
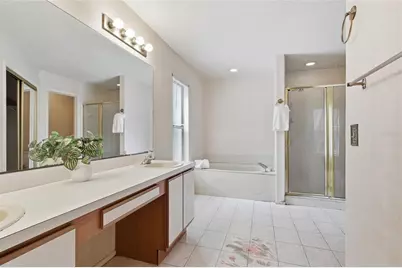
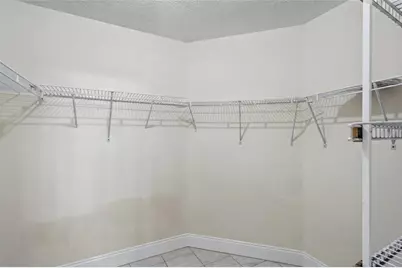
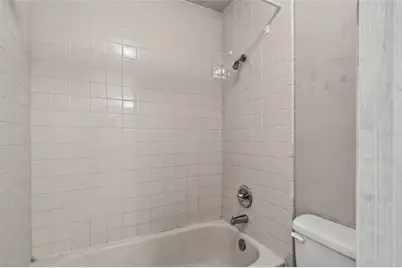
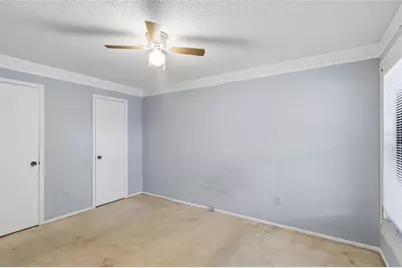
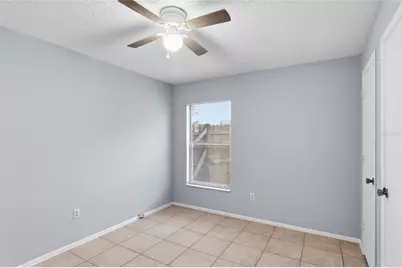
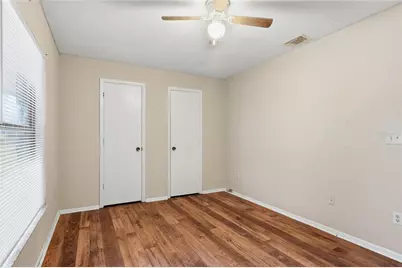
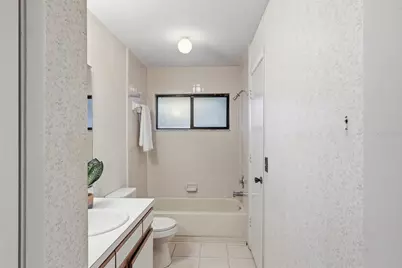
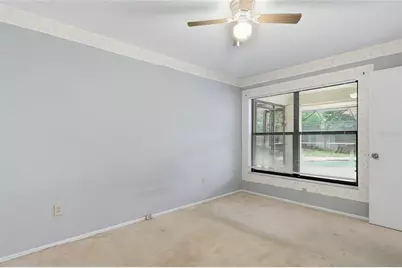
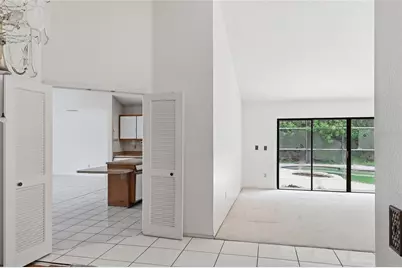
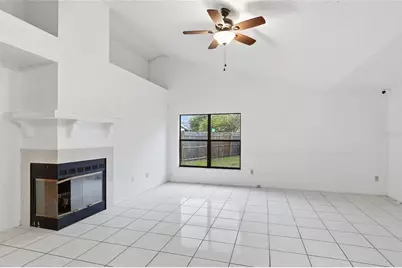
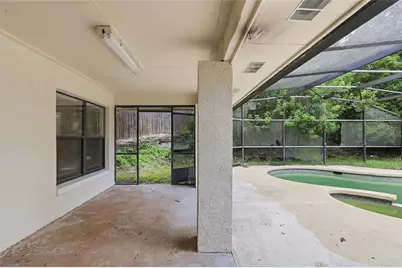
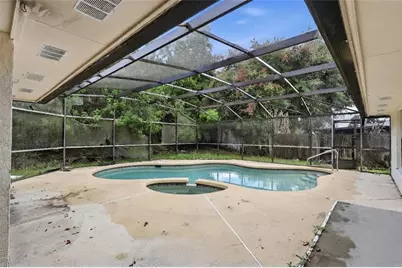
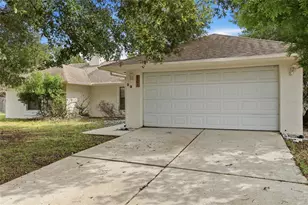
Check out this conveniently located 4 BEDROOM, 3 BATH POOL HOME offering a spacious SPLIT FLOOR PLAN with room for everyone. As you enter, you're welcomed by a FORMAL LIVING ROOM and FORMAL DINING ROOM. The oversized PRIMARY SUITE is located on one side of the home and features views of the SCREENED POOL. The PRIMARY BATHROOM includes a large DOUBLE VANITY, WALK-IN CLOSET, SEPARATE SHOWER, SOAKING TUB, and a private toilet area. The kitchen offers a CENTER ISLAND, abundant cabinet space, a pantry, and opens to a spacious FAMILY ROOM WITH A FIREPLACE. On the opposite side of the home are two generously sized bedrooms with a shared full, bath plus a fourth bedroom with access to a nearby full bath, ideal for MULTIGENERATIONAL LIVING, guest, or a home office. Step outside to enjoy the SCREENED POOL & SPA with a LARGE COVERED LANAI, perfect for relaxing or entertaining. Additional features include a LAUNDRY ROOM with access to the TWO-CAR GARAGE. Conveniently located with easy access to MAJOR HIGHWAYS, SHOPPING, DINING, and DOWNTOWN ORLANDO. With its spacious layout and desirable floor plan, this home is ready for your vision and personal updates. Schedule your private showing today!
Full Property Details
Full Property Details for 2939 Danforth Dr
General
- Price: $385,000
- HOA FEE: $16/month
- HOA FEE FREQ.: Annually
- Taxes: $6,099 (2025)
- Status: Active
- Type: Single Family
- Source: MidFloridaRegionalMLS
- MLS ID: O6429031
- Updated: 8/4/2026
- Added to Site: 2 day(s) ago
Rental Information
- Min. Lease: No Minimum
Interior
- Number of Rooms: 12
- Interior Features: Ceiling Fan(s), Kitchen and Family Room Combination, L Dining, Primary Bedroom Main Floor, Split Bedroom, Thermostat, Walk-In Closet(s)
- Fireplace: Yes
- Fireplace(s): Electric
- Appliances: Dishwasher, Dryer, Microwave, Range, Refrigerator, Washer
- Furnishings: Unfurnished
- Flooring: Ceramic Tile, Laminate
Rooms
Bathrooms
- Total Bathrooms: 3
- Full Bathrooms: 3
Bedrooms
- Total Bedrooms: 4
Other Rooms
- Laundry: Laundry Room
Additional Information
- Pool: Yes
- Private Pool: Yes
- Pool Description: In Ground
- Spa: Yes
Exterior
- Exterior Features: Private Mailbox
Parking
- Garage: Yes
- Attached garage: Yes
- Garage Spaces: 2
- Covered Spaces: 2
Location
- Area: 32818 - Orlando/Hiawassee/Pine Hills
- County: Orange
- Development Name: 32818 - Orlando/Hiawassee/Pine Hills
- Subdivision: SILVER RIDGE PH 03
- Driving Directions: West on Silver Star Rd Right on Silver Ridge Left on Danforth home is on right.
- Direction Faces: West
Community
- Community Name: 32818 - Orlando/Hiawassee/Pine Hills
- Association: Yes
- Assoc. Name: Top Notch Management
Heating & Cooling
- Cooling Type: Central Air
- Heating Type: Electric
Utilities
- Sewer: Public Sewer
- Water: Public
- Utility Description: Cable TV Available, Electricity Available, Phone Available, Water Available
Structural Information
- Exterior Const.: Block
- Roof: Shingle
- Stories/Levels: One
- Square Feet: 2,149
- Sq. Ft. Source: Public Records
- Year Built: 1989
Lot Features
- Lot Size (Acres): 0.31
- Lot Size (Sq. Ft.): 13,540
- Lot Size: 13540
- Street/Road Desc.: Paved
Financial Considerations
- Association Fee: $194
- Assoc Fee Freq.: Annually
- Assoc Fee Desc.: Required
- Tax Amount: $6,099.9
- Tax Year: 2025
Disclosures and Reports
- Ownership: Fee Simple
- Special Conditions: None
- Legal Description: SILVER RIDGE PHASE 3 19/55 LOT 98
- Flood Zone Info: X
- APN: 112228806600980
- Property ID: 112228806600980
- Block/Lot/Section: 8066-00
Listed by Re/Max Assured
Get Pre-Approved Today
Schools
Schools serving 2939 Danforth Dr
School District:Orange County School District
| Name | Grades | Distance |
|---|---|---|
Pinewood Elementary School, Orlando, FL 3005 North Apopka Vineland Road, Orlando, FL 32818 | PK-5 | 0.3 mi |
Robinswood Middle School 6305 Balboa Drive, Orlando, FL 32818 | 6-8 | 2.1 mi |
Maynard Evans High School 4949 Silver Star Road, Orlando, FL 32808 | 9-12 | 2.4 mi |
Disclaimer:
School attendance boundaries provided by ATTOM Data Solutions and are for reference only. Contact the school directly to verify enrollment eligibility.
Price & Sales History for 2939 Danforth Dr
Date
Details
Price
Change
Source
8/04/2026
Listed
$385,000
196.15%
MLS
3/26/1999
Sold
$130,000
—
Public Record
Disclaimer: Historical sales information is derived from public records provided by the county offices. Information is not guaranteed and should be independently verified.
Tax History
Tax History for 2939 Danforth Dr
Year
Property Taxes
Change
Tax Assessment
Change
2025
$6,100
—
$343,220
-2%
2025
$6,100
6%
$348,880
4%
2024
$5,729
12%
$335,368
6%
2023
$5,113
193%
$316,070
144%
2021
$1,748
-62%
$129,407
-52%
2022
$4,557
161%
$272,164
113%
2021
$1,748
4%
$127,620
2%
2019
$1,687
2%
$124,751
2%
2018
$1,657
2%
$122,425
2%
2017
$1,621
2%
$119,907
2%
2016
$1,590
-1%
$117,441
1%
2015
$1,614
-2%
$116,625
1%
2014
$1,653
2%
$115,699
2%
2013
$1,621
—
$113,989
—
Disclaimer: Historical tax information is derived from public records provided by the county offices. Information is not guaranteed and should be independently verified.
Estimate the Cost
Estimate the Cost for 2939 Danforth Dr
2939 Danforth Drive, Orlando, FL 32818 (MLS# O6429031) is a Single Family property with 4 bedrooms and 3 full bathrooms. 2939 Danforth Drive is currently listed for $385,000 and was received on August 04, 2026. Want to learn more about 2939 Danforth Drive? Do you have questions about finding other Single Family real estate for sale in Orlando? You can browse all Orlando real estate or contact a Coldwell Banker agent to request more information.