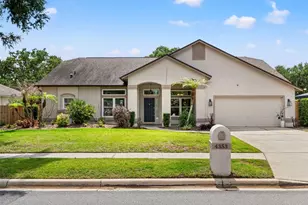
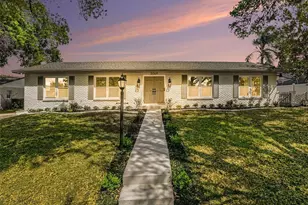
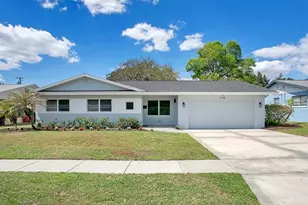
This is a carousel with tiles that activate property listing cards. Use the previous and next buttons to navigate.
1/41
$589,000
This is a carousel with tiles that activate property listing cards. Use the previous and next buttons to navigate.
1/41
Property Description
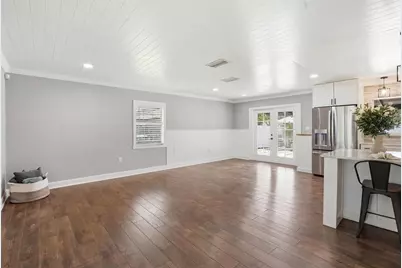
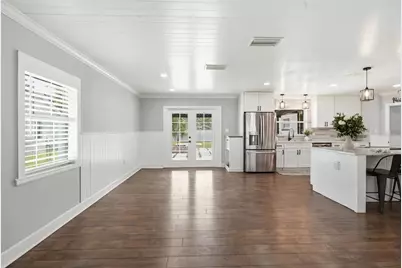
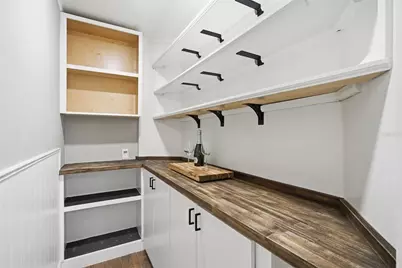
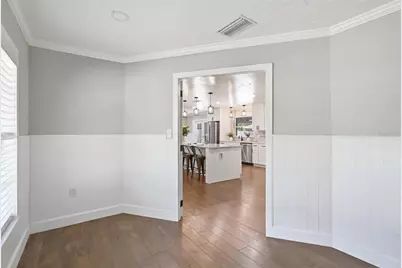
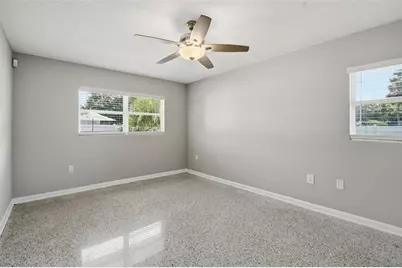
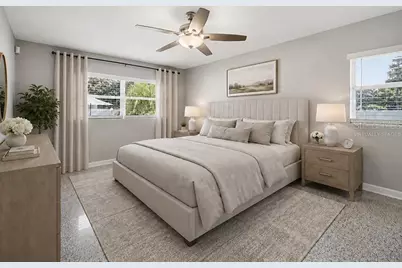
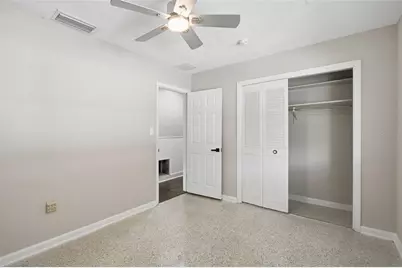
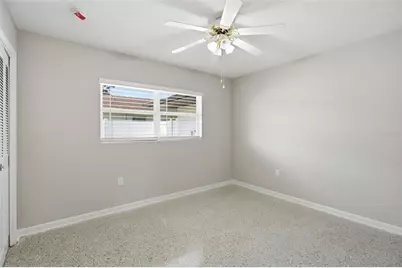
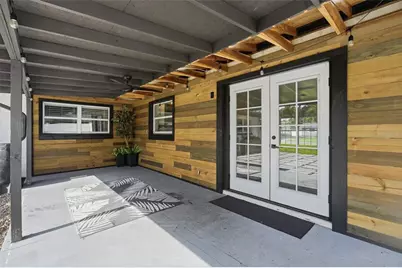
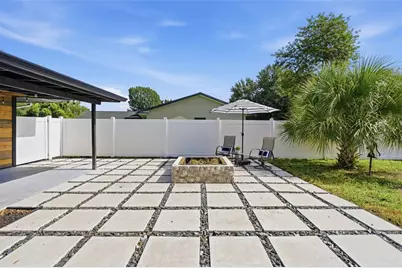
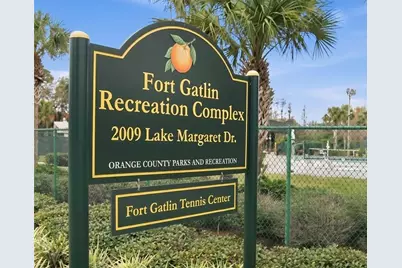
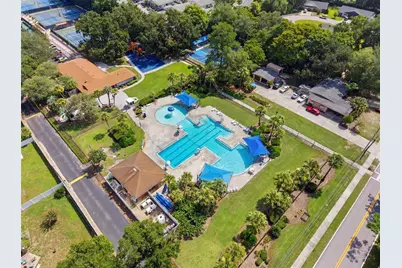
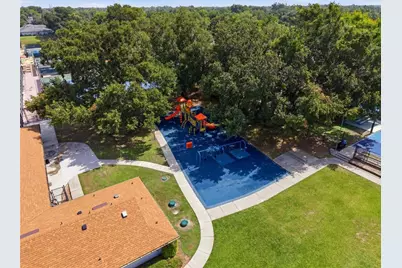
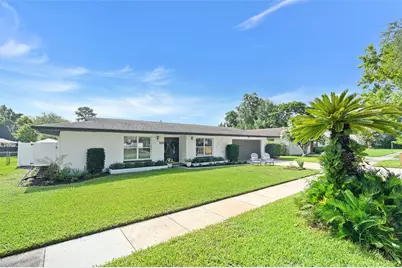
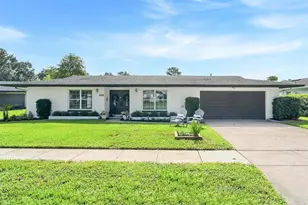
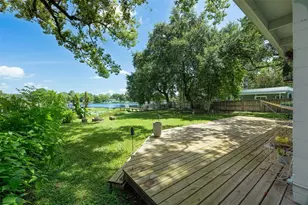
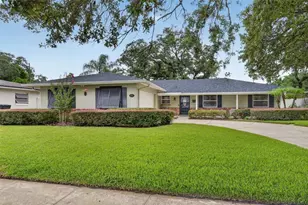
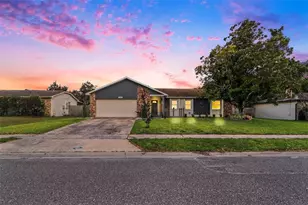
Down a curved oak-draped street sits this beautifully renovated, MOVE-IN READY home. Everything has been tastefully updated including kitchen and bathrooms. In addition to the gorgeous cosmetic upgrades, functionality was top-of-mind with creation of a walk-in pantry as well as enclosed office and laundry room. YES, this is a 3-bedroom WITH AN ADDITIONAL office or flex space! All bedrooms were recently painted and feature restored terrazzo flooring in neutral shades of cream, grays, and taupes. In the large backyard, you will find a covered lanai with additional hardscape and fire pit. One of the many benefits of this location is that in a quick 2-minute bike ride, you are at the famed Fort Gatlin recreation complex, featuring a zero-entry pool, tennis, basketball, and playground. All major systems have been faithfully updated: vinyl fencing (2025), replacement of duct work (2024), water heater (2024), exterior & interior paint (2024-2026), septic tank pumped & drain field certified (2024), main breaker electrical panel (2022), full re-pipe (2021), AC (2018), roof (2016). Houses like this, in *actually* move-in ready condition in a coveted & convenient location, are few & far between. You could be in THIS fantastic home before summer ends; schedule a showing today!
Full Property Details
Full Property Details for 3053 Greenmount Rd
General
- Price: $589,000
- Taxes: $6,149 (2025)
- Status: Active
- Type: Single Family
- Source: MidFloridaRegionalMLS
- MLS ID: O6423881
- Updated: 7/14/2026
- Added to Site: 19 day(s) ago
Rental Information
- Min. Lease: 7 Months
Interior
- Number of Rooms: 5
- Interior Features: Ceiling Fan(s), Crown Molding, Eating Space In Kitchen, Kitchen and Family Room Combination, Open Floorplan, Primary Bedroom Main Floor, Solid Surface Counters, Thermostat, Window Treatments
- Appliances: Dishwasher, Disposal, Dryer, Electric Water Heater, Microwave, Range, Refrigerator, Washer
- Furnishings: Unfurnished
- Flooring: Ceramic Tile, Engineered Hardwood, Terrazzo
Rooms
Bathrooms
- Total Bathrooms: 2
- Full Bathrooms: 2
Bedrooms
- Total Bedrooms: 3
Other Rooms
- Laundry: Laundry Room, Other
Exterior
- Exterior Features: Fire Pit, Irrigation System, Lighting, Private Mailbox, Private Yard, Rain Gutters, Sidewalk
- Deck/Patio: Rear Porch
- Porch/Patio/Deck: Rear Porch
Parking
- Garage: Yes
- Attached garage: Yes
- Garage Spaces: 2
- Covered Spaces: 2
- Parking Features: Driveway, Garage Door Opener
Location
- Area: 32806 - Orlando/Delaney Park/Crystal Lake
- County: Orange
- Development Name: 32806 - Orlando/Delaney Park/Crystal Lake
- Subdivision: GREENFIELD MANOR
- Driving Directions: From I-4 West bound, take exit 81 for Michigan St. Left on Michigan St. Right on Fern Creek Ave. Left on Lake Margaret Dr. Left on Greenmount Rd. House on right.
- Direction Faces: West
School Information
- Elementary School: Pershing Elem
- Middle School: PERSHING K-8
- High School: Boone High
Community
- Community Name: 32806 - Orlando/Delaney Park/Crystal Lake
Heating & Cooling
- Cooling Type: Central Air
- Heating Type: Electric, Heat Pump
Utilities
- Sewer: Septic Tank
- Water: Public
- Utility Description: BB/HS Internet Available, Cable TV Available, Electricity Connected, Fiber Optics, Public, Street Lights, Water Connected
Structural Information
- Architectural Info: Traditional
- Architectural Style: Traditional
- Exterior Const.: Block, Stone, Stucco
- Roof: Shingle
- Stories/Levels: One
- Square Feet: 1,744
- Sq. Ft. Source: Public Records
- Year Built: 1966
Lot Features
- Lot Size (Acres): 0.22
- Lot Size (Sq. Ft.): 9,523
- Lot Size: 9523
- Street/Road Desc.: Asphalt
- Fencing (Description): Vinyl
Financial Considerations
- Tax Amount: $6,149
- Tax Year: 2025
Disclosures and Reports
- Ownership: Fee Simple
- Special Conditions: None
- Legal Description: GREENFIELD MANOR 1/3 LOT 30
- Flood Zone Info: X
- APN: 72330958800300
- Property ID: 72330958800300
Listed by Avanti Way Realty Llc

Get Pre-Approved Today
Schools
Schools serving 3053 Greenmount Rd
School District:Orange County School District
| Name | Grades | Distance |
|---|---|---|
Pershing Elementary School 905 Waltham Avenue, Orlando, FL 32809 | K-8 | 2.4 mi |
William R Boone High School 1000 East Kaley Street, Orlando, FL 32806 | 9-12 | 1.1 mi |
Disclaimer:
School attendance boundaries provided by ATTOM Data Solutions and are for reference only. Contact the school directly to verify enrollment eligibility.
Price & Sales History for 3053 Greenmount Rd
Date
Details
Price
Change
Source
7/14/2026
Listed
$589,000
30.89%
MLS
5/13/2024
Sold
$450,000
—
Public Record
Disclaimer: Historical sales information is derived from public records provided by the county offices. Information is not guaranteed and should be independently verified.
Tax History
Tax History for 3053 Greenmount Rd
Year
Property Taxes
Change
Tax Assessment
Change
2025
$6,799
—
$388,950
-1%
2025
$6,799
-3%
$393,600
-5%
2024
$7,035
8%
$414,625
4%
2023
$6,509
52%
$399,135
58%
2021
$4,279
-31%
$252,218
-34%
2022
$6,207
45%
$380,626
56%
2021
$4,279
7%
$244,374
6%
2019
$4,003
117%
$229,657
70%
2018
$1,846
2%
$135,306
2%
2017
$1,803
2%
$132,523
2%
2016
$1,774
-2%
$129,797
1%
2015
$1,803
-2%
$128,895
1%
2014
$1,844
2%
$127,872
2%
2013
$1,806
—
$125,982
—
Disclaimer: Historical tax information is derived from public records provided by the county offices. Information is not guaranteed and should be independently verified.
Estimate the Cost
Estimate the Cost for 3053 Greenmount Rd
3053 Greenmount Road, Orlando, FL 32806 (MLS# O6423881) is a Single Family property with 3 bedrooms and 2 full bathrooms. 3053 Greenmount Road is currently listed for $589,000 and was received on July 14, 2026. Want to learn more about 3053 Greenmount Road? Do you have questions about finding other Single Family real estate for sale in Orlando? You can browse all Orlando real estate or contact a Coldwell Banker agent to request more information.