This is a carousel with tiles that activate property listing cards. Use the previous and next buttons to navigate.
1/1
$1,200,000
This is a carousel with tiles that activate property listing cards. Use the previous and next buttons to navigate.
1/1
Property Description
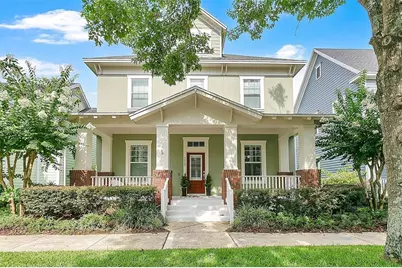
This exceptional Baldwin Park residence pairs a charming craftsman exterior with a masterfully reimagined interior that blends warm character and a clean, modern aesthetic. The grand entrance immediately sets the tone with a stylish staircase featuring automatic LED lighting, a light-toned wooden handrail, and sleek horizontal black metal infill bars. Nearby, a private front study serves as a bright and inviting workspace, complete with elegant French doors, plantation shutters, and a contemporary gold globe chandelier. The heart of the home flows seamlessly into a spacious dining and family room area. A modern entertainment wall separates these living spaces, showcasing a textured gray center panel, a wall-mounted television, and a linear electric fireplace flanked by custom open shelving on a light wood base. Just beyond, the expansive kitchen centers around a thick, polished white quartz island with delicate gray veining, supported by traditional column legs that create a comfortable bar seating area. Bright white, ceiling-height shaker perimeter cabinetry maximizes storage and features contemporary gold hardware, seamlessly framing a large French-door stainless steel refrigerator. High-end culinary details include a custom white cabinet tower with flush-recessed luxury ZLINE appliances, a professional induction cooktop beneath a chimney-style range hood, and a dual-jointed bronze pot filler mounted on a full-height marble slab backsplash. Subtle gold candle-style wall sconces illuminate the workspace, while a decorative room divider of natural wood columns artfully integrates a structural post. A thoughtfully redesigned breakfast nook completes the kitchen layout, offering an L-shaped banquette bench with built-in storage and a dedicated coffee bar. Practical luxury extends throughout the rest of the home, starting with a reconfigured laundry room equipped with a stacked, front-loading washer and dryer alongside floor-to-ceiling white shaker cabinets. Upstairs, a versatile retreat serves perfectly as a play area or a second home office. The primary suite offers a private sanctuary, featuring a walk-in closet lined on both sides with custom white cabinetry, multiple drawer banks, and adjustable shelving. The accompanying spa-like bathroom boasts a two-tone vanity with floor-to-ceiling cabinets, a relaxing spa tub, a frameless glass shower, and subtle gray tilework that contrasts beautifully against dark green and light wood cabinetry. Two additional well-sized bedrooms share a full bath to round out the comfortable upper-level layout. Outdoor living is equally impressive, highlighted by a full-length front porch, a screened rear lanai, and a generous yard with ample room to add a pool. Providing ultimate peace of mind, the property comes complete with a brand new roof and a new HVAC system both installed in June 2026. Baldwin Park is full of community spirit and offers a vibrant lifestyle where you can stroll to the neighborhood grocery store, savor meals at delightful restaurants, browse boutique shops, and immerse yourself in outdoor activities. Residents also enjoy access to two fitness centers, several parks, and three neighborhood pools. Baldwin Park offers close proximity to both Downtown Orlando, Winter Park, major thoroughfares and Orlando International Airport.
Full Property Details
Full Property Details for 3069 Stanfield Ave
General
- Sold For: $1,200,000
- HOA FEE: $102/month
- HOA FEE FREQ.: Semi-Annually
- Taxes: $13,889 (2025)
- Status: Closed
- Type: Single Family
- Source: MidFloridaRegionalMLS
- MLS ID: O6419066
- Added to Site: 143 day(s) ago
Rental Information
- Min. Lease: 8-12 Months
Interior
- Number of Rooms: 9
- Interior Features: Built-in Features, Ceiling Fan(s), Eating Space In Kitchen, High Ceilings, Kitchen and Family Room Combination, Open Floorplan, PrimaryBedroom Upstairs, Solid Wood Cabinets, Stone Counters, Thermostat, Tray Ceiling(s), Walk-In Closet(s)
- Appliances: Built-In Oven, Cooktop, Dishwasher, Disposal, Dryer, Electric Water Heater, Microwave, Range, Range Hood, Refrigerator, Touchless Faucet, Washer, Water Filtration System
- Furnishings: Unfurnished
- Flooring: Luxury Vinyl, Porcelain Tile
Rooms
Bathrooms
- Total Bathrooms: 3
- Full Bathrooms: 2
- Half Bathrooms: 1
Bedrooms
- Total Bedrooms: 3
Other Rooms
- Laundry: Electric Dryer Hookup, Inside, Laundry Room, Washer Hookup
Additional Information
- Security/Safety: Security System, Smoke Detector(s)
Exterior
- Exterior Features: Irrigation System, Private Mailbox, Sidewalk, Sprinkler Metered
- Deck/Patio: Covered, Front Porch, Rear Porch, Screened
- Porch/Patio/Deck: Covered, Front Porch, Rear Porch, Screened
Parking
- Garage: Yes
- Attached garage: Yes
- Garage Spaces: 2
- Covered Spaces: 2
- Parking Features: Alley Access, Driveway, Garage Faces Rear, On Street
Location
- Area: 32814 - Orlando
- County: Orange
- Development Name: 32814 - Orlando
- Subdivision: BALDWIN PARK
- Driving Directions: SR 436 to Baldwin Park St to Lake Baldwin Ln. North on Lake Baldwin Ln to Stanfield Ave
- Direction Faces: West
School Information
- Elementary School: Baldwin Park Elementary
- Middle School: Glenridge Middle
- High School: Winter Park High
Community
- Community Name: 32814 - Orlando
- Community Features: Deed Restrictions, Fitness Center, Playground, Pool, Sidewalks
- Association: Yes
- Assoc. Name: Stacey Fryrear
- Assoc. Fees Include: Internet, Maintenance Grounds, Pool Maintenance, Recreational Facilities
- Pet Restrictions: Confirm with ROA 407-740-0711
Heating & Cooling
- Cooling Type: Central Air
- Heating Type: Central, Heat Pump
Utilities
- Sewer: Public Sewer
- Water: Public
- Utility Description: BB/HS Internet Available, Cable Connected, Electricity Connected, Sewer Connected, Sprinkler Recycled, Street Lights, Underground Utilities, Water Connected
Structural Information
- Architectural Info: Craftsman
- Architectural Style: Craftsman
- Builder: David Weekley
- Exterior Const.: Block, Stucco, Wood Frame
- Roof: Shingle
- Windows: Blinds, Drapes
- Stories/Levels: Two
- Square Feet: 2,607
- Sq. Ft. Source: Estimated
- Living Area: 2,607 Sq. Ft.
- Year Built: 2009
Lot Features
- Lot Size (Acres): 0.12
- Lot Size (Sq. Ft.): 5,401
- Lot Size: 5401
- Street/Road Desc.: Paved
- Fencing (Description): Vinyl
Financial Considerations
- Association Fee: $612
- Assoc Fee Freq.: Semi-Annually
- Assoc Fee Desc.: Required
- CDD: Yes
- Tax Amount: $13,889.96
- Tax Year: 2025
Disclosures and Reports
- Ownership: Fee Simple
- Special Conditions: None
- Legal Description: BALDWIN PARK UNIT 10 64/27 LOT 1591
- Flood Zone Info: X
- APN: 162230053401591
- Property ID: 162230053401591
- Block/Lot/Section: 534
Listed by Baldwin Park Realty Llc
Sold by Keller Williams Winter Park
Get Pre-Approved Today
Schools
Schools serving 3069 Stanfield Ave
School District:Orange County School District
| Name | Grades | Distance |
|---|---|---|
Baldwin Park Elementary School 1750 Common Way Road, Orlando, FL 32814 | PK-5 | 1.5 mi |
Glenridge Middle School 2900 Upper Park Road, Orlando, FL 32814 | 6-8 | 1.3 mi |
Winter Park High School 2100 Summerfield Road, Winter Park, FL 32792 | 9-12 | 0.5 mi |
Disclaimer:
School attendance boundaries provided by ATTOM Data Solutions and are for reference only. Contact the school directly to verify enrollment eligibility.
Price & Sales History for 3069 Stanfield Ave
Date
Details
Price
Change
Source
9/30/2026
Sold
$1,200,000
-7.62%
MLS
8/05/2026
Price Reduced
$1,299,000
-3.78%
MLS
6/23/2026
Listed
$1,350,000
—
MLS
Disclaimer: Historical sales information is derived from public records provided by the county offices. Information is not guaranteed and should be independently verified.
3069 Stanfield Avenue, Orlando, FL 32814 (MLS# O6419066) is a Single Family property that was sold at $1,200,000 on September 30, 2026. Want to learn more about 3069 Stanfield Avenue? Do you have questions about finding other Single Family real estate for sale in Orlando? You can browse all Orlando real estate or contact a Coldwell Banker agent to request more information.