This is a carousel with tiles that activate property listing cards. Use the previous and next buttons to navigate.
1/1
$710,000
This is a carousel with tiles that activate property listing cards. Use the previous and next buttons to navigate.
1/1
Property Description
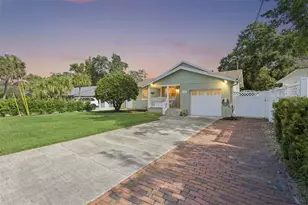
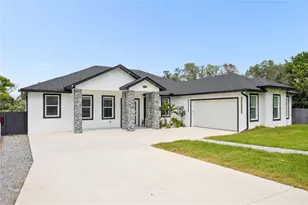
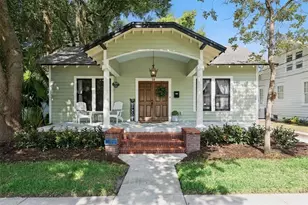
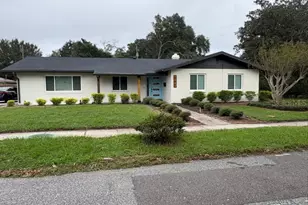
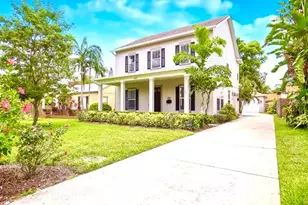
Nestled in the heart of the highly sought-after Dubsdread Golf Course neighborhood in College Park, this beautifully renovated 4-bedroom, 3-bath PLUS OFFICE residence offers exceptional quality, versatility, and energy-efficient living. Extensively remodeled in 2009, the home's plumbing, electrical, sewer lines, water lines, HVAC ductwork, walls, and ceilings were all updated, providing peace of mind for years to come. A standout feature is the private 1-bedroom, 1-bath in-law suite with its own entrance, handicap-accessible ramp, roll-in shower, double vanity, kitchenette, office station, and cozy living room, making it ideal for multigenerational living, guests, or a private home office. The thoughtfully designed kitchen showcases custom cabinetry, quartz composite countertops, and a convenient breakfast bar. The spacious addition features elegant crown molding and soaring 9-foot ceilings, creating an open and inviting atmosphere throughout. The spacious primary ensuite offers two walk-in closets for ample storage, a soaking tub, granite countertops, and dual vanities. Energy efficiency is a priority with a dedicated irrigation meter, Icynene spray foam insulation and PGT Storm Guard impact-resistant Low-E windows that provide superior insulation and storm protection. Additional updates include two HVAC systems replaced in 2025 and 2021 and a new hot water tank. Storage is abundant with approximately 565 square feet of fully lit, air-conditioned attic space with stand-up height. Not to mention the numerous linen closets and pantry in kitchen. Outdoor living shines with a wraparound screened porch featuring a built-in four-burner grill with rotisserie and side burner, a commercial vent hood, granite countertops, a sink with hot and cold water, a beverage refrigerator, and generous outdoor living and dining areas designed for year-round entertaining. The backyard also offers ample space for a future pool. Ideally located just minutes from Downtown Orlando, College Park's vibrant dining and shopping district, and Winter Park, this exceptional home combines modern upgrades, accessibility, and an unbeatable location in one of Orlando's most desirable neighborhoods.
Full Property Details
Full Property Details for 309 Niblick Way
General
- Sold For: $710,000
- Taxes: $9,203 (2025)
- Status: Closed
- Type: Single Family
- Source: MidFloridaRegionalMLS
- MLS ID: O6420162
- Added to Site: 106 day(s) ago
Rental Information
- Min. Lease: No Minimum
Interior
- Number of Rooms: 9
- Interior Features: Ceiling Fan(s), Eating Space In Kitchen, Kitchen and Family Room Combination, Living Room/Dining Room Combo, Open Floorplan, Primary Bedroom Main Floor, Split Bedroom, Walk-In Closet(s)
- Appliances: Dishwasher, Range, Refrigerator
- Furnishings: Unfurnished
- Flooring: Hardwood
Rooms
Bathrooms
- Total Bathrooms: 3
- Full Bathrooms: 3
Bedrooms
- Total Bedrooms: 4
Other Rooms
- Laundry: Inside, Laundry Room
Exterior
- Exterior Features: French Doors, Irrigation System, Lighting, Private Mailbox
Location
- Area: 32804 - Orlando/College Park
- County: Orange
- Development Name: 32804 - Orlando/College Park
- Subdivision: GOLFVIEW
- Driving Directions: From Dubsdread Circle turn onto Putter Street and a right on Niblick. Home is on the right.
- Direction Faces: South
School Information
- Elementary School: Princeton Elem
- Middle School: College Park Middle
- High School: Edgewater High
Community
- Community Name: 32804 - Orlando/College Park
Heating & Cooling
- Cooling Type: Central Air
- Heating Type: Central
Utilities
- Sewer: Public Sewer
- Water: Public
- Utility Description: Cable TV Available, Electricity Connected, Sewer Connected, Water Connected
Structural Information
- Exterior Const.: Block
- Roof: Shingle
- Stories/Levels: One
- Square Feet: 1,965
- Sq. Ft. Source: Public Records
- Living Area: 1,965 Sq. Ft.
- Year Built: 1948
Lot Features
- Lot Size (Acres): 0.17
- Lot Size (Sq. Ft.): 7,267
- Lot Size: 7267
- Street/Road Desc.: Paved
Financial Considerations
- Tax Amount: $9,203.11
- Tax Year: 2025
Disclosures and Reports
- Ownership: Fee Simple
- Special Conditions: None
- Legal Description: GOLFVIEW H/119 LOT 37 BLK P
- Flood Zone Info: X
- APN: 112229305616370
- Property ID: 112229305616370
- Block/Lot/Section: P
Listed by Charles Rutenberg Realty Orlando
Sold by Wemert Group Realty Llc

Get Pre-Approved Today
Schools
Schools serving 309 Niblick Way
School District:Orange County School District
| Name | Grades | Distance |
|---|---|---|
Princeton Elementary School 311 West Princeton Street, Orlando, FL 32804 | K-5 | 0.9 mi |
College Park Middle School 1201 Maury Road, Orlando, FL 32804 | 6-8 | 1 mi |
Edgewater High School 3100 Edgewater Drive, Orlando, FL 32804 | 9-12 | 0.8 mi |
Disclaimer:
School attendance boundaries provided by ATTOM Data Solutions and are for reference only. Contact the school directly to verify enrollment eligibility.
Price & Sales History for 309 Niblick Way
Date
Details
Price
Change
Source
9/10/2026
Sold
$710,000
-2.07%
MLS
6/26/2026
Listed
$725,000
—
MLS
Disclaimer: Historical sales information is derived from public records provided by the county offices. Information is not guaranteed and should be independently verified.
309 Niblick Way, Orlando, FL 32804 (MLS# O6420162) is a Single Family property that was sold at $710,000 on September 10, 2026. Want to learn more about 309 Niblick Way? Do you have questions about finding other Single Family real estate for sale in Orlando? You can browse all Orlando real estate or contact a Coldwell Banker agent to request more information.