This is a carousel with tiles that activate property listing cards. Use the previous and next buttons to navigate.
1/1
$322,500
This is a carousel with tiles that activate property listing cards. Use the previous and next buttons to navigate.
1/1
Property Description
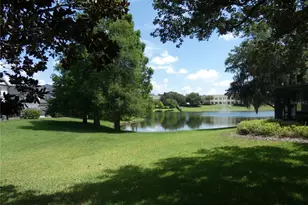
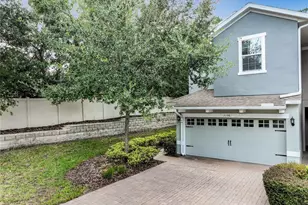
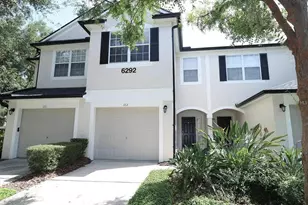
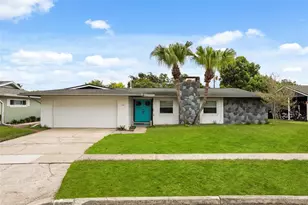
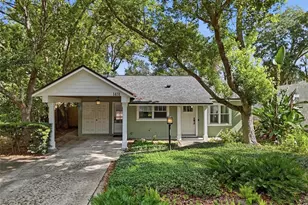
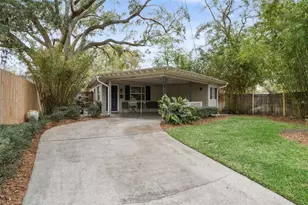
Welcome to the heart of College Park! Fee simple townhome making financing easier than a condo. Rare opportunity has become available on this 3 bedroom end unit with direct golf course views of the historic Dubsdread course. All under the gorgeous oak tree canopy in the front yard offering views of birds, otters owls and of course the gorgeous sunsets. Recent remodeling includes a beautiful kitchen with white cabinets, quartz countertops and a stainless steel appliance package. Additional interior features include spacious family room with picturesque windows overlooking the aforementioned golf views. Wide plank tile in the downstairs kitchen and family room. Hand scraped hickory wood flooring in all the upstairs bedrooms and hallway. Master suite features 3 closets including 1 cedar one. Even with all the above you will find yourself every day enjoying the new (2022 ) florida sun room with ample windows and natural lighting and glorious morning sun perfect for your first cup of coffee to your afternoon beverages of your choice and reading a book or if you work from home having the best office in the company. In addition there is an enclosed brick paver courtyard if you prefer to enjoy the open air complete with your own privacy and have your own plants, bbq and more ( or can be used as a 1 carport ). 2 assigned parking spaces. Community amenities include a pool, lush landscaping and exterior maintenance including a recent new roof in 2023. Location is second to none, walk to the famous Dubsdread golf course for a quick round or a delicious meal for lunch or dinner at the Tap Room voted top 25 hidden gems in the world by Kayak magazine and top 100 Neighborhood Restaurants in America by Open Table. An extended walk or short bike ride down Edgewater to an array of shopping, banks, drug store and local restaurants. Easy access to I4 and downtown Orlando and so much more!
Full Property Details
Full Property Details for 3104 Harrison Ave #33
General
- Sold For: $322,500
- HOA FEE: $441/month
- Taxes: $1,776 (2025)
- Status: Closed
- Type: Townhouse
- Source: MidFloridaRegionalMLS
- MLS ID: O6395354
- Added to Site: 191 day(s) ago
Rental Information
- Min. Lease: 7 Months
Interior
- Number of Rooms: 7
- Interior Features: Ceiling Fan(s), Crown Molding, Eating Space In Kitchen, Solid Wood Cabinets, Stone Counters, Walk-In Closet(s)
- Appliances: Dishwasher, Microwave, Range, Refrigerator
- Furnishings: Unfurnished
- Flooring: Ceramic Tile, Hardwood
Rooms
Bathrooms
- Total Bathrooms: 2
- Full Bathrooms: 1
- Half Bathrooms: 1
Bedrooms
- Total Bedrooms: 3
Other Rooms
- Laundry: Laundry Closet
Additional Information
- Shared Amenities: Pool
Exterior
- Exterior Features: Courtyard
Parking
- Garage: Yes
- Attached garage: Yes
- Garage Spaces: 1
- Carports: Yes
- Carport: 1
- Carport Spaces: 1
- Covered Spaces: 2
- Parking Features: Assigned
Location
- Area: 32804 - Orlando/College Park
- County: Orange
- Development Name: 32804 - Orlando/College Park
- Subdivision: BRANDYWINE DUBSDREAD EAST
- Driving Directions: From Par turn South on Harrison R) into Brandywine then Left to last building on Right # 33
- Direction Faces: East
School Information
- Elementary School: Princeton Elem
- Middle School: College Park Middle
- High School: Edgewater High
Community
- Community Name: 32804 - Orlando/College Park
- Community Features: Pool, Sidewalks
- Optional Amenities: Pool
- Association: Yes
- Assoc. Name: Brandywine Dubsdread East
- Assoc. Fees Include: Community Pool, Maintenance Structure, Maintenance Grounds, Recreational Facilities
Heating & Cooling
- Cooling Type: Central Air
- Heating Type: Central
Utilities
- Sewer: Public Sewer
- Water: Public
- Utility Description: Public
Structural Information
- Exterior Const.: Block, Stucco
- Roof: Other
- Windows: Blinds
- Stories/Levels: Two
- Square Feet: 1,400
- Sq. Ft. Source: Public Records
- Living Area: 1,400 Sq. Ft.
- Year Built: 1968
Lot Features
- Property View: Golf Course
- Lot Size (Acres): 0.03
- Lot Size (Sq. Ft.): 1,240
- Lot Size: 1240
- Street/Road Desc.: Paved
Financial Considerations
- Association Fee: $441
- Assoc Fee Freq.: Monthly
- Assoc Fee Desc.: Required
- Tax Amount: $1,776.41
- Tax Year: 2025
Disclosures and Reports
- Ownership: Fee Simple
- Special Conditions: None
- Legal Description: BRANDYWINE DUBSDREAD EAST 2/14 LOT 33
- Flood Zone Info: X
- APN: 142229087500330
- Property ID: 142229087500330
Listed by Re/Max Prime Properties
Sold by Absolute Realty Group, Llc

Get Pre-Approved Today
Schools
Schools serving 3104 Harrison Ave #33
School District:Orange County School District
| Name | Grades | Distance |
|---|---|---|
Princeton Elementary School 311 West Princeton Street, Orlando, FL 32804 | K-5 | 0.5 mi |
College Park Middle School 1201 Maury Road, Orlando, FL 32804 | 6-8 | 0.8 mi |
Edgewater High School 3100 Edgewater Drive, Orlando, FL 32804 | 9-12 | 0.5 mi |
Disclaimer:
School attendance boundaries provided by ATTOM Data Solutions and are for reference only. Contact the school directly to verify enrollment eligibility.
Price & Sales History for 3104 Harrison Ave #33
Date
Details
Price
Change
Source
9/03/2026
Sold
$322,500
-5.12%
MLS
7/13/2026
Price Reduced
$339,900
-2.86%
MLS
6/26/2026
Price Reduced
$349,900
-2.78%
MLS
5/01/2026
Price Reduced
$359,900
-4%
MLS
4/02/2026
Listed
$374,900
—
MLS
Disclaimer: Historical sales information is derived from public records provided by the county offices. Information is not guaranteed and should be independently verified.
3104 Harrison Avenue #33, Orlando, FL 32804 (MLS# O6395354) is a Townhouse property that was sold at $322,500 on September 03, 2026. Want to learn more about 3104 Harrison Avenue #33? Do you have questions about finding other Townhouse real estate for sale in Orlando? You can browse all Orlando real estate or contact a Coldwell Banker agent to request more information.