
This is a carousel with tiles that activate property listing cards. Use the previous and next buttons to navigate.
1/68
$560,000
This is a carousel with tiles that activate property listing cards. Use the previous and next buttons to navigate.
1/68
Property Description
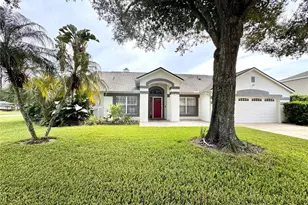
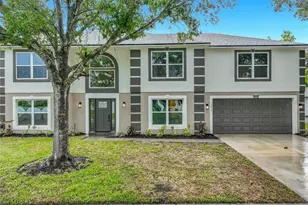
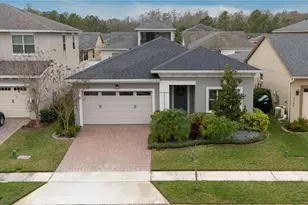
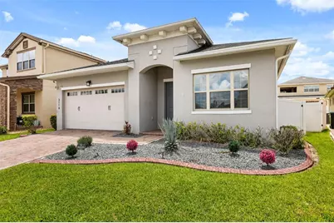
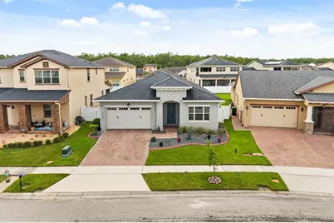
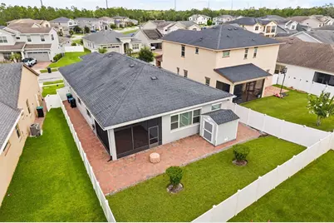
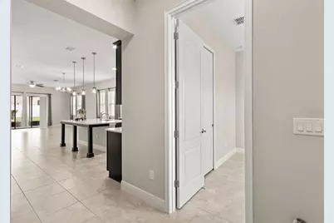
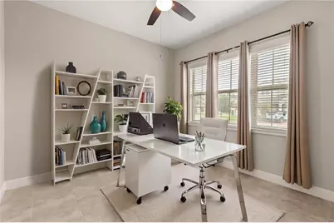
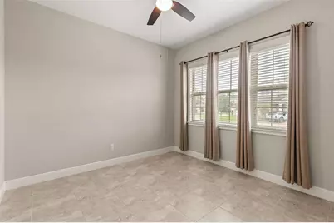
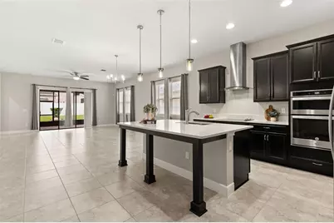
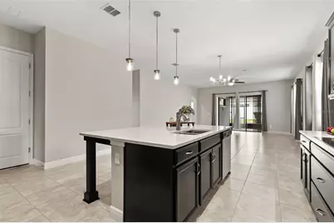
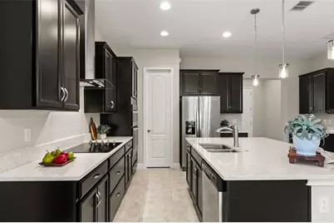
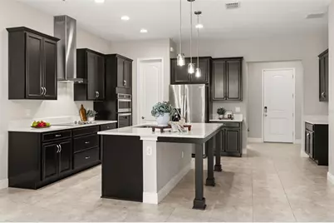
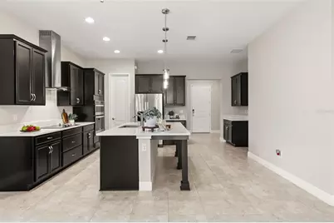
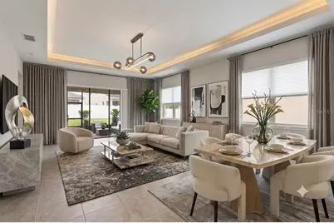
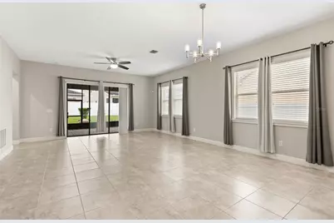
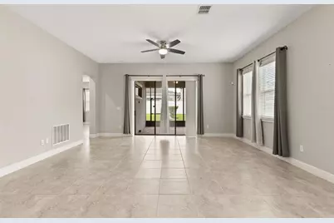
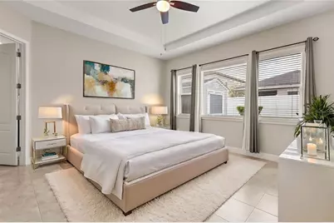
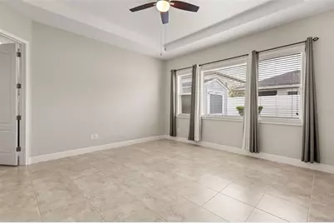
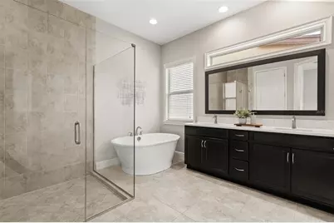
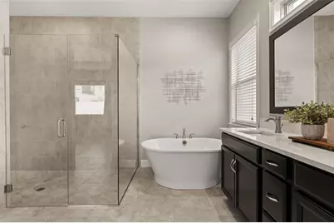
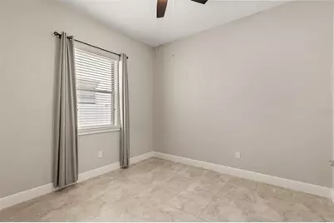
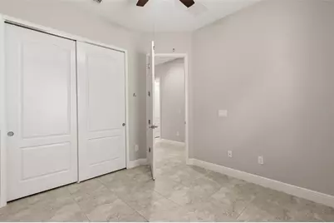
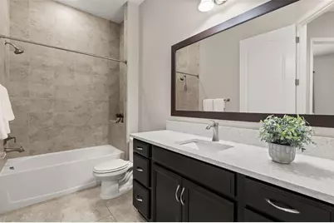
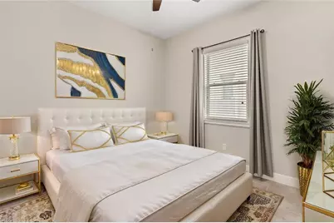
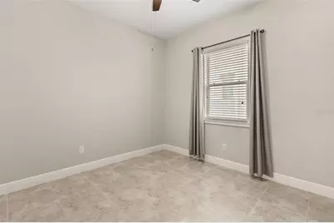
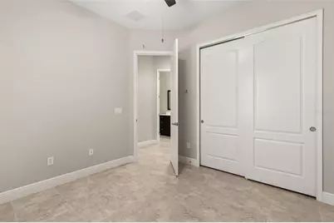
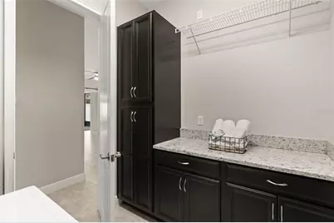
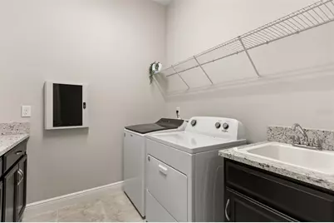
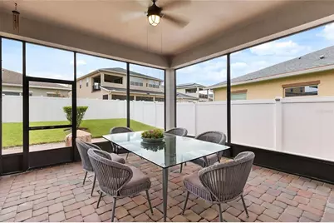
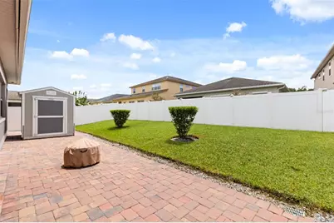
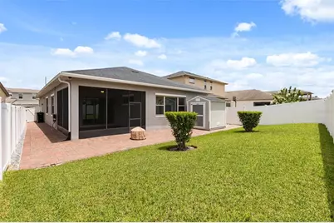
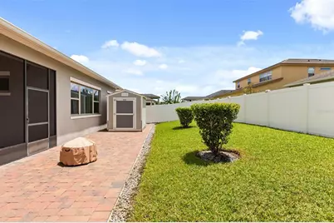
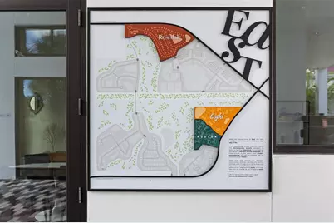
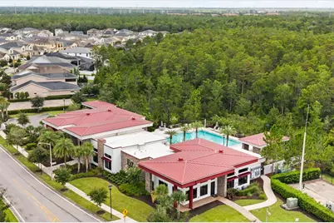
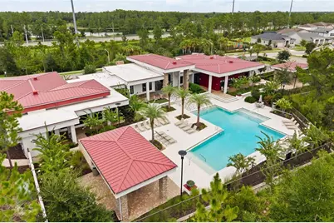
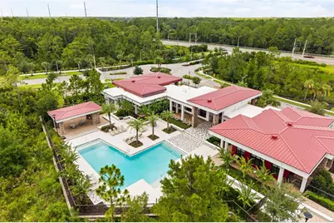
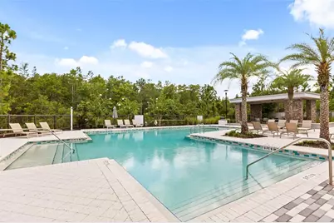
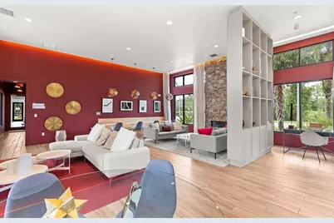
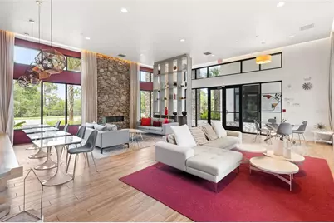
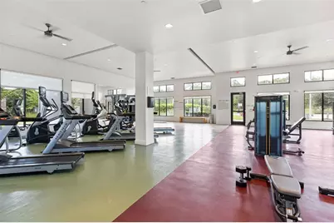
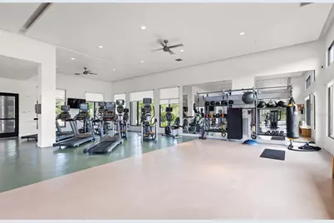
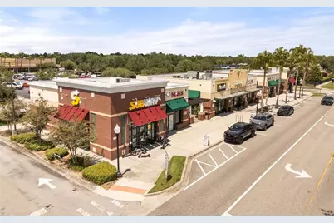
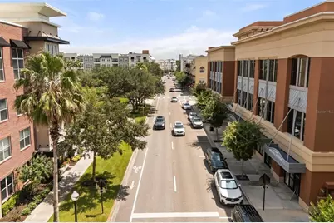
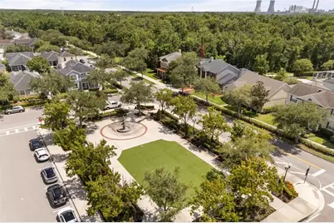
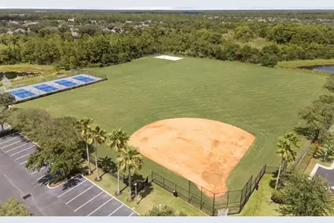
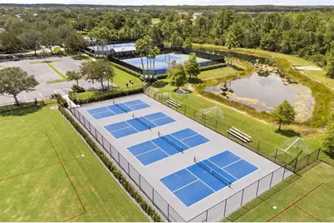
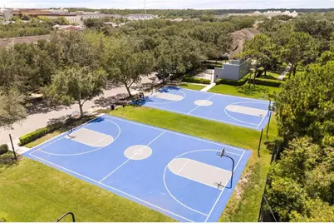
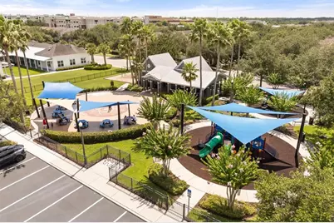
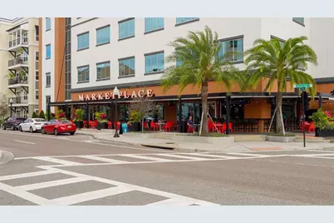
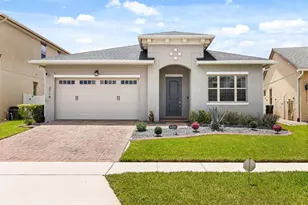
Virtually Staged. Get ready to your move-in ready Dream Home! This semi-custom "Jones Homes" model feels like "brand new", and is upgraded "just the way you want it", with custom builder upgraded cabinetry, higher-end quartz countertops everywhere, stainless appliances, and upgraded tile work throughout. No carpet! The primary suite features tray ceilings, a custom full-glass shower, and oversized soaking tub. Four bedrooms in total, with the 4th being perfect as a home office looking out front. Washer and dryer stay! The garage is "showroom ready" for your rides, with top-of-the-line epoxy flooring, extra storage shelving above, and is freshly painted. Recently added pavers line the entire perimeter of the house, and lead you to the fire pit in the back, for enjoying those quiet evenings. Plenty of space to add a hot tub either inside or outside the fully screened lanai, should you choose. Matching Shed (anchored and permitted) houses all your tools out back as well. The home features a whole-home water filtration system. Inside the community, you have your very own clubhouse with a state-of-the-art gym and resort-style pool. Exclusive access is granted to only this "Rosedale" village at the "East" community. Enjoy the benefits of the famous Avalon Park community one mile down the road, but in a home 10-20 years newer! Avalon Park is known for it's European-town feel, weekly community events (including fireworks multiple times per year), and for its walkable town center with over 15 delicious restaurants, shops, offices, medical, gyms, Publix, CVS, gas station, and miles of walking/biking trails. Also just across the street, enjoy a round of 18 at Stoneybrook Golf Club, recently renovated, and open to the public. Less than 10 minutes up Alafaya is the Waterford Lakes Town Center with every shop and restaurant imaginable! Within 20 minutes you have Orlando Int'l Airport and Downtown Orlando. Within 40 mins, you have all the attractions Orlando has to offer (not too close, but not too far), and also the Atlantic Beaches & Port Canaveral within an hour. Home Sweet Home!
Full Property Details
Full Property Details for 3118 Residence E Way
General
- Price: $560,000
- HOA FEE: $161/month
- Taxes: $546 (2025)
- Status: Active
- Type: Single Family
- Source: MidFloridaRegionalMLS
- MLS ID: O6427619
- Updated: 7/24/2026
- Added to Site: 14 day(s) ago
Rental Information
- Min. Lease: 7 Months
Interior
- Number of Rooms: 6
- Interior Features: Stone Counters, Tray Ceiling(s), Window Treatments
- Appliances: Built-In Oven, Cooktop, Dishwasher, Disposal, Dryer, Electric Water Heater, Microwave, Refrigerator, Washer, Water Filtration System
- Furnishings: Unfurnished
- Flooring: Ceramic Tile
Rooms
Bathrooms
- Total Bathrooms: 2
- Full Bathrooms: 2
Bedrooms
- Total Bedrooms: 4
Other Rooms
- Laundry: Inside
Additional Information
- Shared Amenities: Clubhouse, Fitness Center, Pool
Exterior
- Exterior Features: Fire Pit, Sidewalk
Parking
- Garage: Yes
- Attached garage: Yes
- Garage Spaces: 2
- Covered Spaces: 2
Location
- Area: 32828 - Orlando/Alafaya/Waterford Lakes
- County: Orange
- Development Name: 32828 - Orlando/Alafaya/Waterford Lakes
- Subdivision: EAST-5
- Driving Directions: From Downtown Orlando / SR-408 East: Take SR-408 E toward Titusville. Take exit 21 for Alafaya Trail (FL-434), head south on S Alafaya Trail, and turn onto the local subdivision roads entering the Residence East Way community.
- Direction Faces: Northeast
School Information
- Elementary School: Andover Elem
- Middle School: Legacy Middle
- High School: University High
Community
- Community Name: 32828 - Orlando/Alafaya/Waterford Lakes
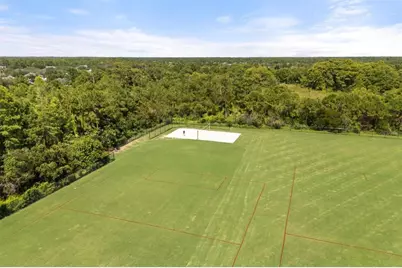
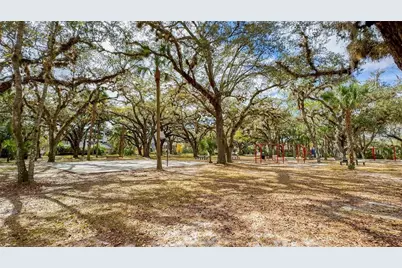
- Community Features: Association Recreation - Owned, Clubhouse, Fitness Center, Park, Pool, Sidewalks
- Optional Amenities: Clubhouse, Fitness Center, Pool
- Association: Yes
- Assoc. Name: Audrey Fontaine-Nulph
- Assoc. Fees Include: Community Pool, Recreational Facilities
Heating & Cooling
- Cooling Type: Central Air
- Heating Type: Central
Utilities
- Sewer: Public Sewer
- Water: Public
- Utility Description: Electricity Available, Water Available
Structural Information
- Builder: Jones Homes
- Exterior Const.: Block, Stucco
- Roof: Shingle
- Stories/Levels: One
- Square Feet: 2,077
- Sq. Ft. Source: Public Records
- Year Built: 2018
Additional Structures
- Other Structures: Shed(s)
Lot Features
- Lot Size (Acres): 0.14
- Lot Size (Sq. Ft.): 6,313
- Lot Size: 6313
- Street/Road Desc.: Asphalt
Financial Considerations
- Association Fee: $161
- Assoc Fee Freq.: Monthly
- Assoc Fee Desc.: Required
- Tax Amount: $546
- Tax Year: 2025
Disclosures and Reports
- Ownership: Fee Simple
- Special Conditions: None
- Legal Description: EAST - TRACT 5 92/55 LOT 26
- Flood Zone Info: X
- APN: 122331191700260
- Property ID: 122331191700260
- Block/Lot/Section: 1
Listed by Top Florida Homes
Get Pre-Approved Today
Schools
Schools serving 3118 Residence E Way
School District:Orange County School District
| Name | Grades | Distance |
|---|---|---|
Andover Elementary School 3100 Sanctuary Point Boulevard, Orlando, FL 32825 | PK-5 | 3.1 mi |
Legacy Middle School 11398 Lake Underhill Road, Orlando, FL 32825 | 6-8 | 3.8 mi |
University High School, Orlando, FL 2450 Cougar Way, Orlando, FL 32817 | 9-12 | 5.4 mi |
Disclaimer:
School attendance boundaries provided by ATTOM Data Solutions and are for reference only. Contact the school directly to verify enrollment eligibility.
Price & Sales History for 3118 Residence E Way
Date
Details
Price
Change
Source
7/24/2026
Listed
$560,000
51.68%
MLS
11/30/2018
Sold
$369,200
—
Public Record
Disclaimer: Historical sales information is derived from public records provided by the county offices. Information is not guaranteed and should be independently verified.
Tax History
Tax History for 3118 Residence E Way
Year
Property Taxes
Change
Tax Assessment
Change
2025
$546
21%
$349,672
6%
2024
$450
2%
$330,883
3%
2023
$440
13%
$321,246
7%
2021
$388
-5%
$300,378
-4%
2022
$410
6%
$311,889
3%
2021
$388
-92%
$302,113
-1%
2019
$4,638
372%
$306,568
513%
2018
$982
1388%
$50,000
1150%
2017
$66
—
$4,000
—
Disclaimer: Historical tax information is derived from public records provided by the county offices. Information is not guaranteed and should be independently verified.
Estimate the Cost
Estimate the Cost for 3118 Residence E Way
3118 Residence East Way, Orlando, FL 32828 (MLS# O6427619) is a Single Family property with 4 bedrooms and 2 full bathrooms. 3118 Residence East Way is currently listed for $560,000 and was received on July 24, 2026. Want to learn more about 3118 Residence East Way? Do you have questions about finding other Single Family real estate for sale in Orlando? You can browse all Orlando real estate or contact a Coldwell Banker agent to request more information.