This is a carousel with tiles that activate property listing cards. Use the previous and next buttons to navigate.
1/30
$300,000 Just Listed
This is a carousel with tiles that activate property listing cards. Use the previous and next buttons to navigate.
1/30
Property Description
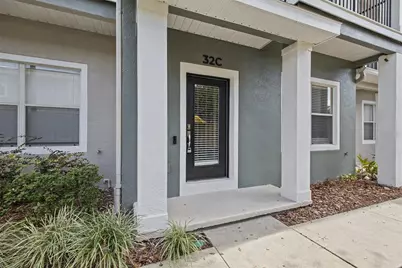
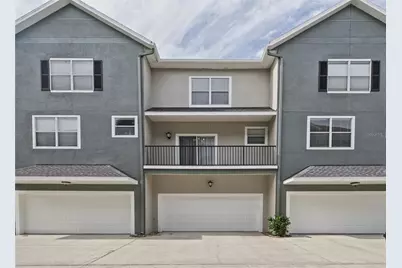
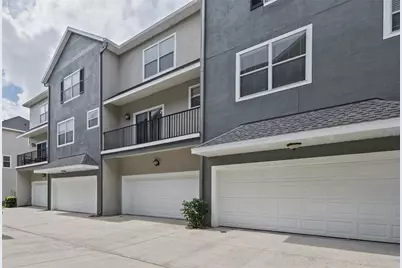
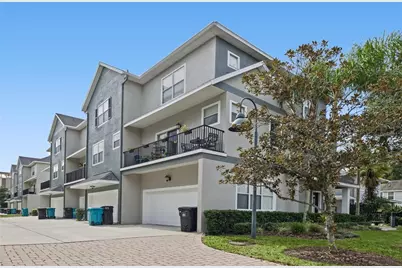
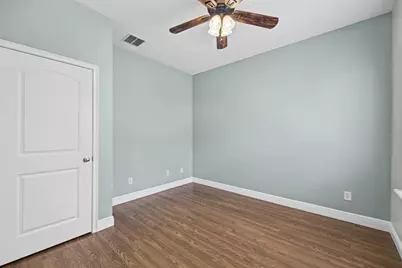
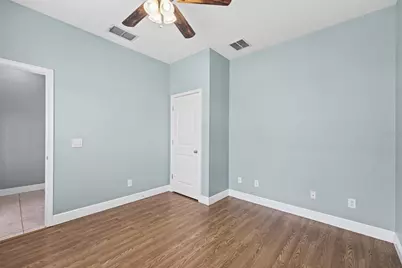
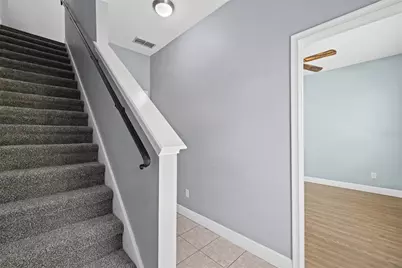
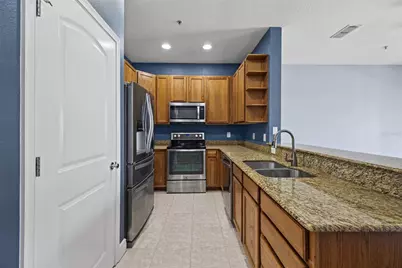
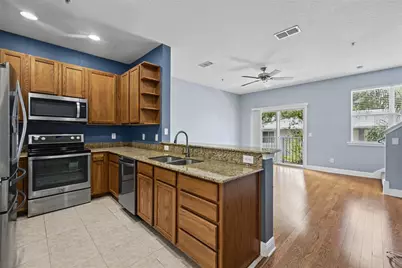
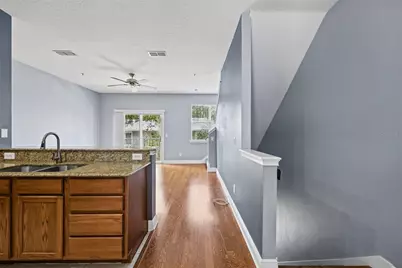
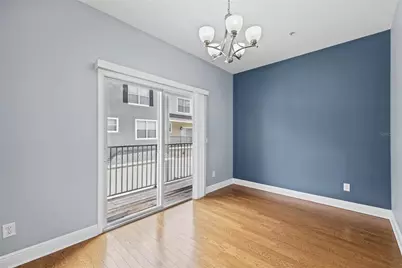
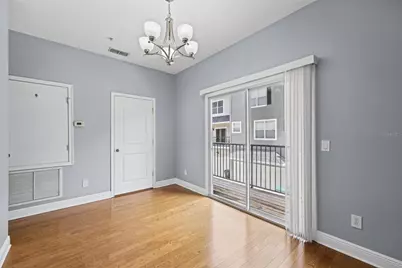
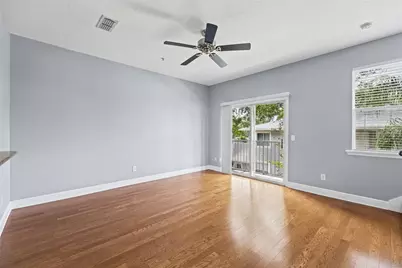
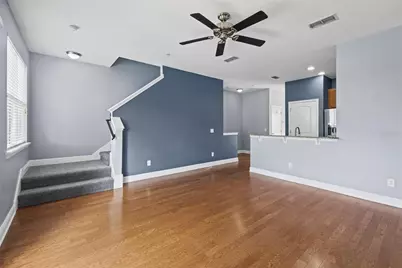
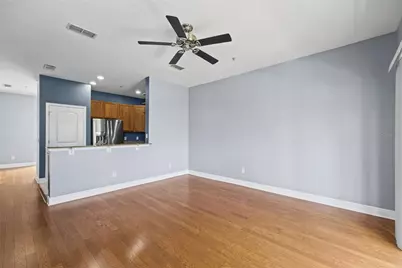
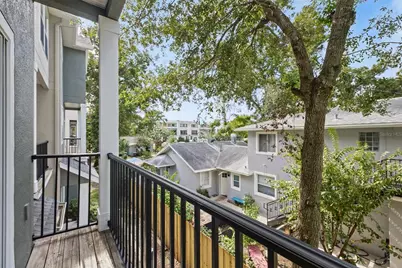
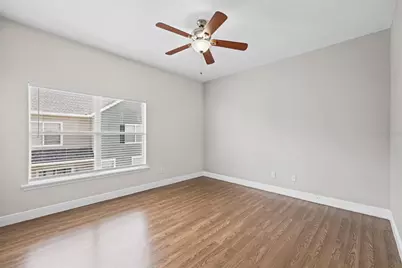
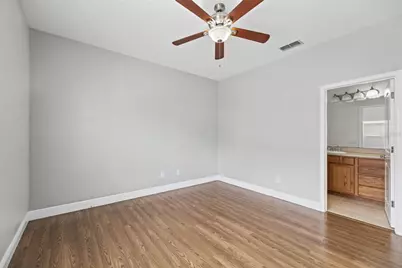
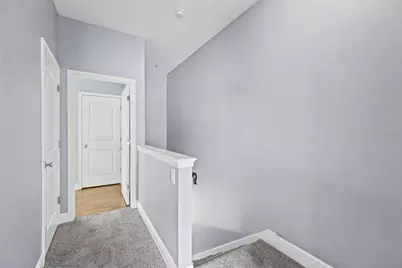
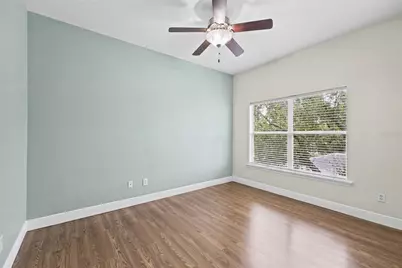
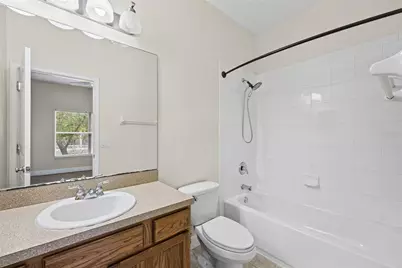
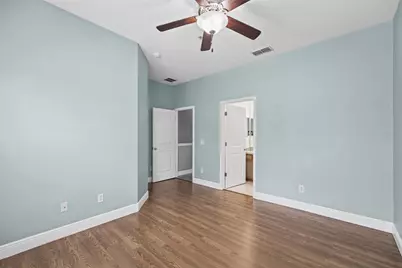
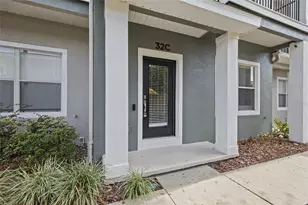
Welcome to this beautifully updated three-story townhome in Orlando's desirable SoDo District! Offering 3 bedrooms, 2.5 bathrooms, and a spacious, thoughtfully designed layout, this home combines modern comfort, functionality, and a convenient location. The first floor features a private bedroom, ideal for guests, a home office, or additional flex space. The second floor showcases an inviting open-concept living and dining area, perfect for everyday living and entertaining, along with a convenient half bath. The kitchen features elegant granite countertops and a BRAND-NEW microwave, dishwasher and carpet on the stairs. Upstairs, the third floor offers two spacious bedrooms, each with its own ensuite bathroom, providing comfort and privacy. Additional improvements include a NEW ROOF (2022), AC replacement (2021), and updated laminate flooring in all bedrooms. A private two-car garage adds convenience and valuable storage. Enjoy the best of Orlando living in the vibrant SoDo District, just minutes from Downtown Orlando and conveniently located near major highways, shopping, dining, entertainment, parks, and trails. With its versatile three-level floor plan, desirable upgrades, private two-car garage, and excellent location, this townhome is a wonderful opportunity to enjoy comfortable, low-maintenance living in one of Orlando's convenient and sought-after areas. Schedule your private showing today!
Full Property Details
Full Property Details for 32 W Esther St #C
General
- Price: $300,000
- HOA FEE: $481/month
- Taxes: $5,585 (2025)
- Status: Active
- Type: Condo
- Source: MidFloridaRegionalMLS
- MLS ID: O6441247
- Updated: 11/7/2026
- Added to Site: 6 day(s) ago
Interior
- Number of Rooms: 3
- Interior Features: Ceiling Fan(s), Kitchen and Family Room Combination
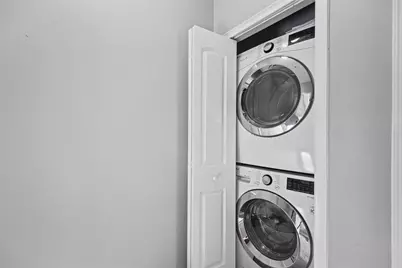
- Appliances: Dishwasher, Dryer, Microwave, Range, Refrigerator, Washer
- Furnishings: Unfurnished
- Flooring: Carpet, Laminate, Tile
Rooms
Bathrooms
- Total Bathrooms: 3
- Full Bathrooms: 2
- Half Bathrooms: 1
Bedrooms
- Total Bedrooms: 3
Other Rooms
- Laundry: Inside, Laundry Closet
Exterior
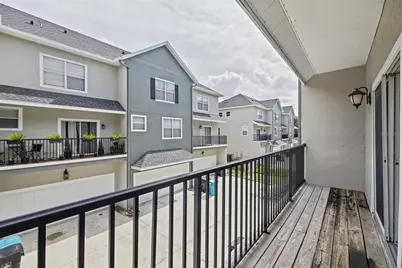
- Exterior Features: Balcony, Sidewalk, Sliding Doors
Parking
- Garage: Yes
- Attached garage: Yes
- Garage Spaces: 2
- Covered Spaces: 2
Location
- Area: 32806 - Orlando/Delaney Park/Crystal Lake
- County: Orange
- Development Name: 32806 - Orlando/Delaney Park/Crystal Lake
- Subdivision: DELANEY COURT
- Driving Directions: From SR - 408 East toward Orlando, take exit 10 A to merge onto I-4 toward Tampa, Daytona Beach, keep right to merge onto I-4 W, take exit 81 onto Michigan St, take a slight left turn onto W Kaley St, keep left onto W Kaley St, keep right onto W Kaley St, turn right onto Lucerne Terr, turn left onto W Esther St, the destination is on your right.
- Direction Faces: East
School Information
- Elementary School: Blankner Elem
- High School: Boone High
Community
- Community Name: 32806 - Orlando/Delaney Park/Crystal Lake
- Community Features: Sidewalks
- Association: Yes
- Assoc. Name: Sentry Management Inc.
- Assoc. Fees Include: Other
Heating & Cooling
- Cooling Type: Central Air
- Heating Type: Central
Utilities
- Sewer: Public Sewer
- Water: Public
- Utility Description: Public
Structural Information
- Exterior Const.: Block, Stucco, Wood Frame
- Roof: Shingle
- Stories/Levels: Three Or More
- Square Feet: 1,589
- Sq. Ft. Source: Public Records
- Year Built: 2007
Lot Features
- Lot Size (Acres): 0.02
- Lot Size (Sq. Ft.): 700
- Lot Size: 700
- Street/Road Desc.: Paved
Financial Considerations
- Association Fee: $481
- Assoc Fee Freq.: Monthly
- Assoc Fee Desc.: Required
- Tax Amount: $5,585.9
- Tax Year: 2025
Disclosures and Reports
- Ownership: Fee Simple
- Special Conditions: None
- Legal Description: DELANEY COURT CONDOMINIUM 8505/0514 UNITC BLDG 4
- Flood Zone Info: X
- APN: 22329199104030
- Property ID: 22329199104030
- Block/Lot/Section: 4
Listed by Real Broker, Llc
Get Pre-Approved Today
Schools
Schools serving 32 W Esther St #C
School District:Orange County School District
| Name | Grades | Distance |
|---|---|---|
Blankner K-8 2500 South Mills Avenue, Orlando, FL 32806 | PK-8 | 0.8 mi |
William R Boone High School 1000 East Kaley Street, Orlando, FL 32806 | 9-12 | 0.7 mi |
Disclaimer:
School attendance boundaries provided by ATTOM Data Solutions and are for reference only. Contact the school directly to verify enrollment eligibility.
Price & Sales History for 32 W Esther St #C
Date
Details
Price
Change
Source
11/06/2026
Listed
$300,000
-10.45%
MLS
2/06/2025
Sold
$335,000
—
Public Record
Disclaimer: Historical sales information is derived from public records provided by the county offices. Information is not guaranteed and should be independently verified.
Tax History
Tax History for 32 W Esther St #C
Year
Property Taxes
Change
Tax Assessment
Change
2025
$5,586
—
$277,000
-4%
2025
$5,586
-5%
$289,000
-9%
2024
$5,877
9%
$317,800
5%
2023
$5,404
14%
$301,900
23%
2022
$4,750
40%
$246,300
15%
2021
$3,403
-21%
$214,500
—
2019
$4,290
121%
$214,500
58%
2018
$1,945
2%
$136,004
2%
2017
$1,909
1%
$133,207
2%
2016
$1,891
-1%
$130,467
1%
2015
$1,916
—
$129,560
1%
2014
$1,922
12%
$128,532
1%
2013
$1,718
—
$126,633
—
Disclaimer: Historical tax information is derived from public records provided by the county offices. Information is not guaranteed and should be independently verified.
Estimate the Cost
Estimate the Cost for 32 W Esther St #C
32 W Esther Street #C, Orlando, FL 32806 (MLS# O6441247) is a Condo property with 3 bedrooms, 2 full bathrooms and 1 partial bathroom. 32 W Esther Street #C is currently listed for $300,000 and was received on November 06, 2026. Want to learn more about 32 W Esther Street #C? Do you have questions about finding other Condo real estate for sale in Orlando? You can browse all Orlando real estate or contact a Coldwell Banker agent to request more information.